
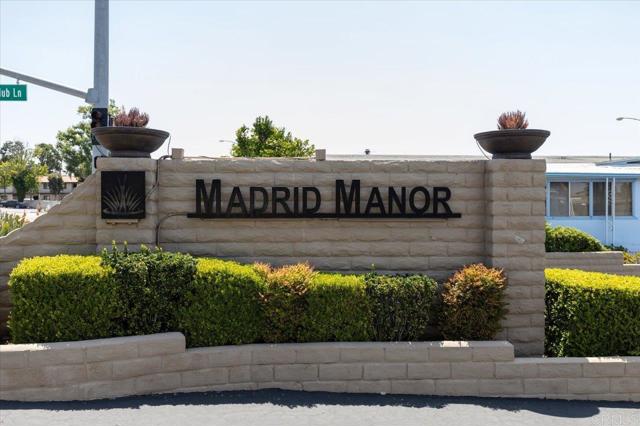
1401 El Norte PW, 198 | San Marcos (92069) Madrid Manor
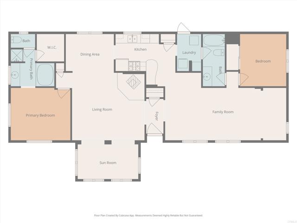
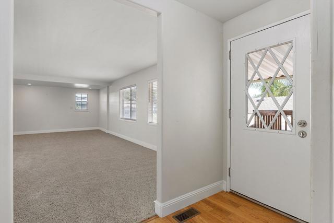
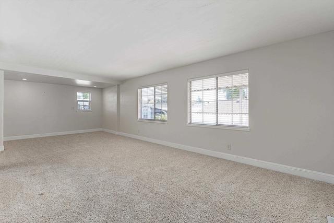
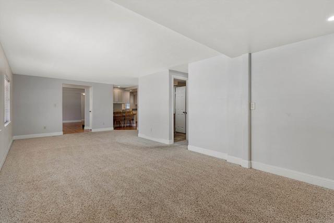
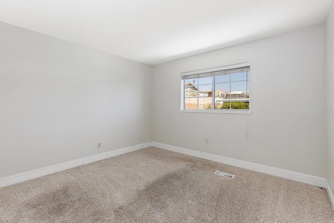
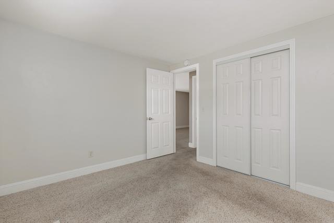
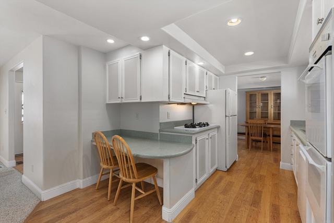
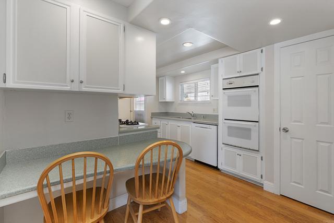
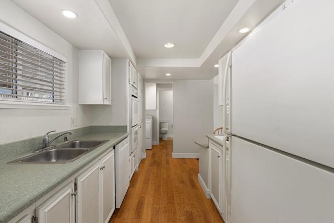
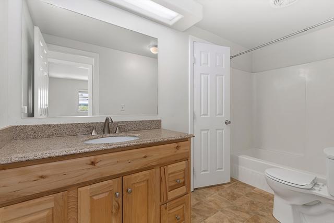
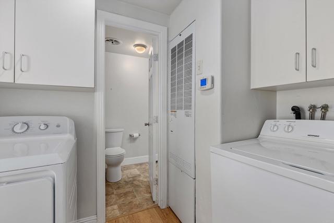
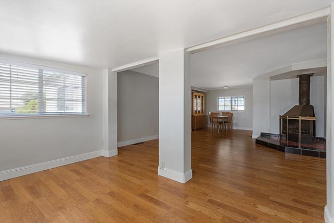
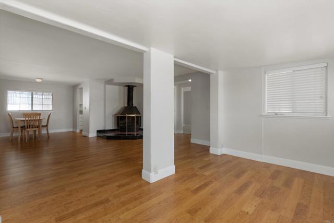
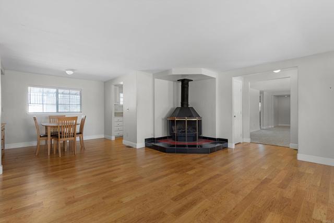
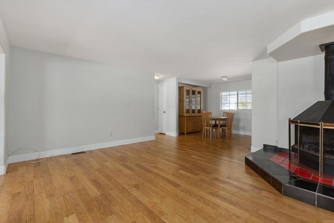
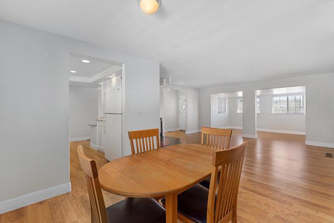
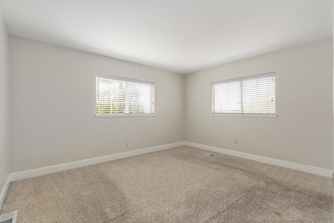
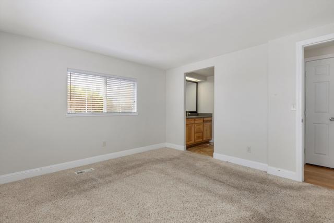
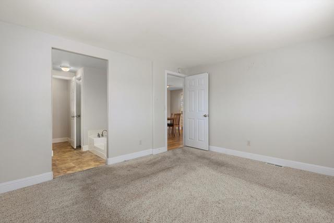
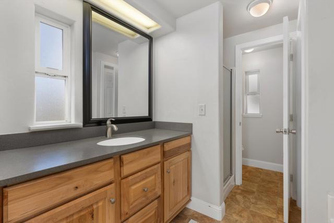
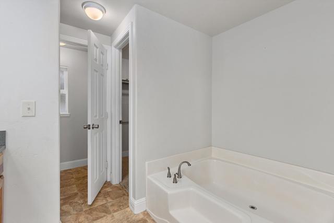
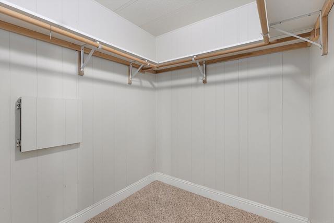
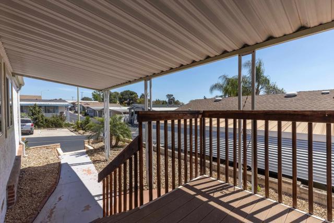

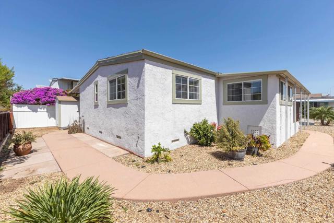
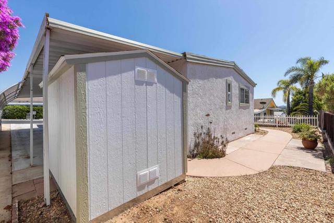
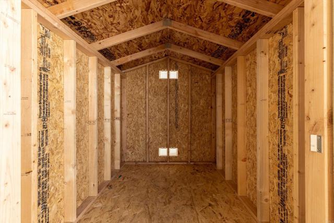
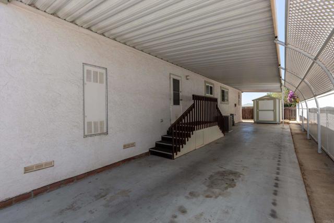
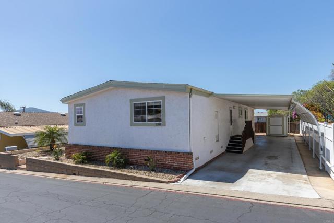
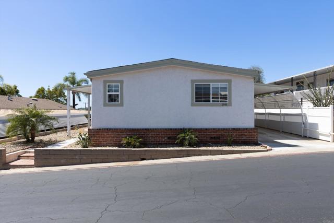
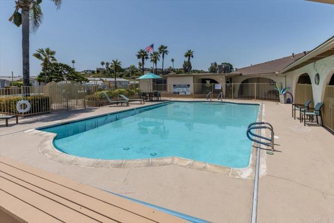
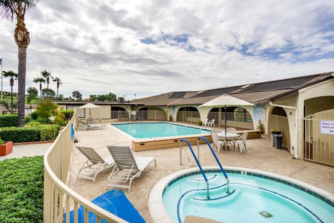
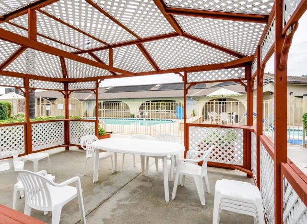
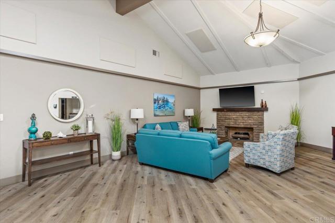
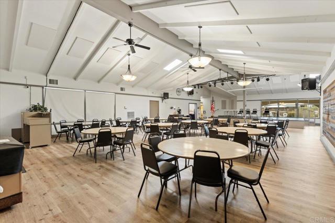
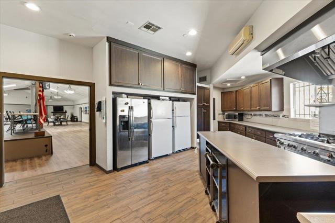
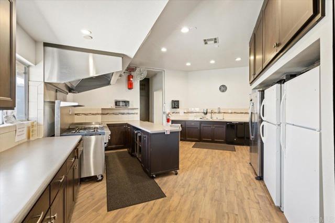
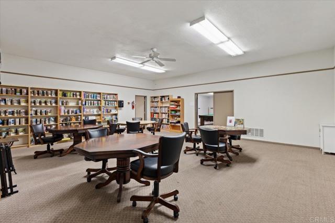
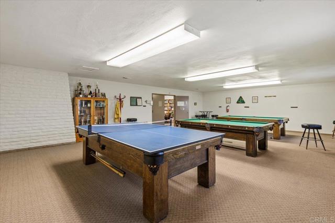
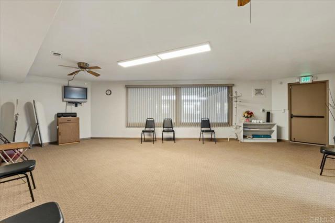
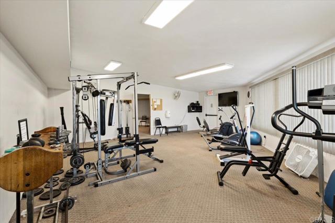
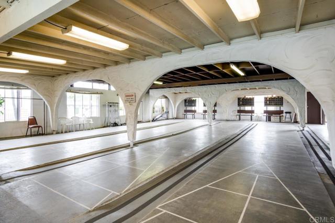
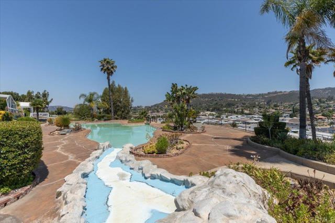
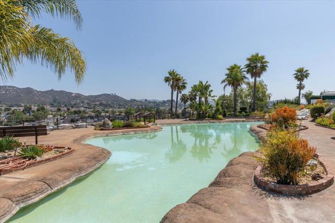
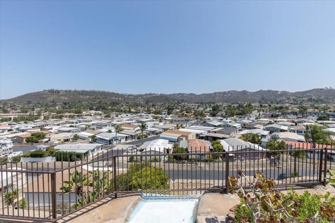
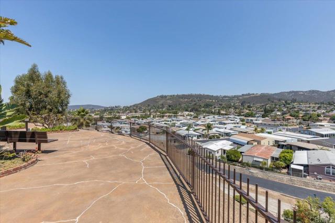
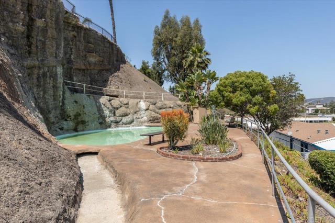
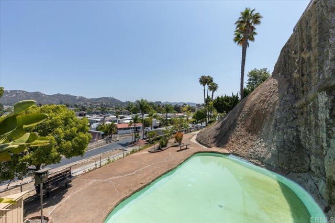
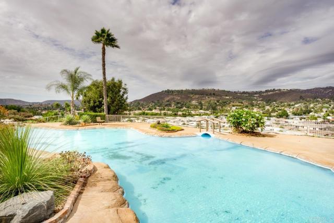
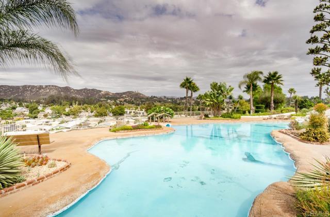
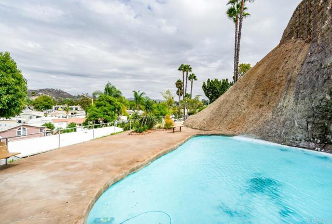
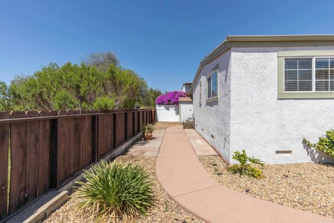
Great split-bedroom floor plan on an elevated lot in a 55+ resident-owned community with NO space rent! Enjoy views to the West, including sunset views, from the primary bedroom, various living area windows, and the low maintenance but spacious back yard! This well-maintained home features a stucco exterior, drywall interior, and dual-pane windows for improved energy efficiency. NEW ROOF installed in 2026. The kitchen and bathrooms have been updated, and recent upgrades include newer A/C, water heater, dishwasher, garbage disposal, and storage shed. The spacious layout offers comfortable living and entertaining areas, along with a walk-in closet in the primary bedroom. Seller discloses fireplace is inoperable. Madrid Manor is a resident owned, 55+ community w/ a low monthly HOA fee of $266 and plenty of social activities for those seeking an active lifestyle with numerous amenities that include a clubhouse, a Waterfall connecting two ponds and landscaped with walking and hiking trails; pool/spa, BBQ area, tennis/pickle ball courts, ping pong, putting greens, billiard room, card room, library, gym, shuffleboard, korn-hole, car wash area, a studio for dance classes and small meetings, plus a large RV lot for vehicles/boats/trailers and more! Located close to shops on El Norte, as well as Costco, Walmart and Kohls on Nordahl. CRMLS NDP2603752
Directions to property: El Norte Pkwy between Woodland Parkway and Bennett. Enter park at traffic light at Country Club Lane. Once in park, turn right & locate space #198 on the park map just past the guest parking spaces (it's located towards the top right of the park above the waterfall).

