

1401 El Norte Parkway, 219 San Marcos, CA — $489,300

1401 El Norte Parkway, 219 | San Marcos (92069) San Marcos

$489,300 | 3 Beds | 2 Baths (2 Full) | 1,493 Sq. Ft.

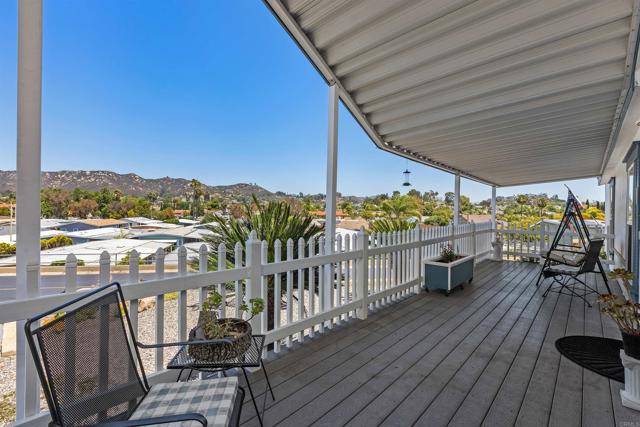
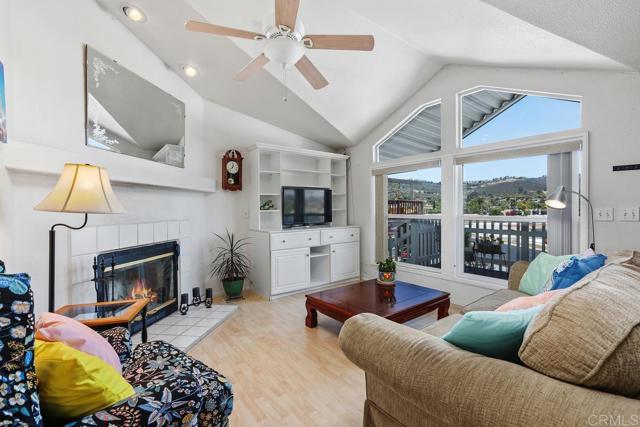
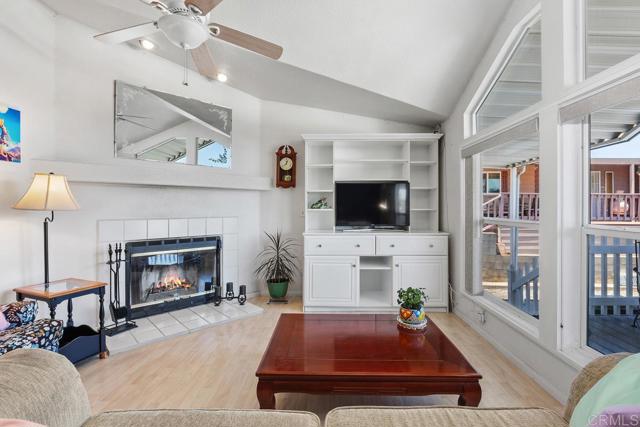
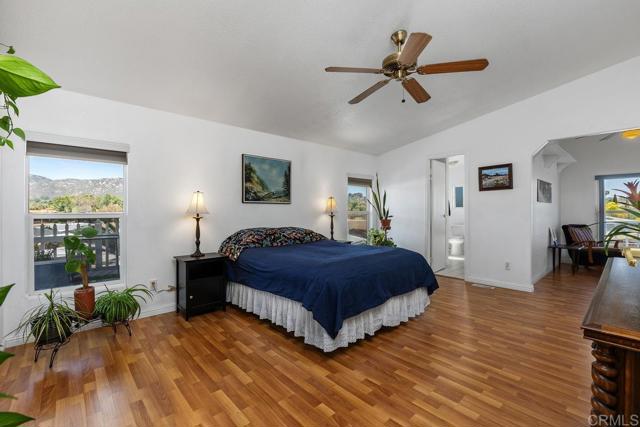
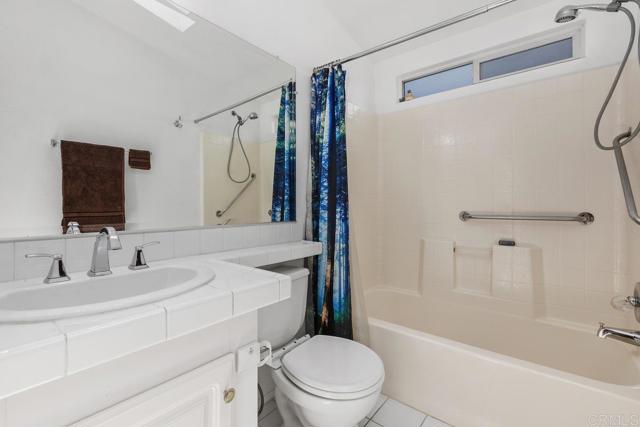
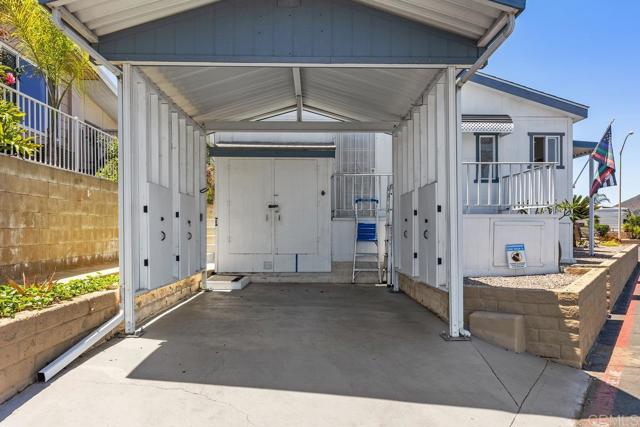
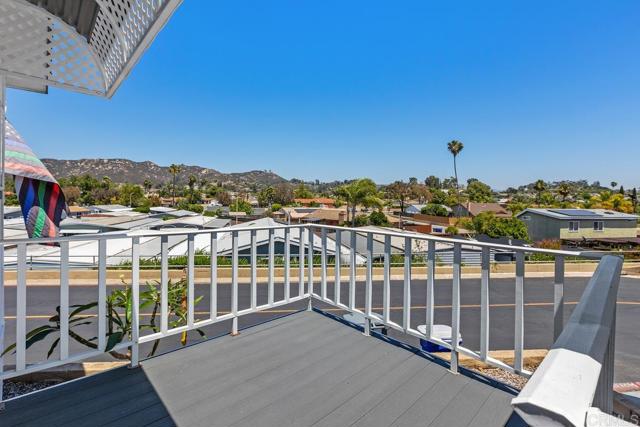
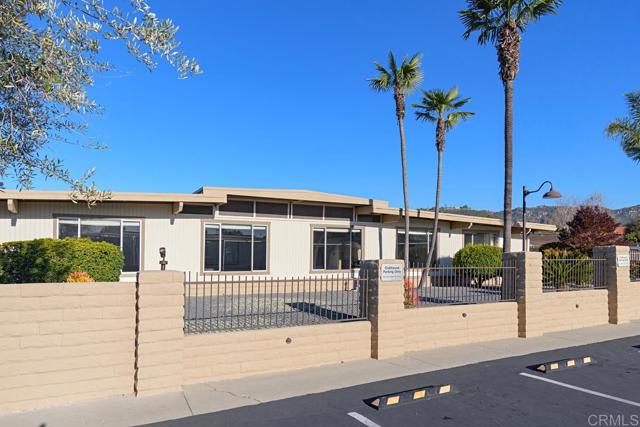
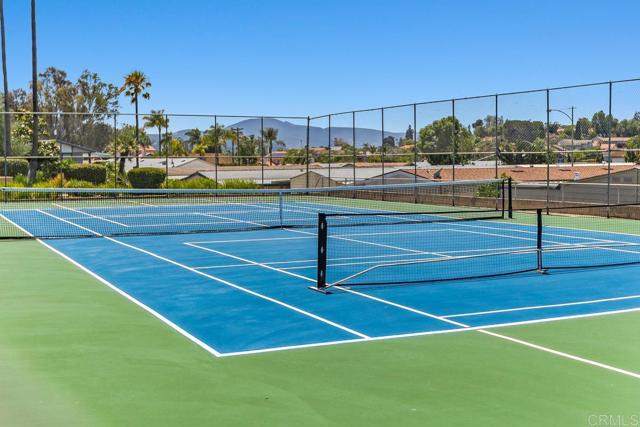
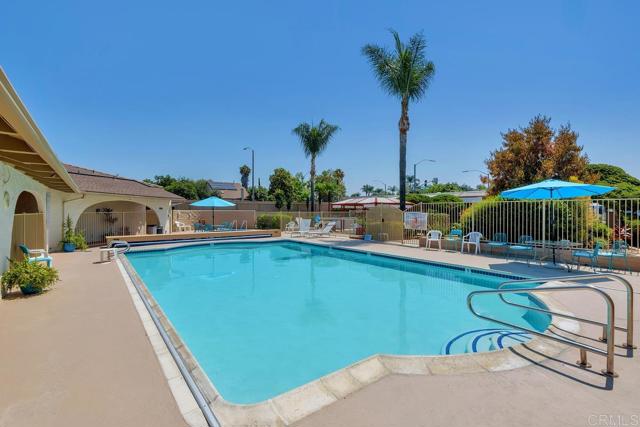
LOW HOA DUES • LAND-OWNED • PRIME LOCATION • RESORT-CALIBER AMENITIES A highly sought-after Madrid Manor, a premier 55+ community where you own the land and enjoy low HOA dues—plus an exceptionally convenient location near shopping, dining, Costco, Walmart, places of worship, public transportation, the San Diego Zoo Safari Park, Westfield North County, I-15 and Hwy 78. Perched in a private, elevated setting, this beautifully maintained 1999-built home offers sweeping hillside views and spectacular sunsets. The spacious layout features an oversized porch, panoramic-view living room with fireplace, bright kitchen with center island, and a generous primary suite with bonus room, private deck, and luxurious bath with dual sinks, jet tub, and separate shower. Additional highlights include skylights, 433A foundation, covered carport with storage, and two driveways. Note: this property has a carport/ driveway combo and a separate independent driveway. Not many manufactured homes boast that! Enjoy resort-caliber amenities including a pool & spa, scenic ponds and waterfall, fitness center, walking paths, pickle ball, tennis, miniature golf, billiards, shuffleboard, library, card room, RV parking, car wash, and an active social calendar. Low HOA dues, land ownership, a prime location, stunning views, and resort-style living—this is the lifestyle you’ve been waiting for! CRMLS NDP2604838

Directions to property: West of Int 15 and east of Woodland Paraway. Enter the park follow till street ends,go right, follow it as it curves to the left till it dead ends,go left and follow it to Space 219 on the right. There is parking on the driveway or there is guest parking begore the property or after the property on the right.

MLS Listing ID: 
CRMLS NDP2604838
Purchase
Community Information
School District: 
San Marcos Unified
Association Fee: 
$266
Building Details
Details about the building on a property.
Architectural Style: 
Modern
Stories: 
1
Year Built: 
1999
Living Area: 
1,493
Interior: 
Ceiling Fan(s), Pantry, Storage, Tile Counters
Fireplaces: 
Living Room
Construction
Construction Materials: 
Drywall Walls
Foundation Details: 
Permanent
Roof: 
Composition
Exterior Features: 
Awning(s), Rain Gutters
DisabilityFeatures: 
Grab Bars In Bathroom(s)
Porch: 
Front Porch, Porch, Rear Porch
Room Details
Details about the rooms in the building.
Total Bedrooms: 
3
Total Bathrooms: 
2
Total Full-Bathrooms: 
2
Total Half-Bathrooms: 
0
Utilities
Information about utilities available on the property.
Heating System: 
Fireplace(s), Wall Furnace, Central
Cooling System: 
Whole House Fan, Central Air
Sewer: 
Public Sewer
Lot/Land Details
Details about the lots and land features included on the property.
Acres: 
45.73
Lot Size (Area): 
1,992,000
View: 
Hills
Lot Features
Parking Type: 
Paved, Carport, Driveway, Private, Uncovered
Garage: 
0
Pool: 
Association, Waterfall, Fenced, Pool Cover
Public Record
Parcel Number: 
2240522755
Listing Dates
Dates involved in the transaction.
Listing Date/Time: 
4/11/2026
Listing Entry Date/Time: 
5/19/2026
Status Change Date/Time: 
10/10/2026
Contract Details
Details about the listing contract.
Inclusions: 
Washer,Dryer and Refrigerator are included
Disclosures: 
Death On Property < 3 yrs, Manufactured Homes Allowed, Homeowners Association, CC And R's, Pet Restrictions
Listing Participants
Participants (agents, offices, etc.) in the transaction.
Listing Agent Name: 
Mindi Landry
Listing Co-Agent Name: 
Sherry Powers
Listing Office Name: 
AARE
Listing Co-Office Name: 
AARE

Request More Information