
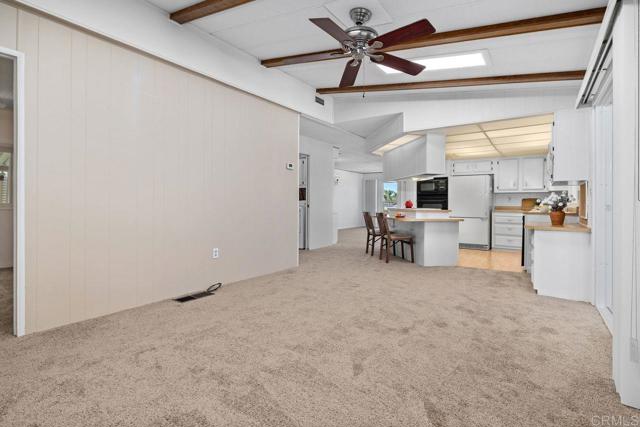
1175 La Moree Rd, 85 San Marcos, CA $450,000

1175 La Moree Rd, 85 | San Marcos (92078) La Moree Estates

$450,000 | 2 Beds | 2 Baths (2 Full) | 1,440 Sq. Ft.

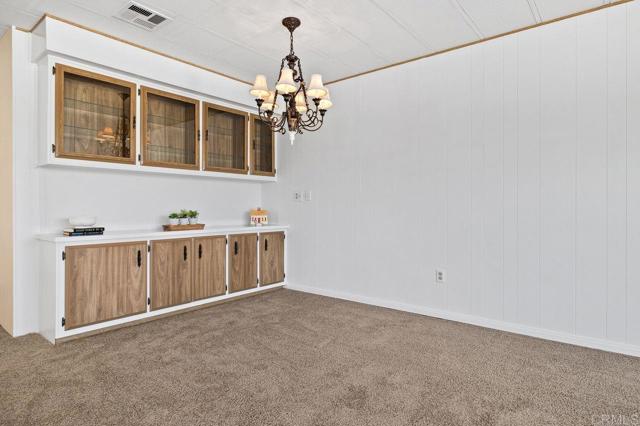
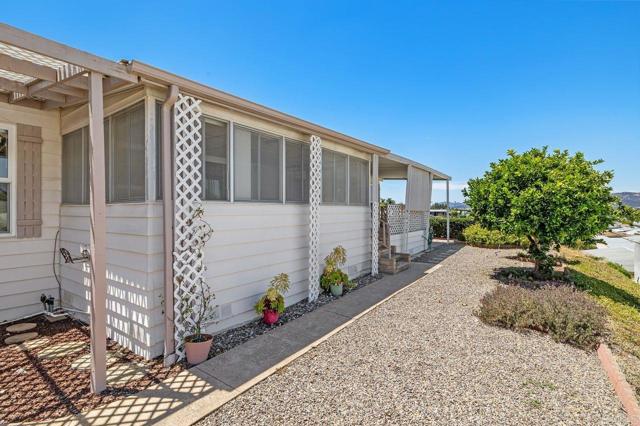
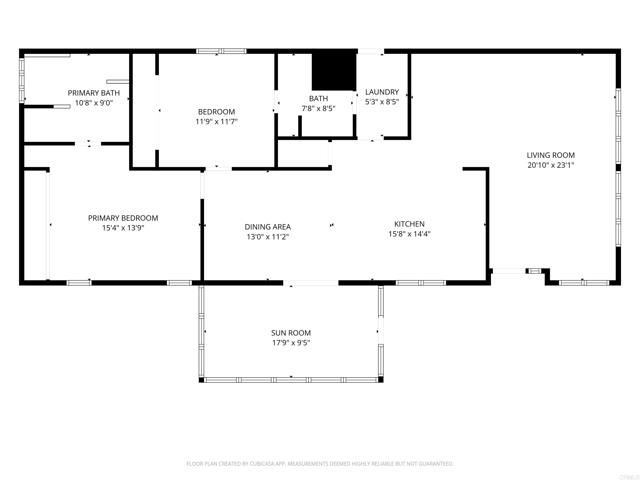
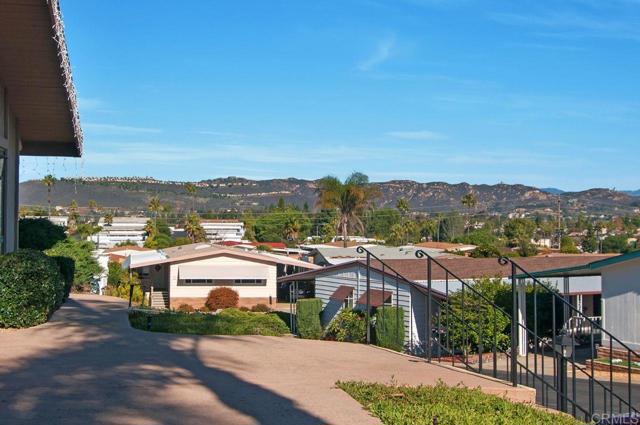
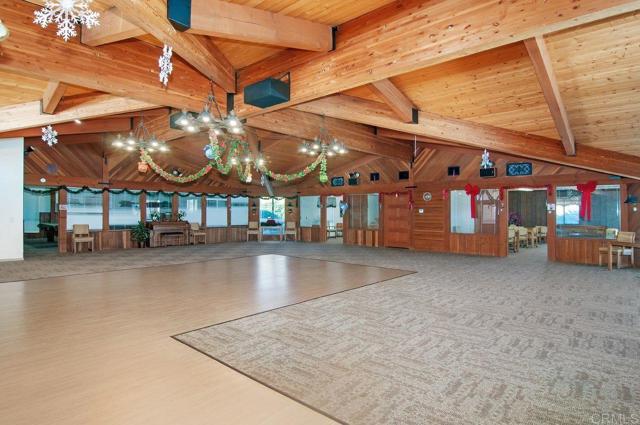
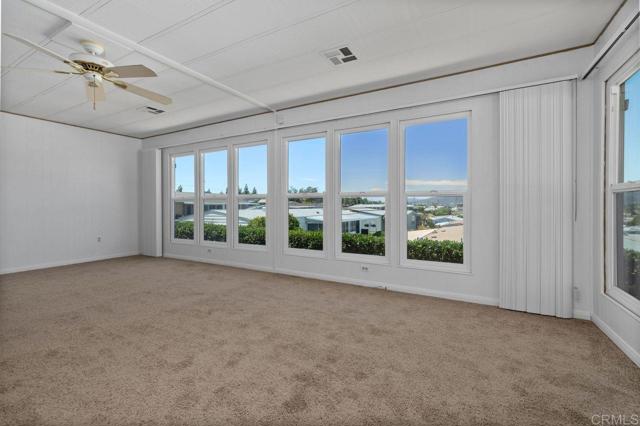
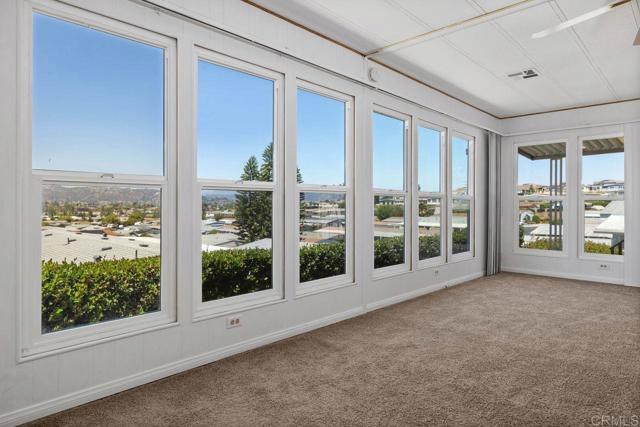
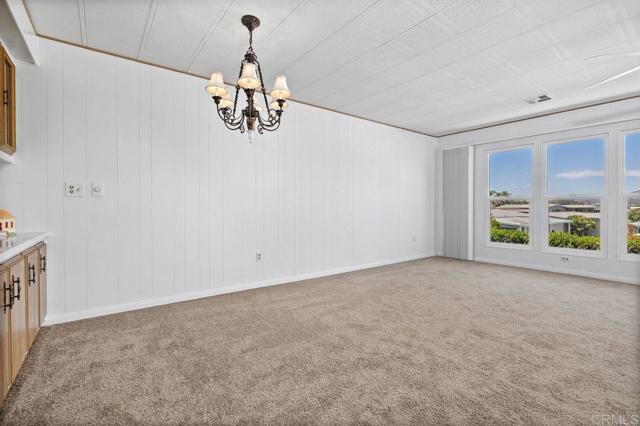
Perched high on a hill in the desirable La Moree Estates 55+ community, this land-owned 2-bedroom, 2-bath home offers approximately 1,440 square feet of living space plus an additional approximately 175-SF sunroom, capturing fabulous views, abundant natural light, and wonderful year-round breezes. Situated on a recorded 433A permanent foundation, this well-maintained residence features new carpet, updated windows & plumbing, air conditioning, fans, a water softener, approximately a four-year-old roof, a built-in storage shed, and orange & lemon trees. The spacious enclosed sunroom provides the perfect place to relax and take in the peaceful hillside setting. Low HOA fees include access to the community pool & clubhouse, as well as water, trash, sewer, cable & internet services, and RV parking. Pet restrictions allow 1 small pet. Ideally located near shopping, dining, and both Kaiser Permanente & Palomar hospitals, this home offers comfort, convenience, and an exceptional active-adult lifestyle in one of San Marcos' most desirable communities. CRMLS NDP2606222

Directions to property: Barham to La Moree, turn left at 1175 La Moree Estates, then turn right, turn left at corner of space 82. #85 is on the left side.

MLS Listing ID: 
CRMLS NDP2606222
Purchase
Community Information
School District: 
San Marcos Unified
Association Fee: 
$272
Building Details
Details about the building on a property.
Stories: 
1
Year Built: 
1977
New Construction: 
0
Living Area: 
1,440
Fireplaces: 
None
Construction
Roof: 
Composition
DisabilityFeatures: 
Doors - Swing In, No Interior Steps, Entry Slope Less Than 1 Foot
Porch: 
Front Porch, Porch, Enclosed, See Remarks, Arizona Room, Rear Porch
Room Details
Details about the rooms in the building.
Total Bedrooms: 
2
Total Bathrooms: 
2
Total Full-Bathrooms: 
2
Total Half-Bathrooms: 
0
Utilities
Information about utilities available on the property.
Heating System: 
Central
Cooling System: 
Electric, Central Air
Sewer: 
Public Sewer
Lot/Land Details
Details about the lots and land features included on the property.
Acres: 
20.33
Lot Size (Area): 
20.33
View: 
Mountain(s), Neighborhood, See Remarks, Hills
Lot Features
Parking Type: 
Concrete, Carport, Asphalt, Driveway, Private, Attached Carport
Garage: 
0
Pool: 
Association, In Ground, Fenced, Community, Heated, Gas Heat
Public Record
Parcel Number: 
2283140224
Listing Dates
Dates involved in the transaction.
Listing Date/Time: 
6/22/2026
Listing Entry Date/Time: 
6/29/2026
Status Change Date/Time: 
6/28/2026
Contract Details
Details about the listing contract.
Inclusions: 
washer, electric dryer, refrigerator
Listing Participants
Participants (agents, offices, etc.) in the transaction.
Listing Agent Name: 
Suzanne Stacy
Listing Co-Agent Name: 
Christina Kitto
Listing Office Name: 
Coldwell Banker Realty
Listing Co-Office Name: 
Coldwell Banker Realty

Request More Information