
3227 Oleander AV | San Marcos (92078) San Marcos
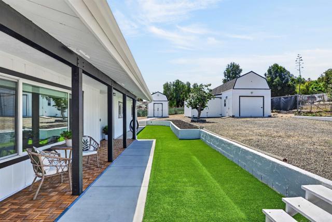
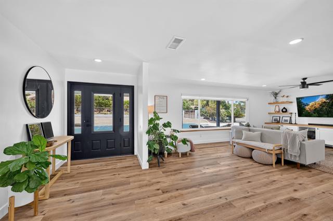
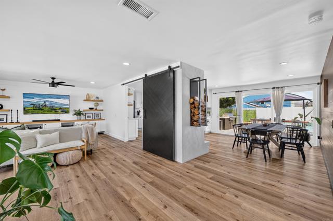
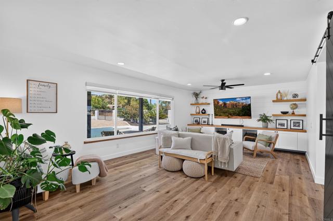
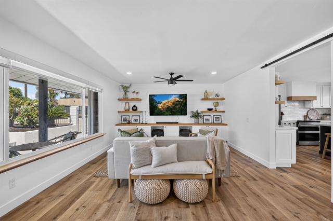
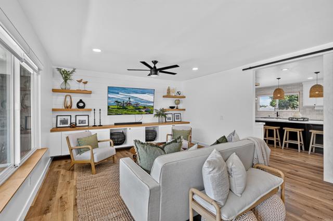
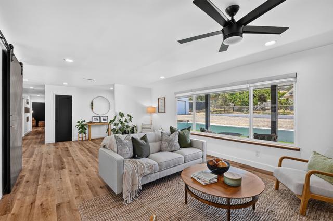
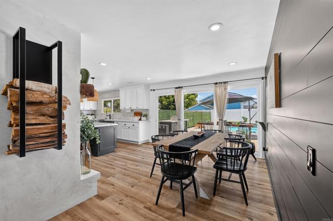
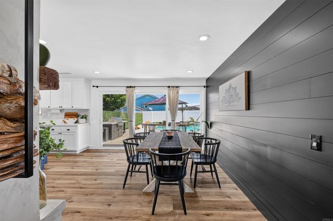
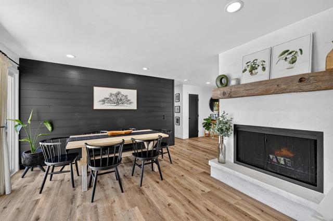
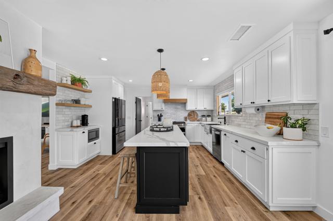
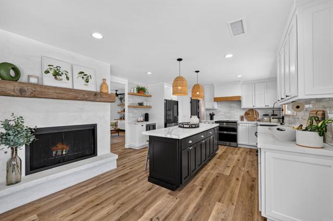
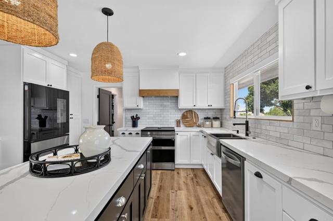
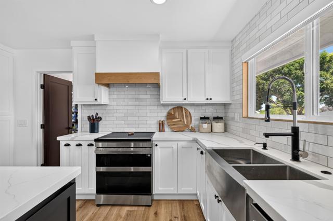
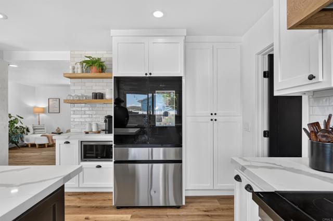
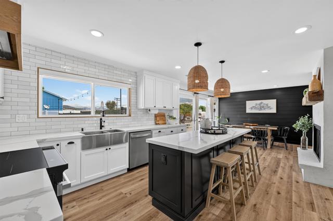
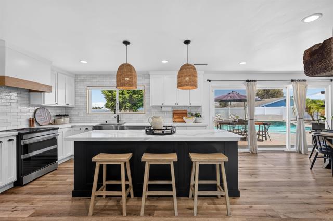
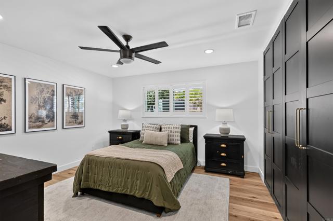
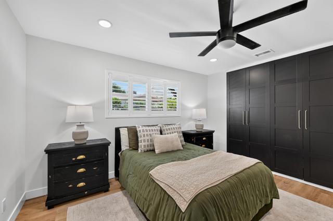
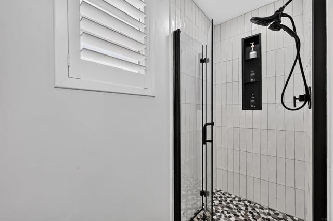
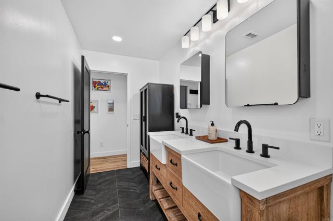
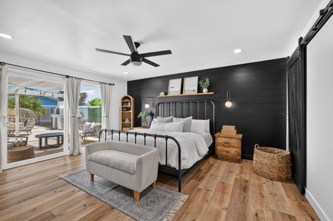
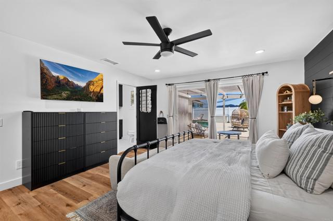
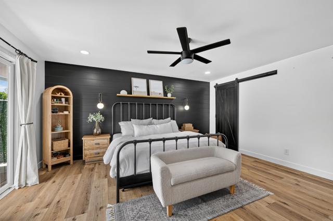
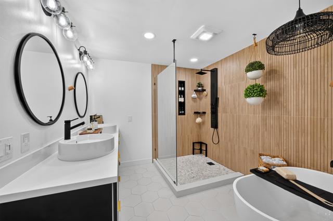
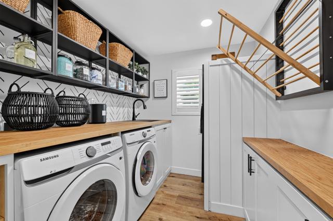
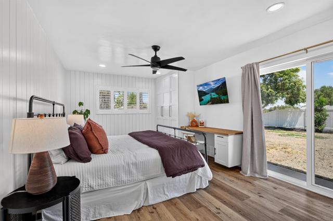
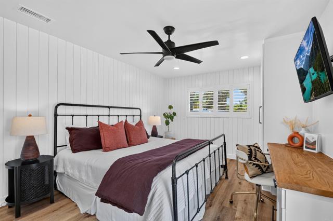
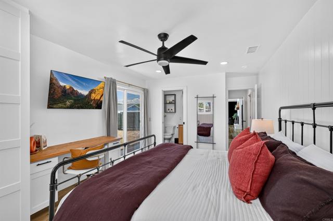
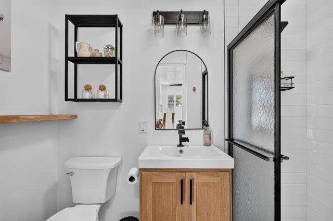
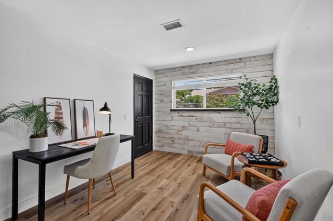
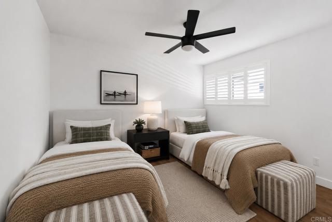
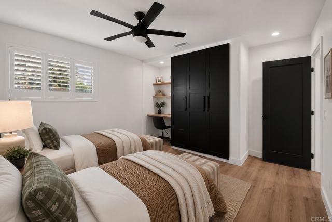
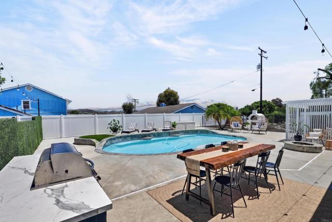
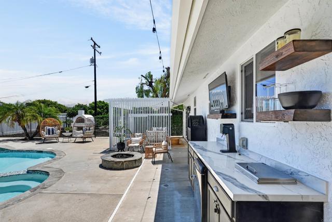
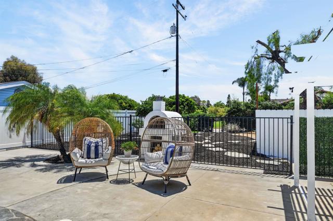
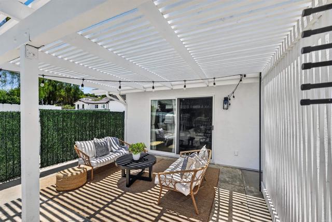
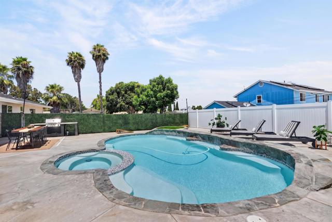
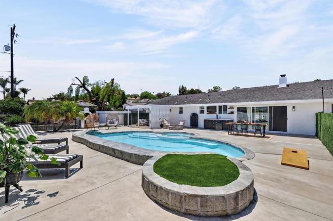
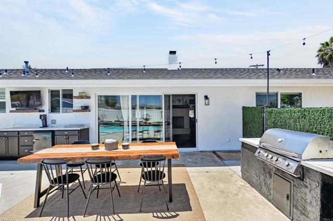
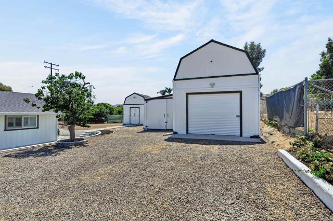
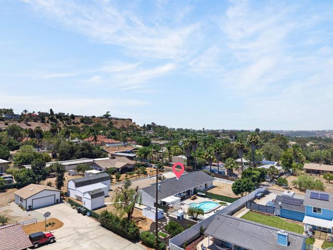
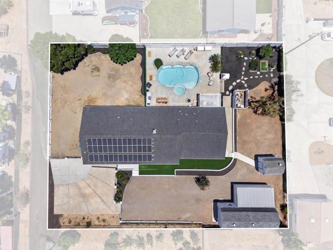
Spectacular like-new home in San Marcos! Welcome to this fully remodeled single-level home on over half an acre, offering 4 bedrooms, 3 bathrooms, and 2 offices within the San Marcos Unified School District. Enter through the handcrafted door into an open floor plan with new luxury vinyl flooring, designer paint, and upgraded finishes throughout. The living room includes a beautiful white oak media cabinet and large picture windows that fill the home with light. The kitchen features quartz countertops, new smart appliances, recessed lighting, and floating white oak shelving. The primary suite is a retreat of its own. It includes a spacious walk-in closet, a private sliding door to its own outdoor sitting area, and a bathroom with a soaking tub, double vanity, curated stone countertops, and a walk-in shower with pebble flooring. Three additional bedrooms and two offices offer built-in desk space, thoughtful shelving, and generous closets. Step outside to a true resort-style backyard: a freshly resurfaced sparking pool and spa, an outdoor fireplace, a pizza oven, and a built-in BBQ. Mature trees provide shade and privacy, while an oversized shed with a bonus room and attic adds flexible space. There's even room for an RV, boat, or future ADU. Additional upgrades include a thermo pump, new roof, owned solar, new HVAC, and a Tesla charging station. This home has it all! Located minutes from shopping, restaurants, top-rated San Marcos schools, and a quick drive to the coast, making this home North County living at its best. CRMLS NDP2606837
Directions to property: From the 78, exit for Rancho Santa Fe Rd. Head south. Turn right onto Descanso Ave. Turn right to stay on Descanso. House will be on right.

