
930 Rose Arbor Dr San Marcos, CA — $1,200,000

930 Rose Arbor DR | San Marcos (92078) Williamsburg

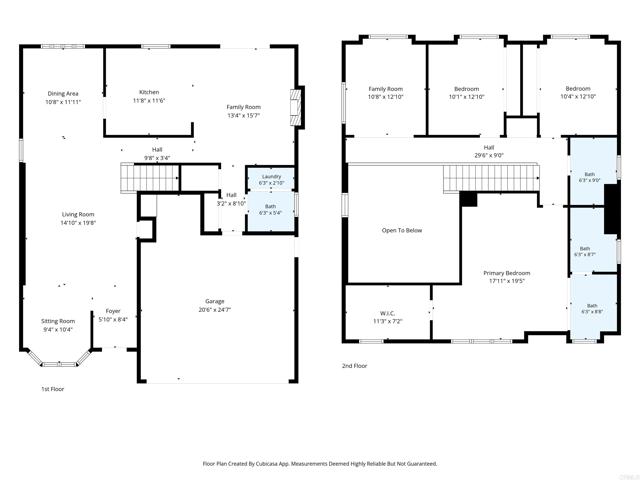
$1,200,000 | 3 Beds | 3 Baths (2 Full, 1 Half) | 2,319 Sq. Ft.

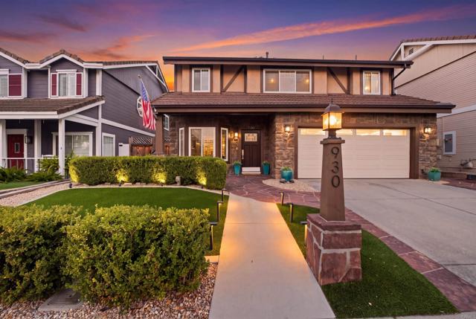
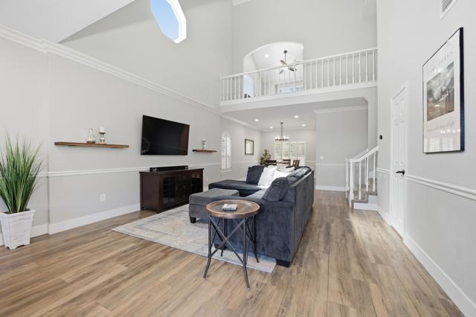
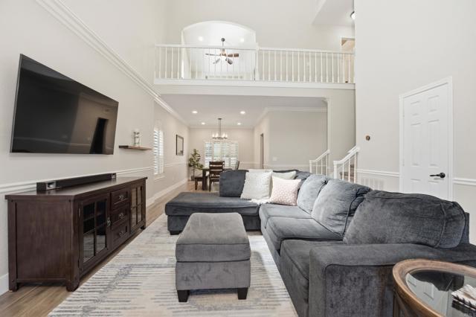
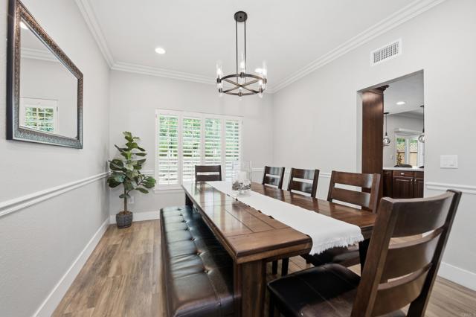
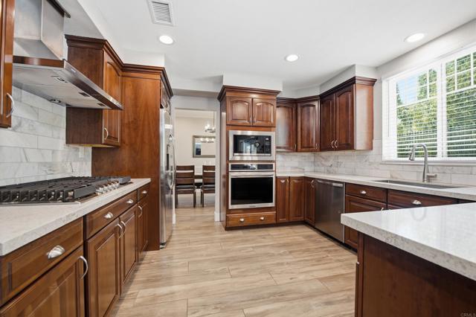
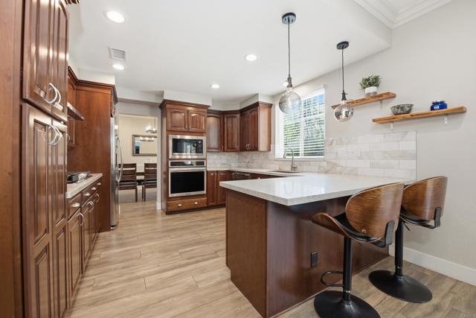
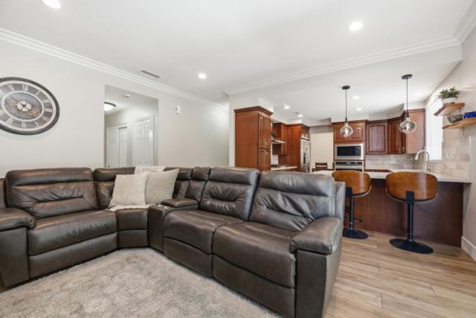
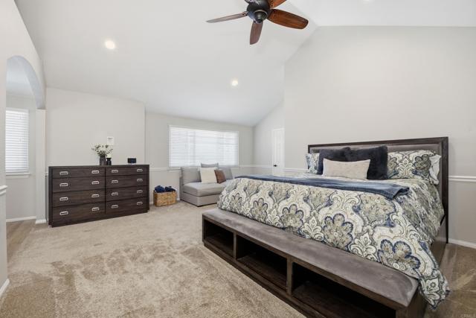
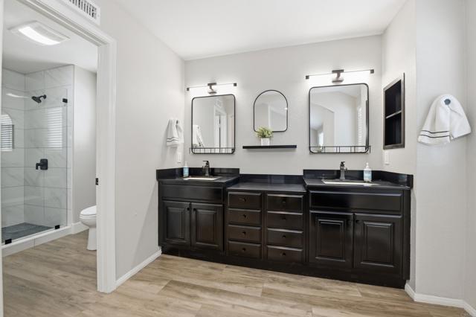
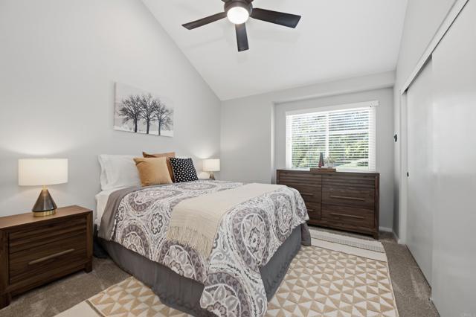
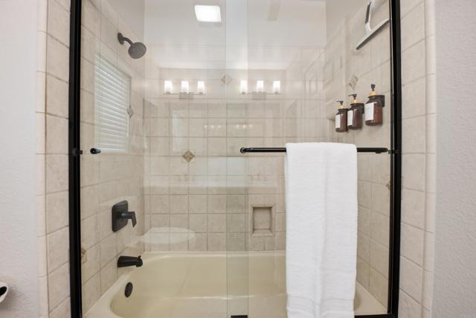
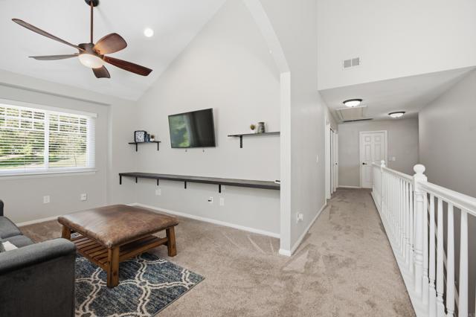
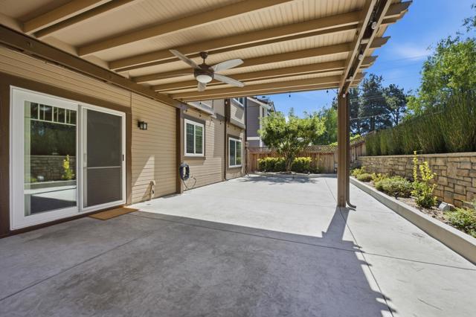
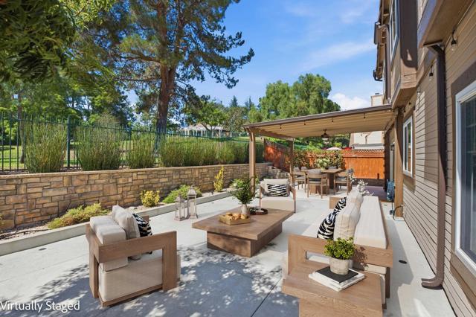
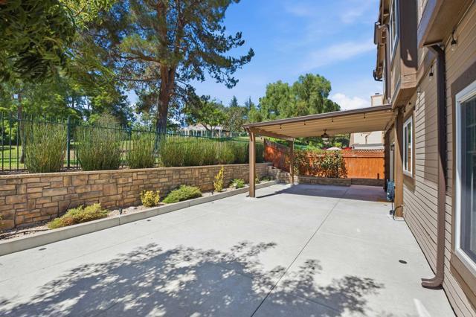
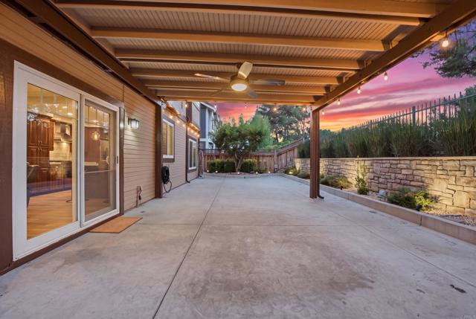
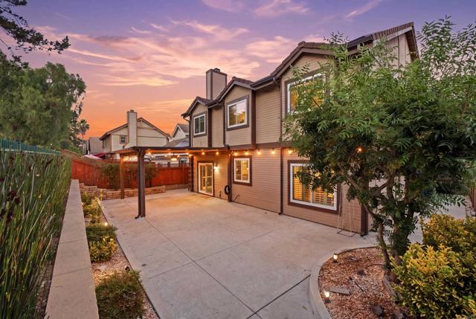
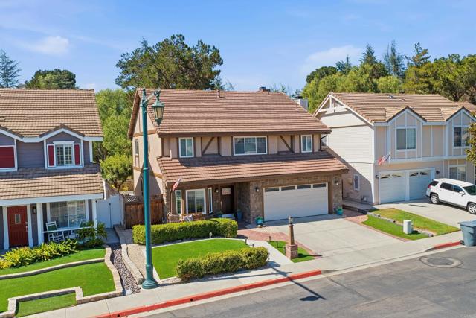
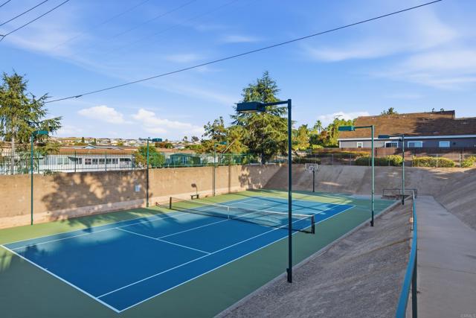
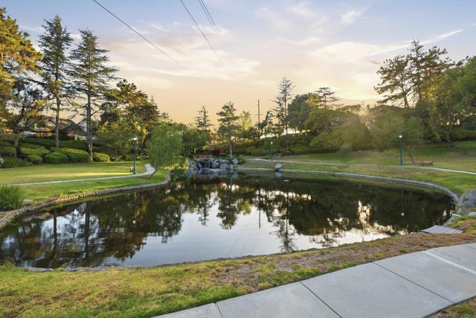
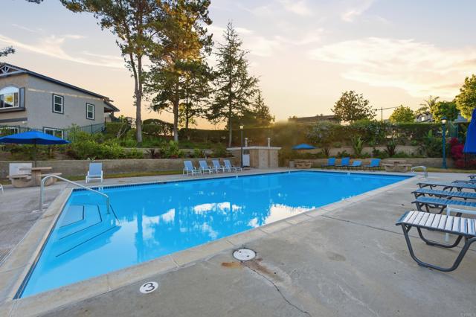
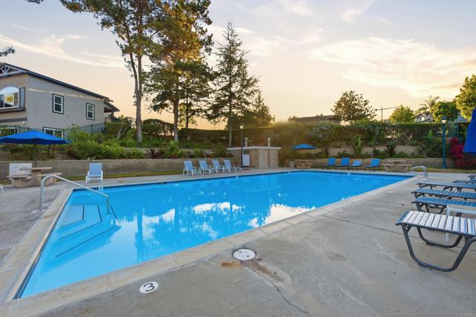
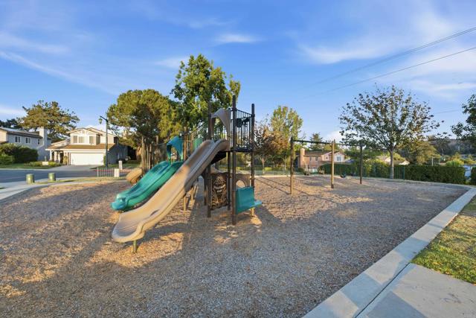
Lakeside living in Williamsburg! Rarely available and set on one of the best lots in gated Williamsburg, this home is beautiful inside and out. Step into your backyard and take in serene lake views and sounds, complete with a fountain, waterfall, and covered bridge. There are no neighbors behind you, and the home faces the morning sun. Inside there is room to Live, Work, and Grow! The flexible floorplan offers 3 bedrooms plus a bonus room that could work as a 4th bedroom, home office, or playroom. The spacious living room flows easily to the dining area. The kitchen has beautiful quartz counter tops, marble backsplash, new stainless steel appliances and opens to a cozy family room with an updated fireplace. Upstairs, the primary suite offers vaulted ceilings, a large walk-in closet, and an ensuite bath with a brand-new shower and custom glass door. Two guest bedrooms look out over the lake. Williamsburg is a true hidden gem. Enjoy the clubhouse, pool and spa, tennis/basketball court, dog park, and tot lot. Neighbors gather year-round for holiday parties, movie nights, and more. No Mello-Roos, San Marcos schools, walking distance to Jack's Pond, and close to shopping and the freeway. Ask about the current VA loan, which may be assumable! Homes like this don't come along often. Don't wait! CRMLS NDP2609143

Directions to property: 78, Barham Road, La Moree, To Gate of Williamsburg

MLS Listing ID: 
CRMLS NDP2609143
Purchase
Community Information
School District: 
San Marcos Unified
Association Fee: 
$320
Building Details
Details about the building on a property.
Architectural Style: 
Colonial
Stories: 
2
Year Built: 
1990
New Construction: 
0
Living Area: 
2,319
Interior: 
Attic Fan, High Ceilings, Ceiling Fan(s), Recessed Lighting, Pull Down Stairs to Attic, Two Story Ceilings, Storage, Copper Plumbing Full, Cathedral Ceiling(s)
Fireplaces: 
Gas, Family Room
Construction
Foundation Details: 
Concrete Perimeter
Roof: 
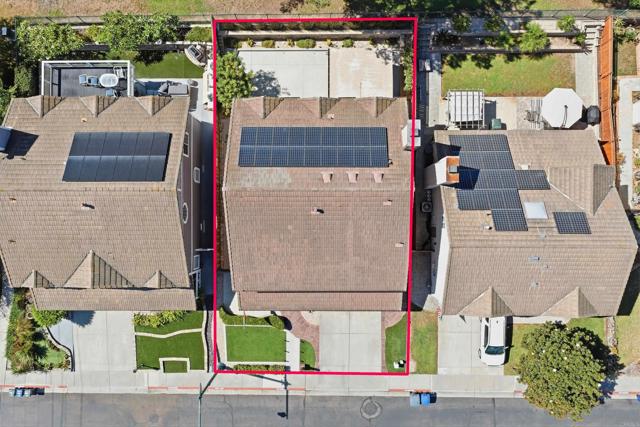
Tile
Exterior Features: 
Rain Gutters
Energy Information: 
Solar
Porch: 
Covered, Concrete
Room Details
Details about the rooms in the building.
Total Bedrooms: 
3
Total Bathrooms: 
3
Total Full-Bathrooms: 
2
Total Half-Bathrooms: 
1
Utilities
Information about utilities available on the property.
Heating System: 
Forced Air, Central
Cooling System: 
Whole House Fan, Central Air
Lot/Land Details
Details about the lots and land features included on the property.
Acres: 
0.1
Lot Size (Area): 
0.1
View: 
Pond, Park/Greenbelt
Lot Features
Parking Type: 
Garage, Driveway
Garage: 
2
Pool: 
Association, Community
Public Record
Parcel Number: 
2285304700
Listing Dates
Dates involved in the transaction.
Listing Date/Time: 
9/24/2026
Listing Entry Date/Time: 
10/1/2026
Status Change Date/Time: 
9/30/2026
Contract Details
Details about the listing contract.
Inclusions: 
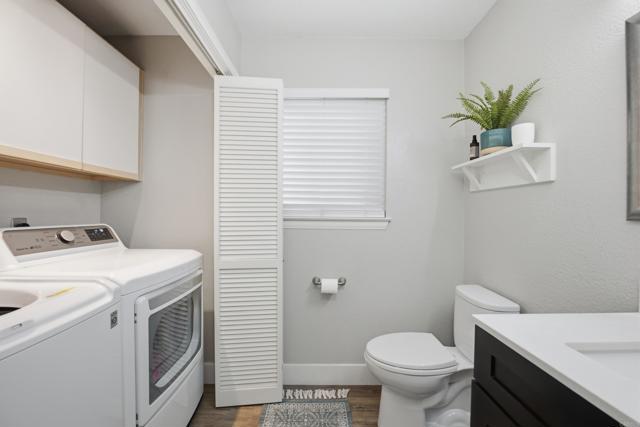
Kitchen appliances, washer, dryer
Exclusions: 
Garage Freezer
Disclosures: 
Homeowners Association, CC And R's
Listing Participants
Participants (agents, offices, etc.) in the transaction.
Listing Agent Name: 
Jennie Sullivan
Listing Co-Agent Name: 
Jennifer Beck-Eding
Listing Office Name: 
Compass
Listing Co-Office Name: 
Compass

Request More Information