
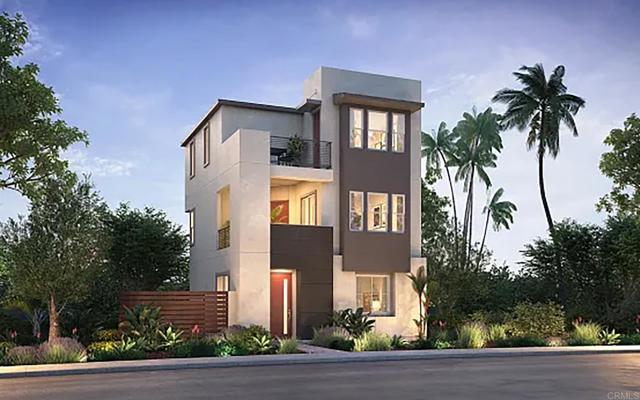
504 Gadget RD | San Marcos (92078) The Hill District
Discover contemporary living at Peak59 in The Hill District at North City, San Marcos. This beautifully designed detached condominium offers approximately 1,816 sq. ft., featuring 3 bedrooms, 3.5 bathrooms, and a thoughtfully planned layout that blends style and functionality. Designer-selected finishes include quartz countertops, Bosch stainless steel appliances, luxury vinyl plank flooring, matte black fixtures, and owned solar. The open-concept main living area is perfect for entertaining, while the spacious primary suite provides a relaxing retreat with modern finishes throughout. Situated within the vibrant North City district, residents enjoy a unique live-work-play environment with convenient access to popular restaurants, breweries, coffee shops, fitness studios, and entertainment venues. Just minutes from California State University San Marcos, this location offers exceptional connectivity and walkability in one of North County's most exciting destinations. Nearby parks, trails, and commuter routes further enhance the lifestyle appeal. Ready for move-in in approximately 45 days, this is one of the final opportunities for a year-end move-in at Peak59. Settle into your new detached condominium home just in time for the holidays and enjoy everything The Hill District and North City have to offer. Offering the privacy and feel of a single-family residence with the convenience of low-maintenance condominium living, this home presents an exceptional opportunity to own in this dynamic and growing neighborhood. Ask about our financing. CRMLS NDP2609479
Directions to property: Discovery St, to North City drive

