
1195 Via Teresa San Marcos, CA $749,000

1195 Via Teresa | San Marcos (92069)

$749,000 | 2 Beds | 2 Baths (2 Full) | 1,064 Sq. Ft.

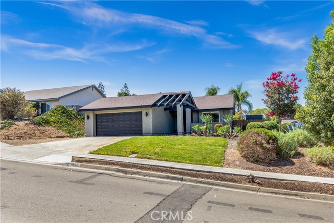
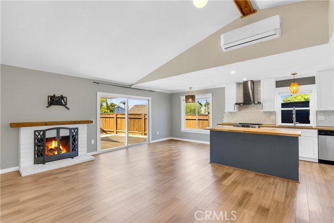
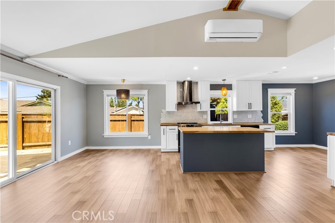
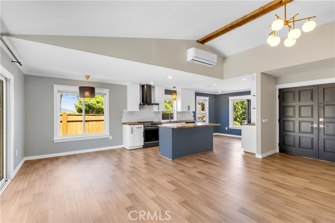
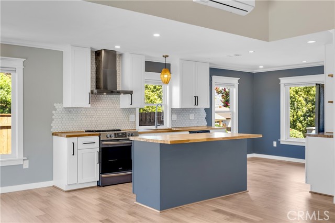
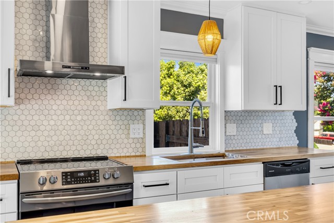
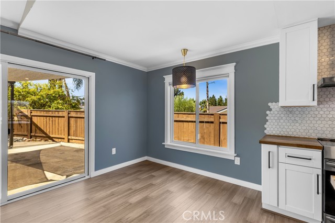
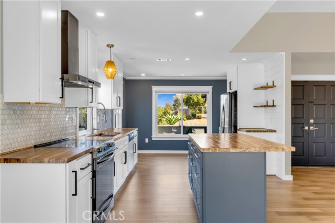
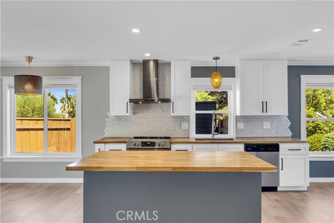
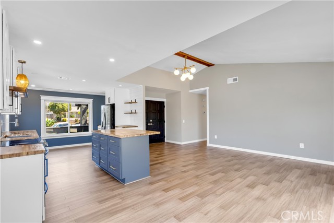
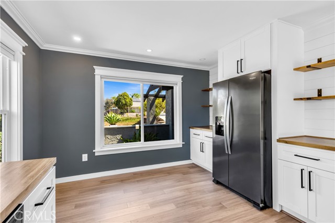
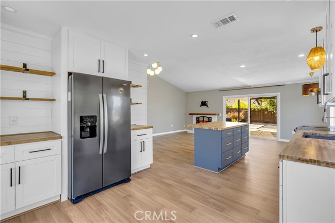
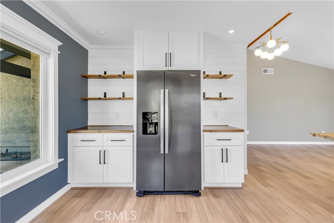
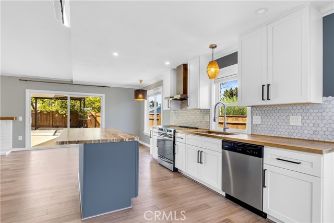
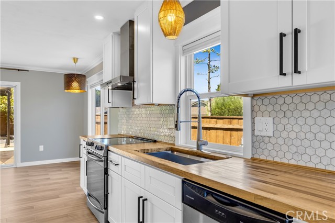
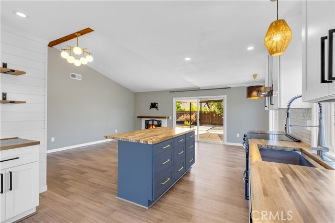
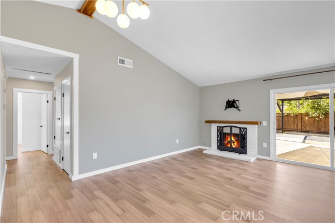
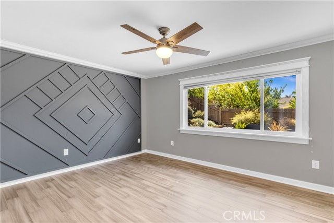
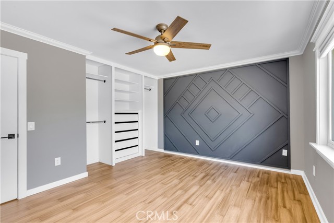
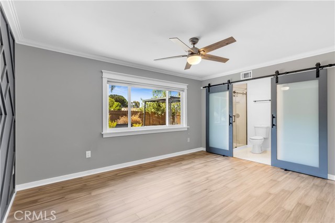
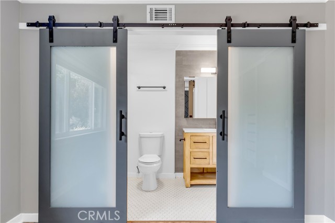
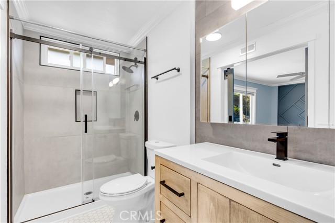
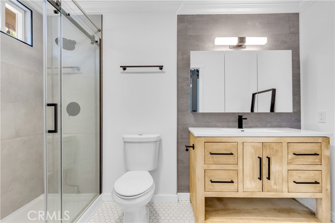
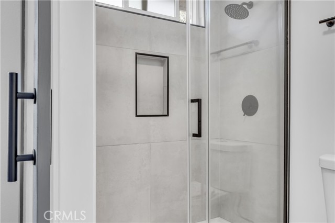
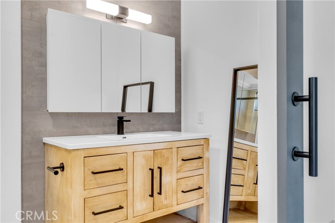
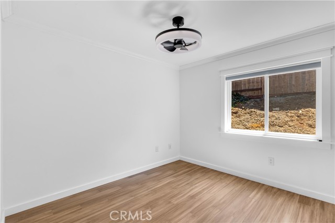
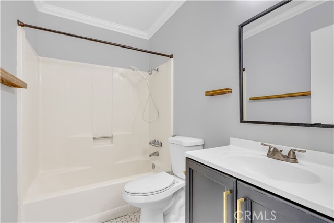
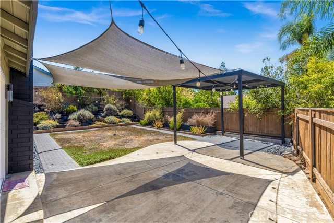
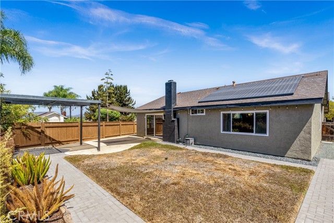
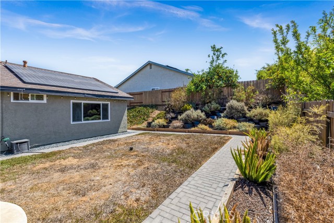
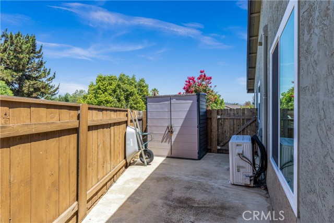
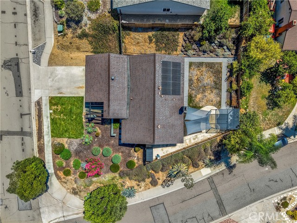
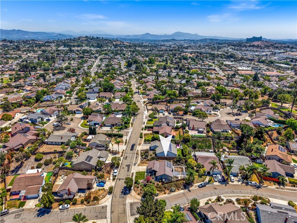
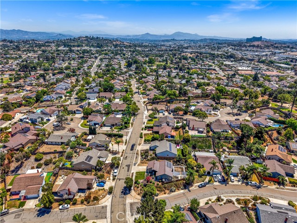
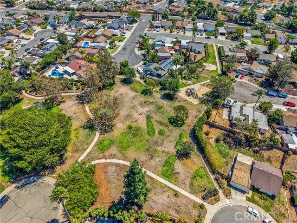
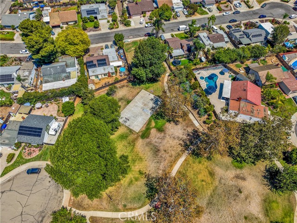
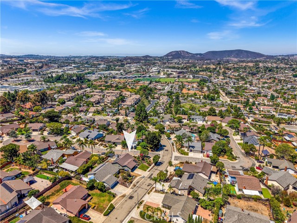
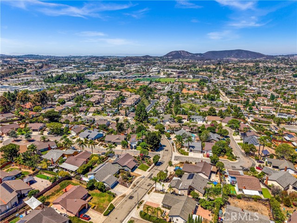
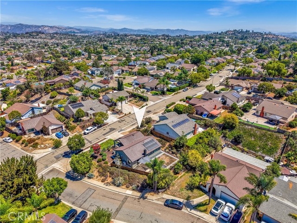
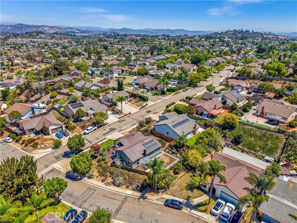
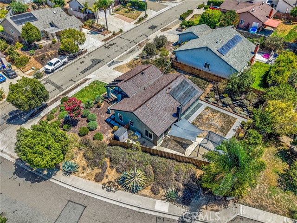
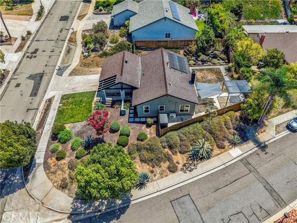
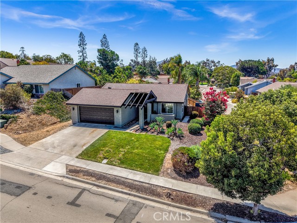
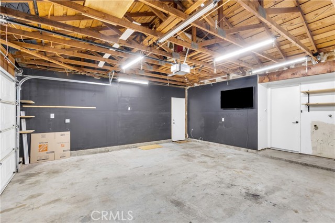
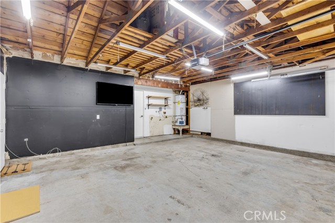
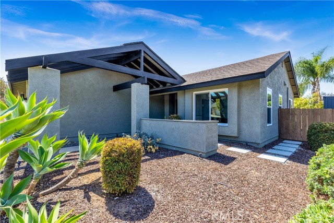
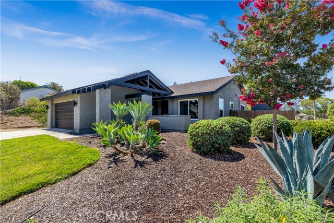
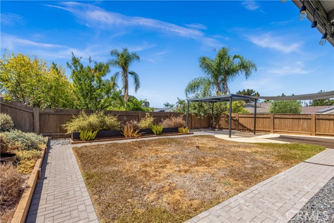
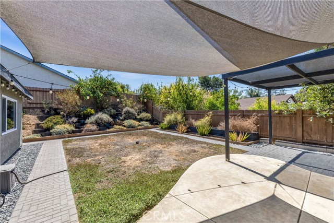
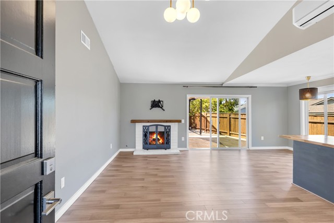
Rarely available and thoughtfully upgraded, this single-story detached home offers an exceptional combination of comfort, style and outdoor space in the desirable Grove Park community of San Marcos. Situated on an approximately 9,000 SF corner lot, this 2-bedroom, 2-bath residence features a bright, inviting interior with modern finishes and an easy-flowing floor plan. The living room features a cozy fireplace, while the beautifully updated kitchen showcases stainless steel appliances, butcher block countertops, custom tile backsplash and a charming coffee nook. The spacious primary suite offers designer touches, built-in storage and an updated en-suite bath with a beautifully tiled shower. Outside, the expansive patio creates an ideal setting for entertaining, with a pergola, and ample space for dining and relaxing. Additional highlights include newer windows, updated fixtures and lighting, PAID solar, an attached garage and a low HOA with no Mello-Roos. Conveniently located near schools, shopping, parks, hiking trails and everything San Marcos has to offer. A rare opportunity to own a detached single-story home with this much lot space and versatility. CRMLS OC26191511

Directions to property: DIRECTIONS: 78 to Woodland, Right on E. Mission, Left on Bougher, Right on Via Camellia, Left on Via Teresa. Home will be on right side.

MLS Listing ID: 
CRMLS OC26191511
Purchase
Community Information
School District: 
San Marcos Unified
Subdivision: 
San Marcos
Association Fee: 
$60
Building Details
Details about the building on a property.
Architectural Style: 
Ranch
Stories: 
1
Year Built: 
1978
New Construction: 
0
Living Area: 
1,064
Interior: 
High Ceilings, Ceiling Fan(s), Recessed Lighting, Open Floorplan
Fireplaces: 
Gas, Family Room
Construction
Foundation Details: 
Slab
Roof: 
Common Roof
DisabilityFeatures: 
No Interior Steps
Porch: 
Front Porch, Slab, Wrap Around
Room Details
Details about the rooms in the building.
Total Bedrooms: 
2
Total Bathrooms: 
2
Total Full-Bathrooms: 
2
Total Half-Bathrooms: 
0
Utilities
Information about utilities available on the property.
Heating System: 
Forced Air
Cooling System: 
Central Air
Water Source: 
Public
Sewer: 
Public Sewer
Lot/Land Details
Details about the lots and land features included on the property.
Acres: 
0.21
Lot Size (Area): 
9,000
View: 
Neighborhood, Hills
Lot Features
Parking Type: 
Direct Garage Access, Garage - Single Door, Driveway
Garage: 
2
Pool: 
None
Fence: 
Wood
Public Record
Parcel Number: 
2266530300
Listing Dates
Dates involved in the transaction.
Listing Date/Time: 
9/1/2026
Listing Entry Date/Time: 
9/1/2026
Status Change Date/Time: 
9/1/2026
Listing Participants
Participants (agents, offices, etc.) in the transaction.
Listing Agent Name: 
Kenneth Sterling
Listing Office Name: 
First Team Real Estate

Request More Information