
334 Mission Terrace Ave San Marcos, CA — $725,000

334 Mission Terrace Ave | San Marcos (92069)

$725,000 | 3 Beds | 3 Baths (2 Full, 1 Half) | 1,469 Sq. Ft.

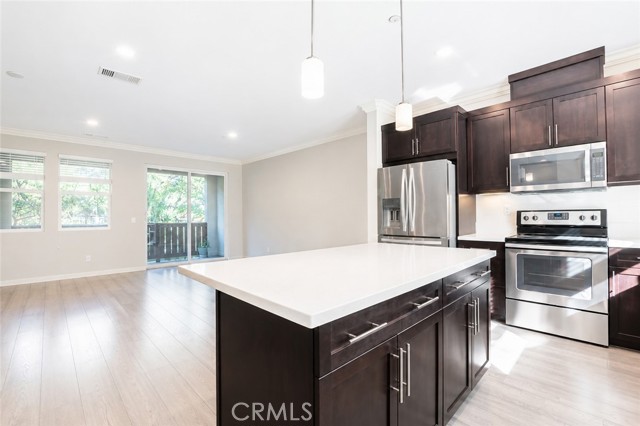
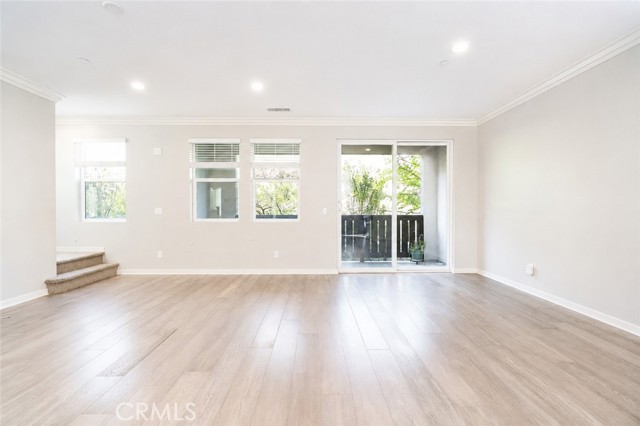
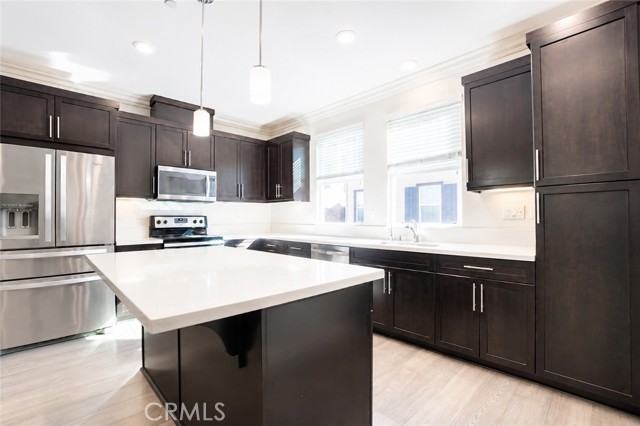
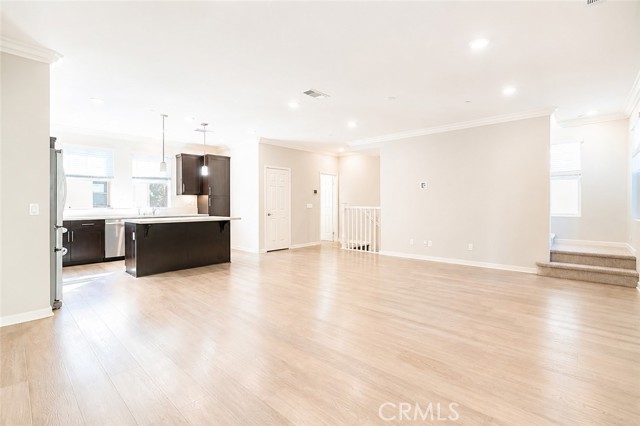
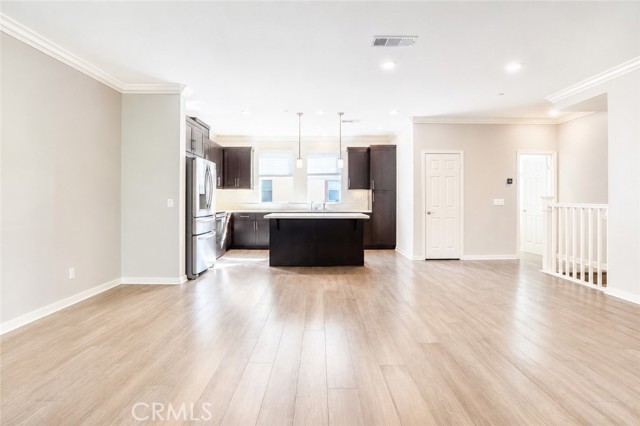
PRICE REDUCTION! PAID SOLAR, ALL APPLIANCES INCLUDED & MOVE-IN READY! Welcome to this beautifully upgraded 3-bedroom, 2.5-bath condo featuring a spacious TOWNHOME-STYLE, TRI-LEVEL LAYOUT in the desirable Mission Villas community of San Marcos. Built in 2017, this light-filled home offers modern finishes, energy-efficient upgrades, and a thoughtfully designed floor plan that provides separation between living and sleeping spaces. The main living level features an open-concept living and dining area with wood flooring, recessed lighting, crown molding, and access to a private balcony. The kitchen offers quartz countertops, a spacious center island, and plenty of cabinet space. Refrigerator, range, microwave, dishwasher, washer, and dryer are all included. Additional upgrades include OWNED SOLAR, central A/C, a whole-house fan, energy-efficient thermostat, alkaline water system, USB charging outlets, and an attached 2-car EV-ready garage with overhead and standing storage racks. The tri-level layout offers three bedrooms, including a spacious primary suite with a walk-in closet, conveniently located laundry, and additional storage throughout. Ideally located near Cal State San Marcos, Kaiser Permanente, shopping, dining, parks, and Highway 78. Enjoy the space and feel of townhome-style living with the low-maintenance convenience of a condo in Mission Villas. CRMLS SW25267972

Directions to property: From Mission Road turn onto Mission Villas Road, turn right on Mission Terrace Ave.

MLS Listing ID: 
CRMLS SW25267972
Purchase
Community Information
School District: 
San Marcos Unified
Subdivision: 
San Marcos
Association Fee: 
$354
Building Details
Details about the building on a property.
Architectural Style: 
Modern, Contemporary
Stories: 
3
Year Built: 
2017
New Construction: 
0
Builder: 
KB Homes
Living Area: 
1,469
Interior: 
Crown Molding, Wired for Data, Balcony, Quartz Counters, Living Room Balcony, 2 Staircases, Recessed Lighting, Open Floorplan
Fireplaces: 
None
Construction
Roof: 
Tile
Energy Information: 
Solar
Room Details
Details about the rooms in the building.
Total Bedrooms: 
3
Total Bathrooms: 
3
Total Full-Bathrooms: 
2
Total Half-Bathrooms: 
1
Utilities
Information about utilities available on the property.
Heating System: 
Solar, Central, ENERGY STAR Qualified Equipment
Cooling System: 
Whole House Fan, Central Air, ENERGY STAR Qualified Equipment
Water Source: 
Public
Sewer: 
Public Sewer
Lot/Land Details
Details about the lots and land features included on the property.
View: 
None
Lot Features
Parking Type: 
Garage
Garage: 
2
Pool: 
None
Fence: 
Wrought Iron
Public Record
Parcel Number: 
2202105202
Listing Dates
Dates involved in the transaction.
Listing Date/Time: 
10/26/2025
Listing Entry Date/Time: 
12/1/2025
Status Change Date/Time: 
6/27/2026
Contract Details
Details about the listing contract.
Inclusions: 
All appliances included, alkaline water system, whole-house fan, eco-friendly thermostats, EV charger, and garage overhead storage rack.
Disclosures: 
CC And R's, Homeowners Association
Listing Participants
Participants (agents, offices, etc.) in the transaction.
Listing Agent Name: 
Monica Rogers
Listing Office Name: 
Coldwell Banker Assoc.Brkr-Mur

Request More Information