
10014 GemTree Way | Santee (92071) Woodglen
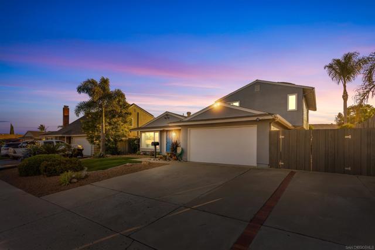
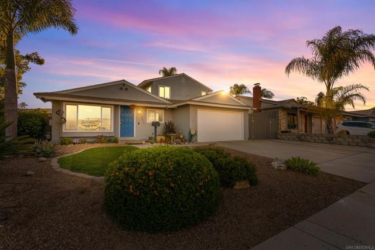
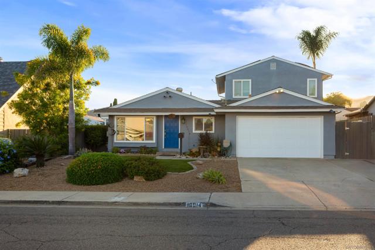
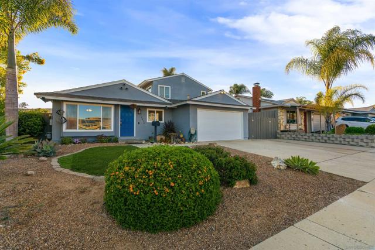
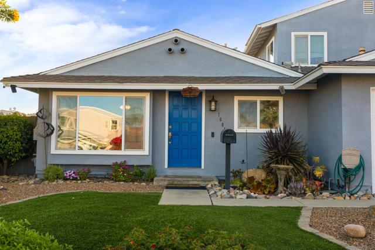
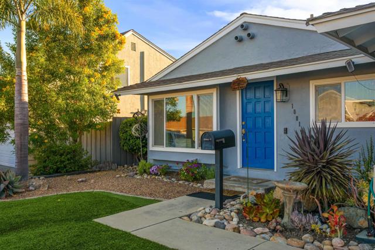
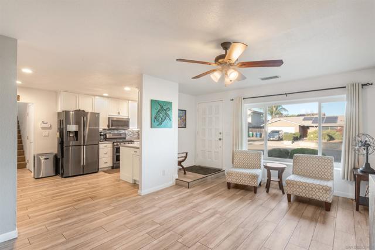
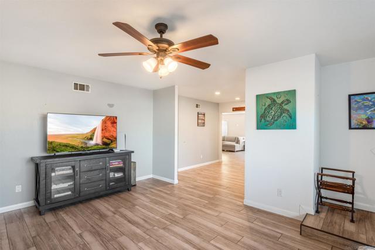
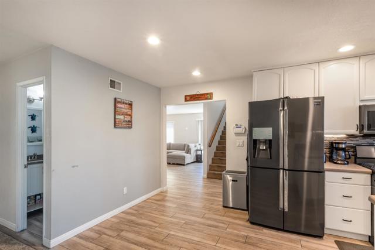
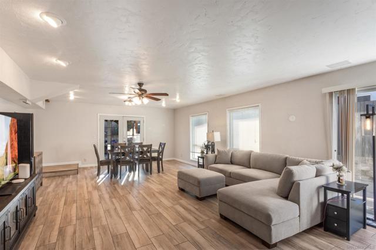
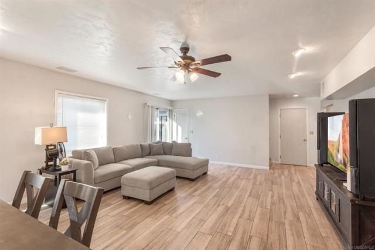
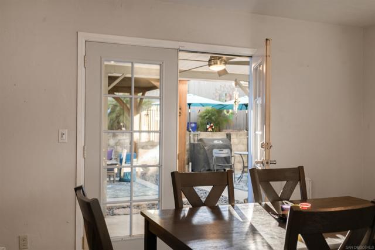
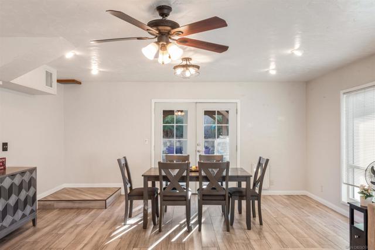
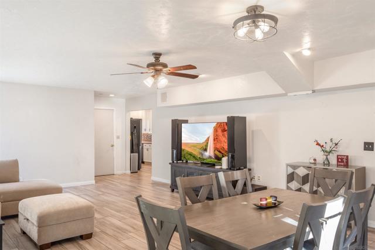
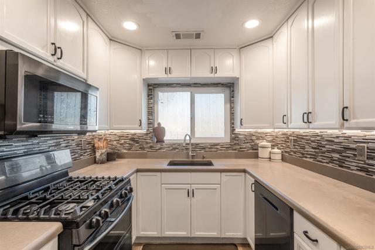
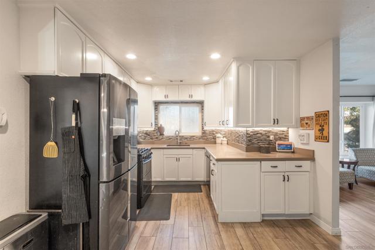
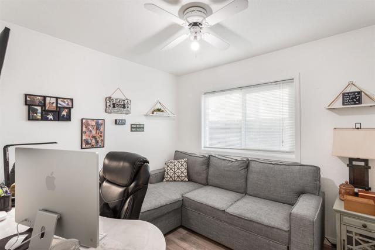
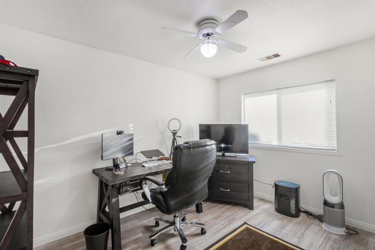
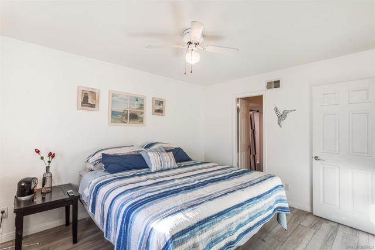
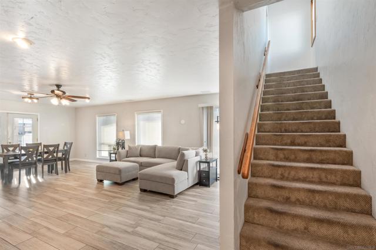
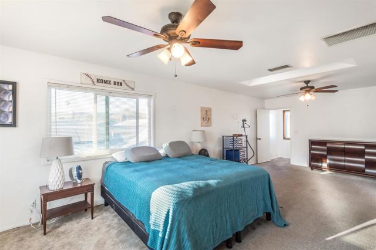
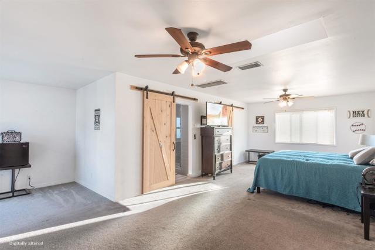
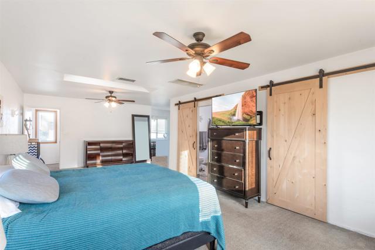
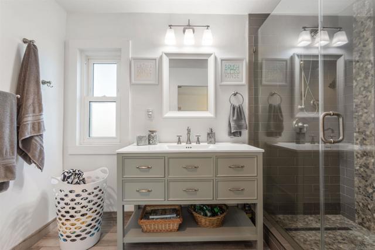
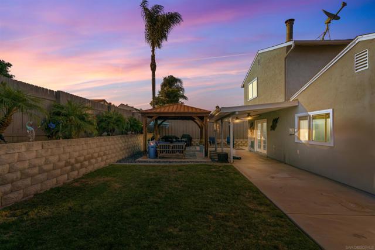
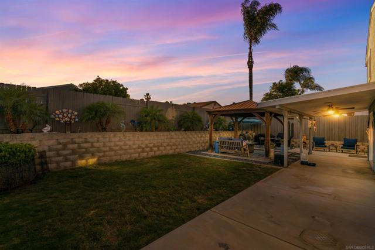
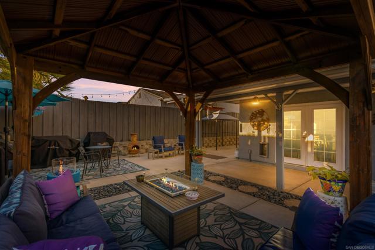
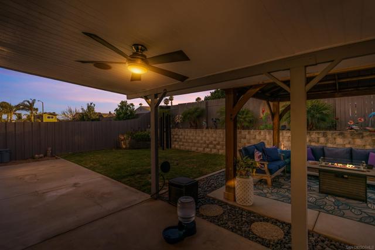
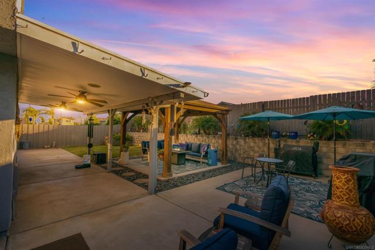
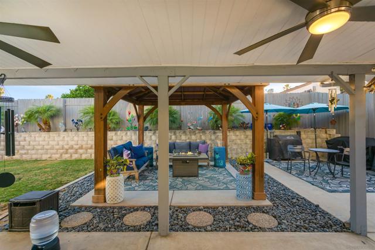
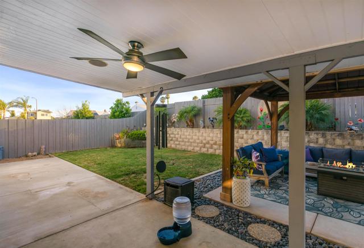
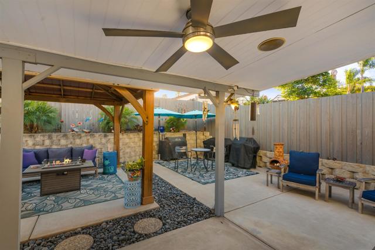
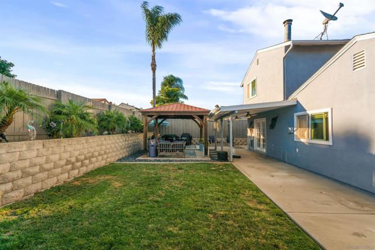
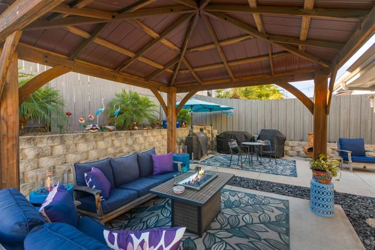
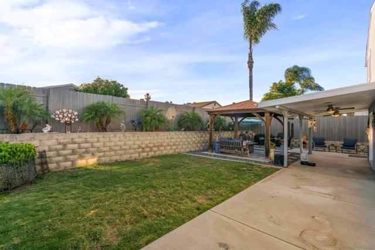
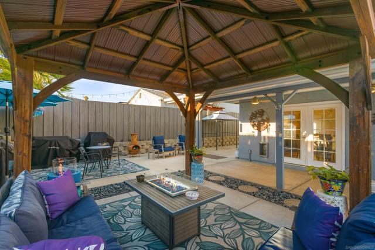
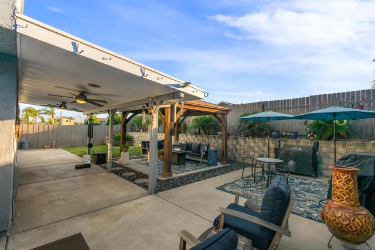
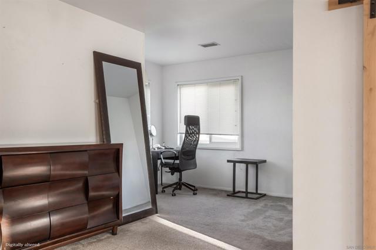
Rarely available & beautifully updated Santee retreat—a home where thoughtful design, abundant natural light, and an incredibly functional floor plan come together to create the perfect setting for everyday living and unforgettable entertaining. Offering dual primary bedroom suites, expansive living spaces, RV parking, and a backyard designed to host family and friends year-round. A gem to be sure! From the moment you arrive, the home's charming curb appeal makes a lasting first impression. Attractive landscaping, and inviting blue front door welcome you inside, where you'll immediately appreciate the bright, open atmosphere. Sunlight pours through oversized windows, floorplan ideal for multi generation living, beautiful porcelain tile flooring that flows throughout the main living areas. Fresh neutral finishes, recessed lighting, and modern touches create a timeless aesthetic. One of the primary bedrooms is downstairs. At the heart of the home is an impressive grand living room that truly lives up to its name. With high ceilings that enhance the feeling of openness, this spacious gathering area provides endless possibilities for entertaining large groups. The entertainer's backyard offers an incredible extension of the home's living space and has been designed for making memories. The cedar wood gazebo offers a great space for relaxing in the shade. There's plenty of room for outdoor dining, lounge seating, games, children's play areas, or even future additions for a pool & spa. Located near shopping, parks, restaurants, schools, hiking trails, & freeway. CRMLS 260016320
Directions to property: Beck or El Nopal to Gem Tree Cross Street: Beck, El Nopal. Cross Street: Beck or El Nopal to Gem Tree.

