
8621 Dunwoodie Rd | Santee (92071) Santee
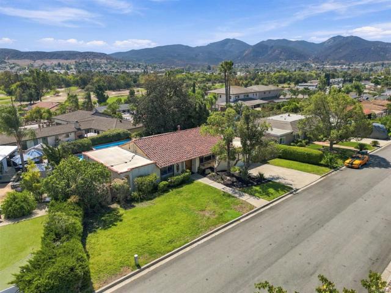
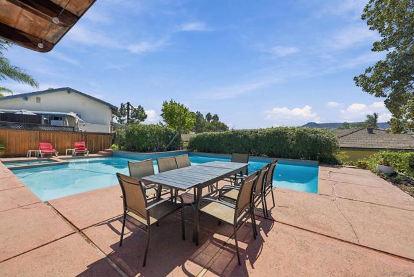
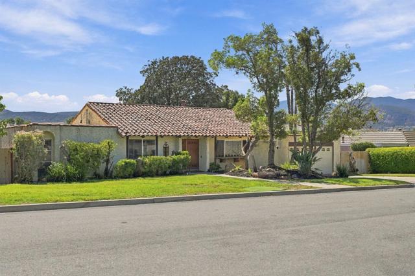
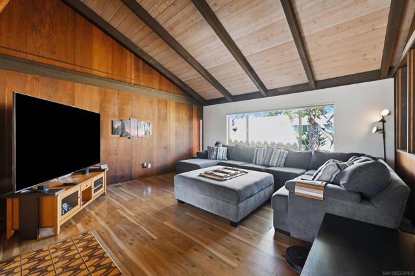
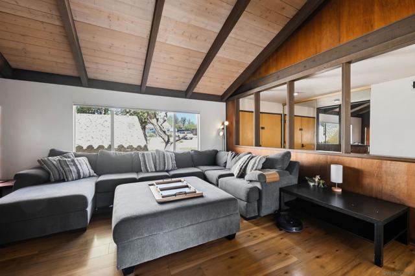
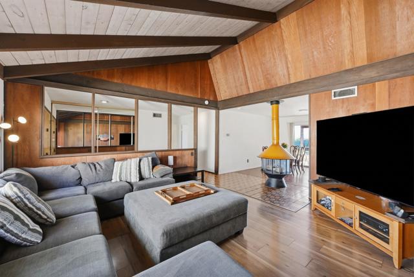
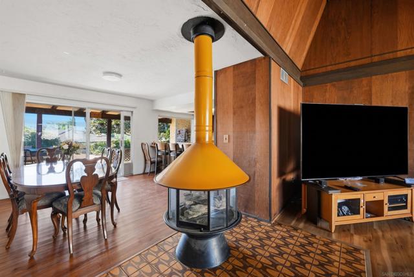
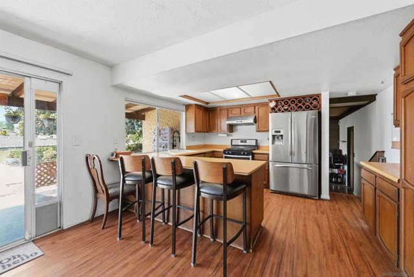
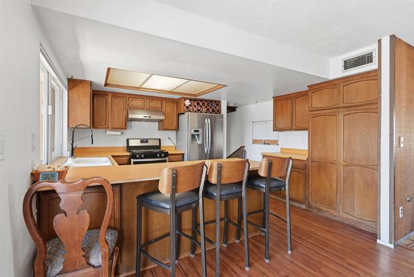
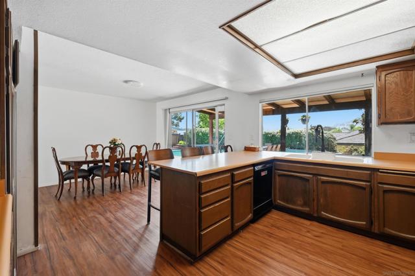
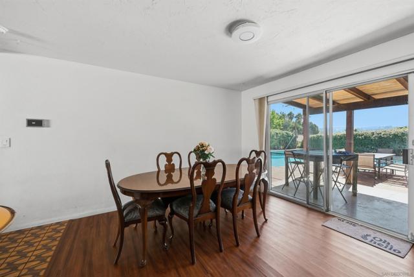
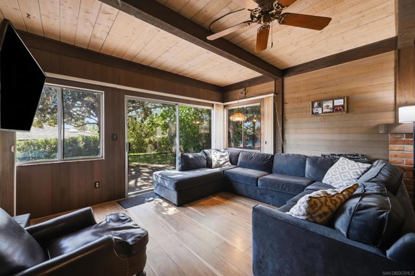
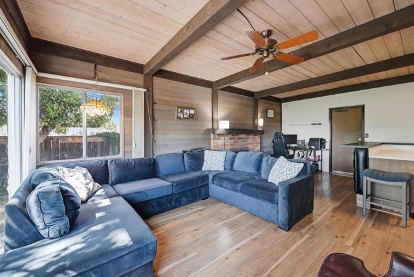
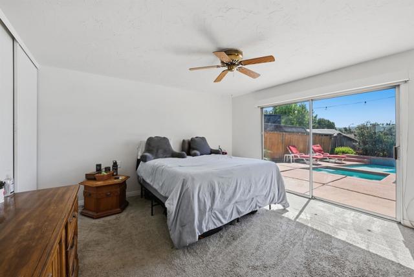
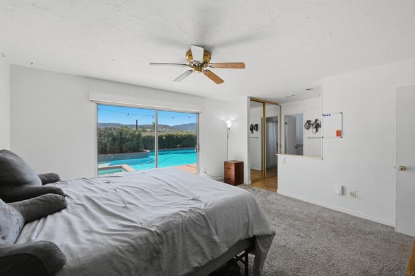
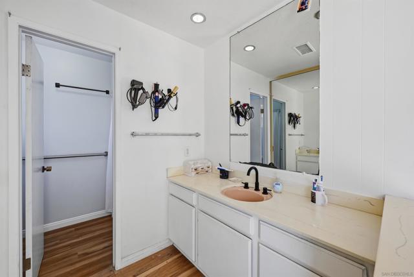
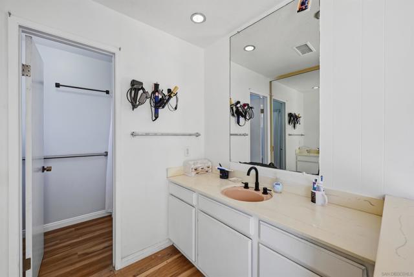
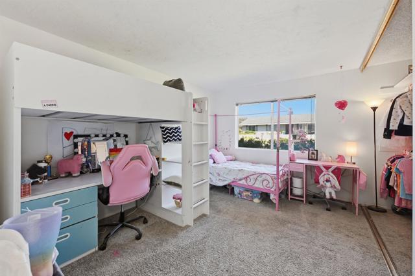
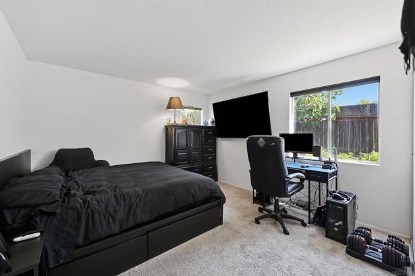
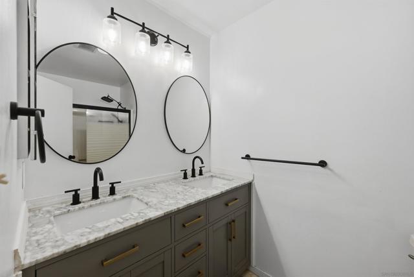
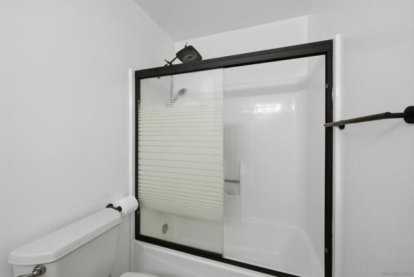
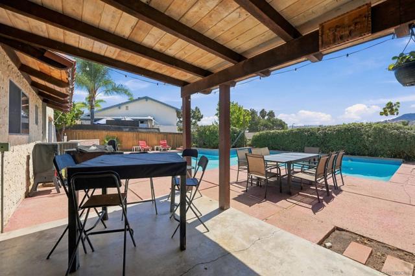
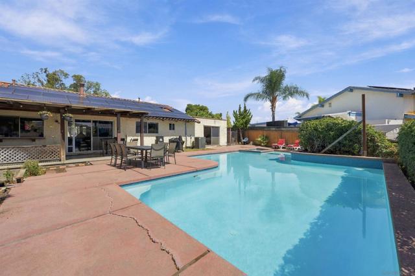
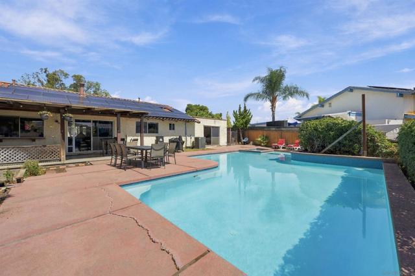
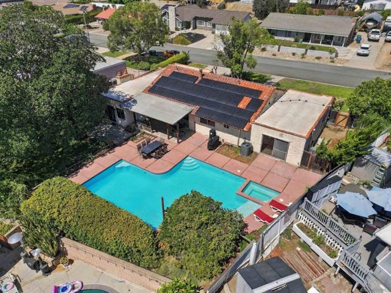
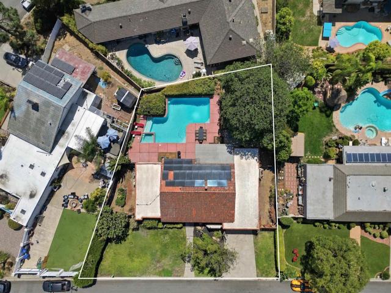
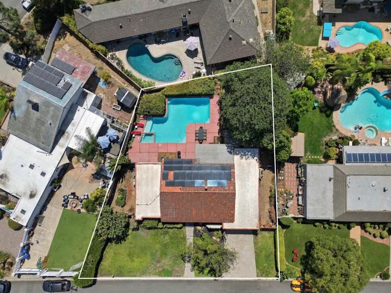
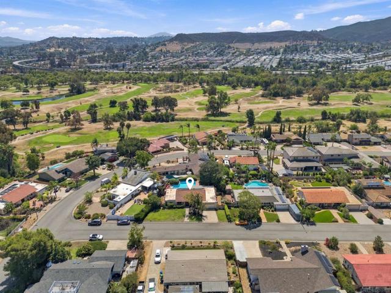
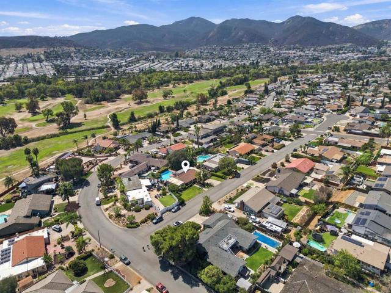
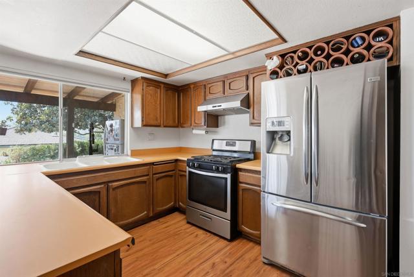
Rare opportunity in Santee offering space, privacy, a pool, and a truly special setting. This single-story 4-bedroom, 2-bath home features 2,103 sq ft on an approximately quarter-acre lot designed for everyday living and entertaining. Major recent improvements include a new roof, newer HVAC system with updated ductwork, plus an impressive 11.31 kW solar system with dual Tesla Powerwall battery storage installed in 2025. The exceptionally private backyard is the centerpiece, featuring an expansive in-ground pool with Baja shelf, spa just outside the primary suite, pool lighting for evenings outdoors, and a mature magnolia tree providing afternoon shade. With the rear neighboring property situated below grade, the backyard enjoys a remarkably open, south-facing outlook rarely found in the neighborhood. Inside, multiple living and entertaining spaces include a den with wet bar, two fireplaces, a spacious dining area with room for a substantial table, and a kitchen peninsula that keeps guests connected to the action. An attached 2-car garage, single-story layout, generous lot, and no HOA complete the property. A distinctive Santee home offering privacy, substantial recent upgrades, and an indoor-outdoor setting built for Southern California living. CRMLS 260022689
Directions to property: Navigation to destination Cross Street: Prospect Avenue.

