
52 Via Sovana | Santee (92071) West Hills
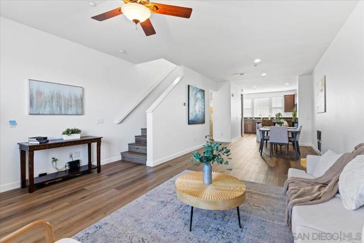
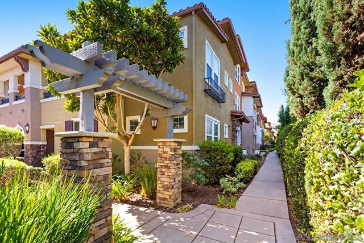
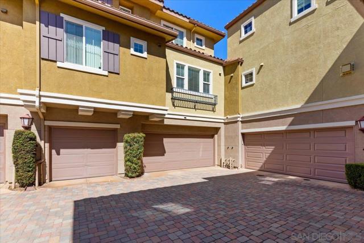
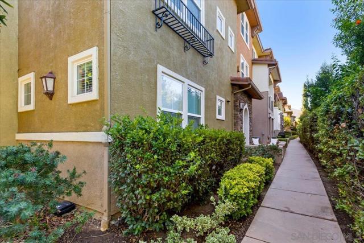
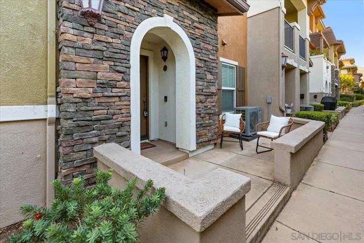
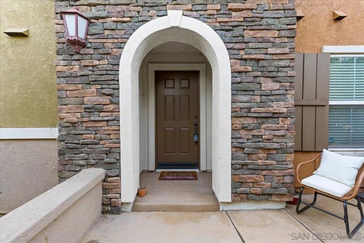
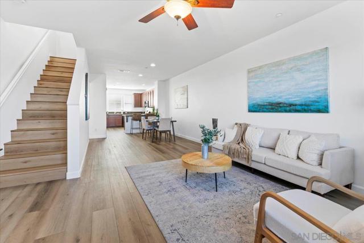
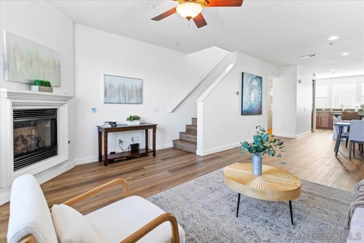
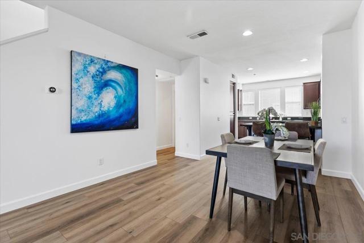
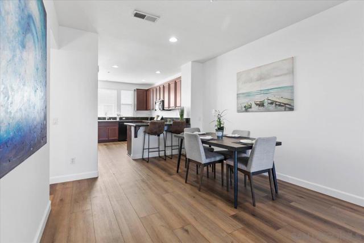
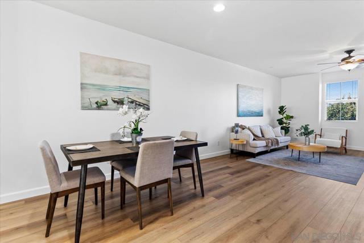
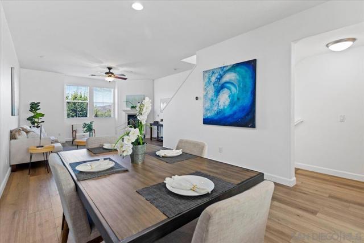
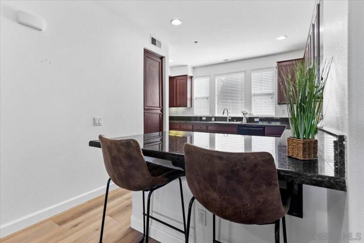
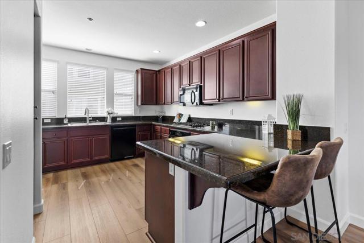
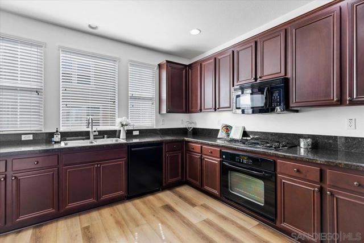
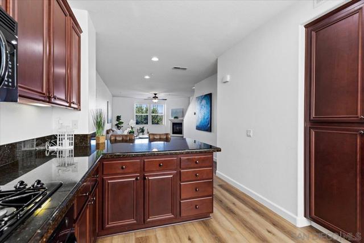
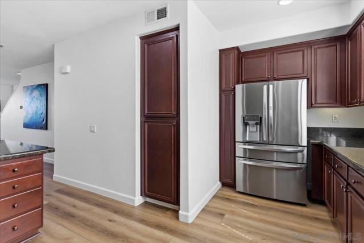
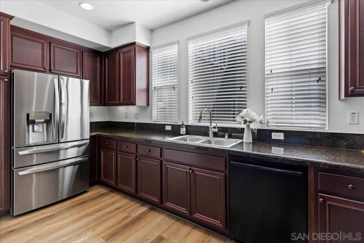
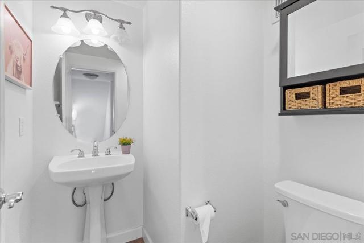
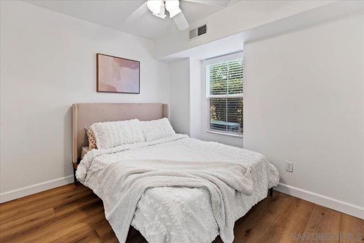
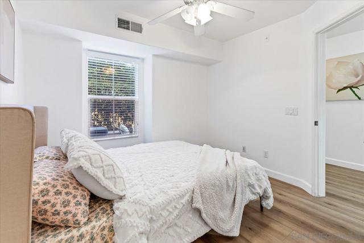
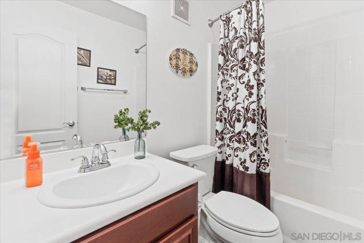
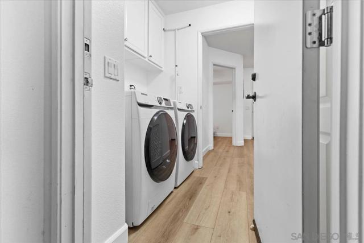
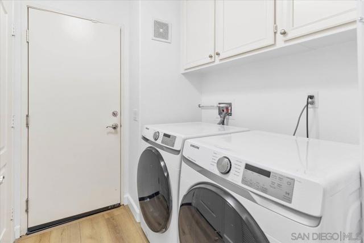
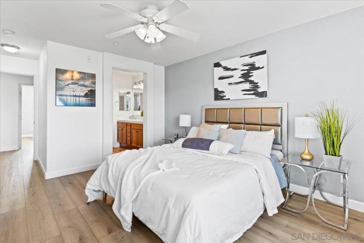
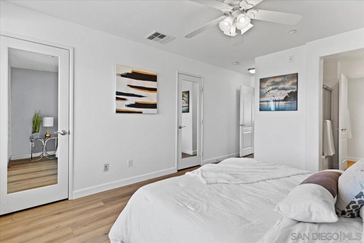
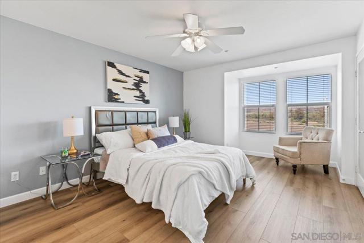
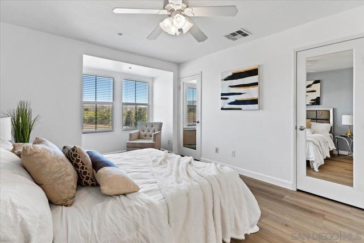
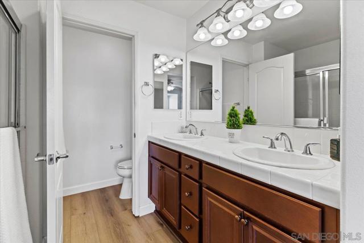
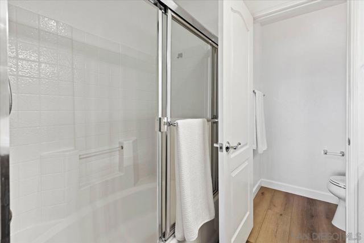
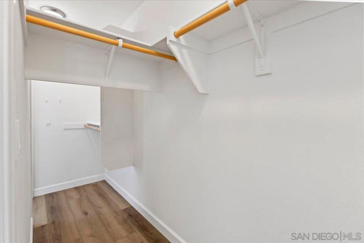
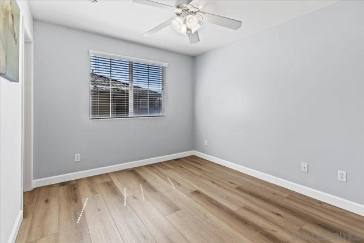
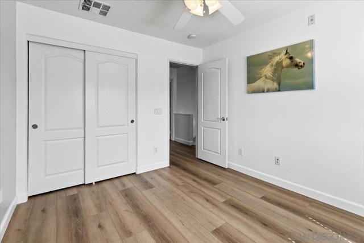
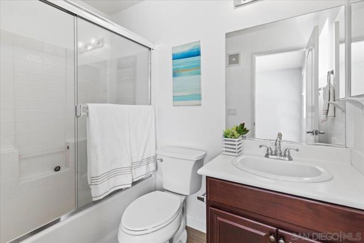
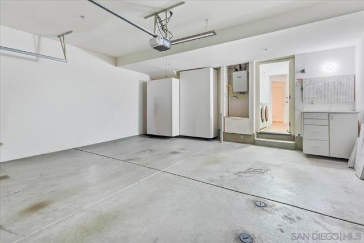
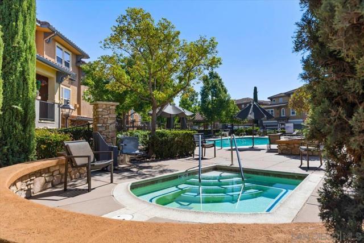
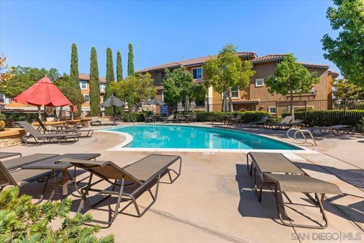
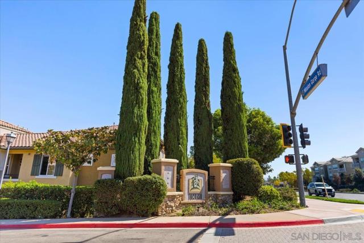
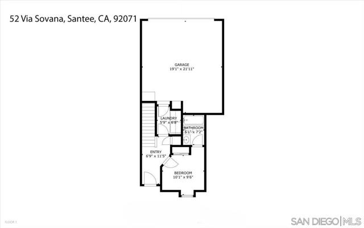
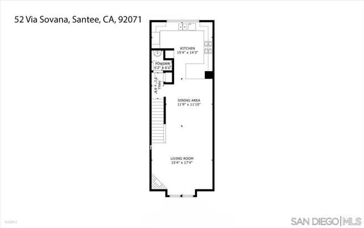
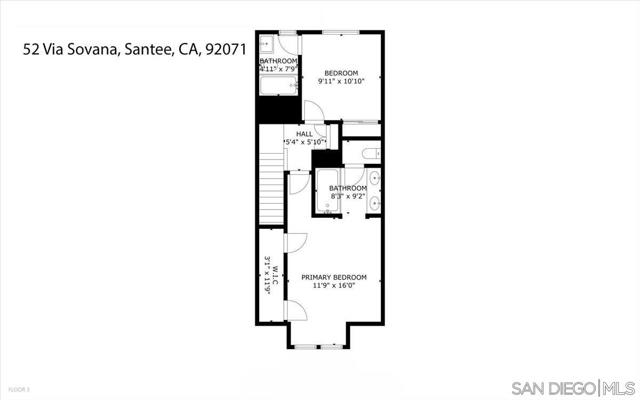
Beautifully updated and ideally situated in the highly sought-after Treviso community of West Santee, this spacious 3 bedroom, 3.5 bath townhome offers a bright, open layout with the privacy of no neighbors above or below. Tucked toward the back of the complex in a desirable location, the home features newer interior paint, luxury vinyl plank flooring, recessed lighting, ceiling fans, dual-pane windows, central A/C, and beautifully updated bathrooms. The open-concept kitchen showcases granite countertops, newer stainless steel appliances, generous cabinetry, and a breakfast bar overlooking the living and dining areas, perfect for relaxing or entertaining. A highly desirable main-level bedroom and full bath provides flexibility for guests, a home office, or multi-generational living, while each of the three bedrooms enjoys convenient access to its own full bathroom. Upstairs, the spacious primary suite features dual sinks and an oversized walk-in closet, while abundant natural light creates a warm and inviting feel throughout the home. Additional highlights include a separate laundry room, plentiful storage, and a sought-after side-by-side attached two-car garage. Treviso residents enjoy a community pool, spa, and clubhouse, all in a prime West Santee location near Mission Trails Regional Park, Cowles Mountain, Carlton Oaks Golf Course, West Hills High School, shopping, dining, and convenient freeway access. Offering stylish updates, an exceptionally functional floor plan, and a fantastic location, this move-in-ready home brings together comfort, convenience, and easy San Diego living. CRMLS 260024075
Directions to property: Cross Street: Via Cortona.

