
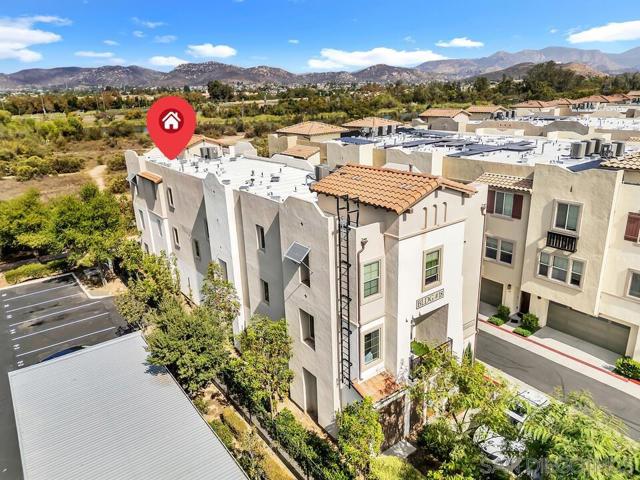
348 Millstream Ct. | Santee (92071) Santee
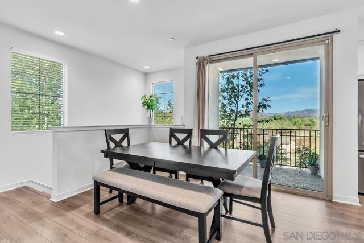
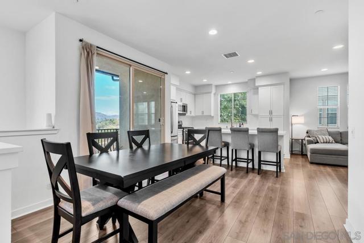
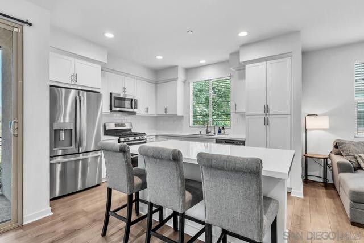
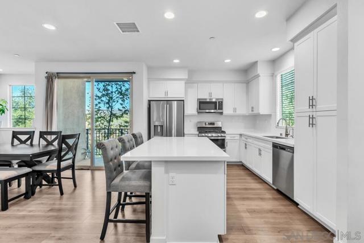
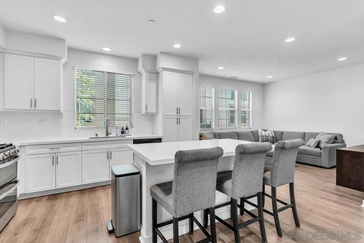
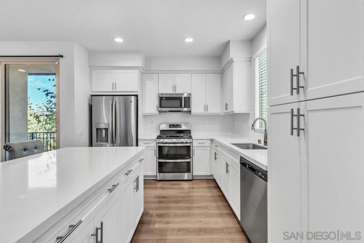
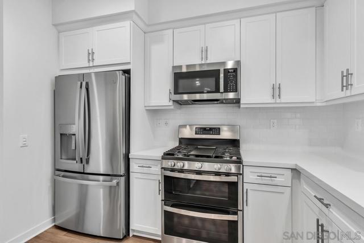
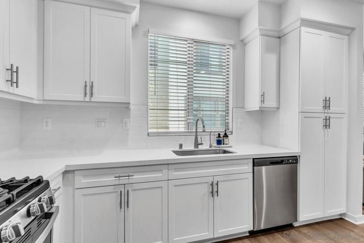
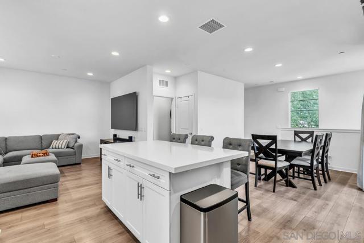
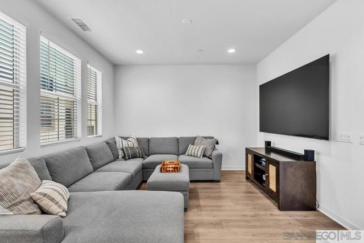
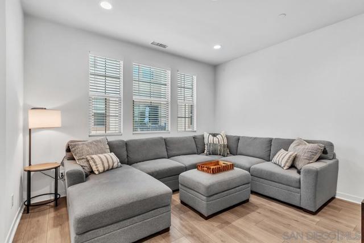
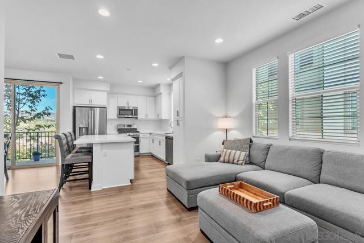
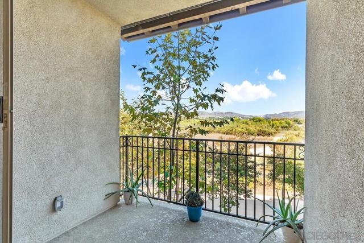
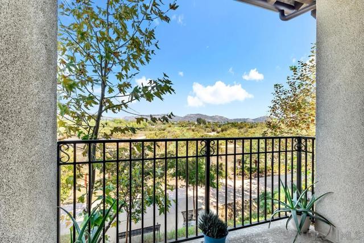
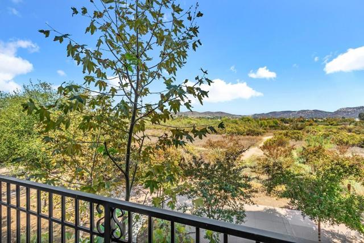
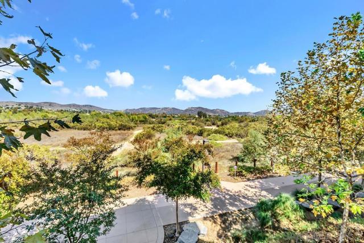
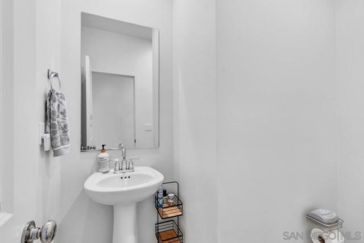
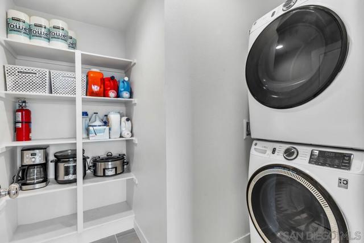
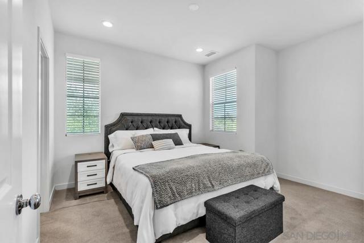
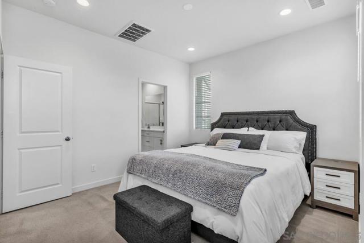
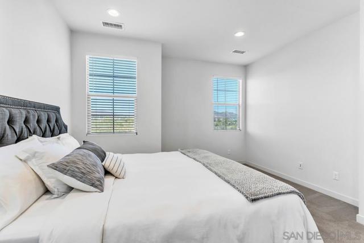
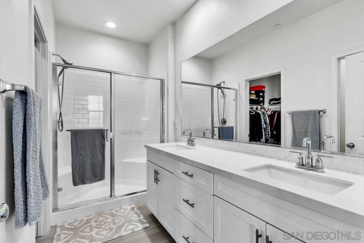
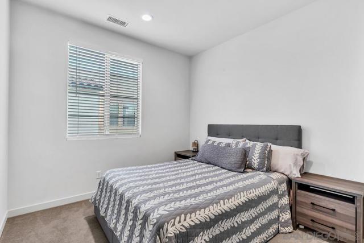
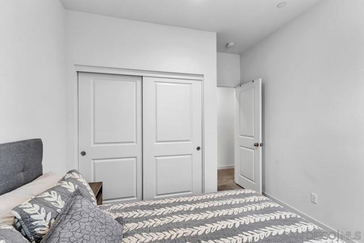
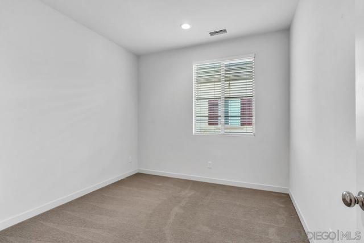
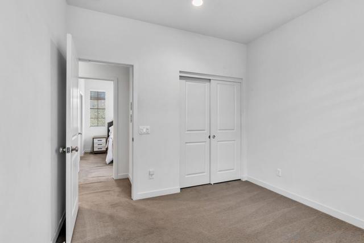
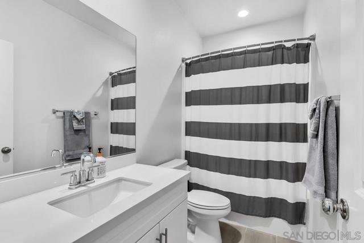
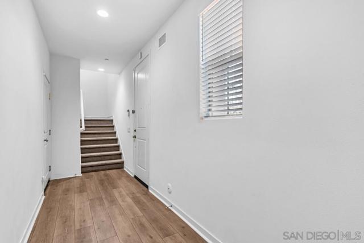
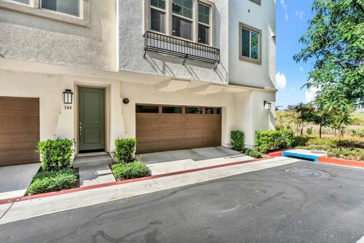
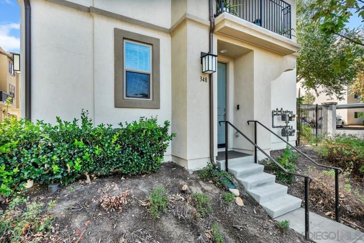
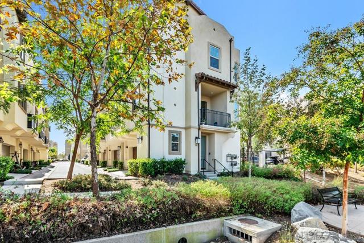
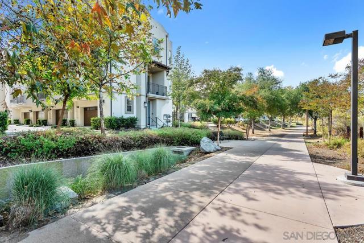
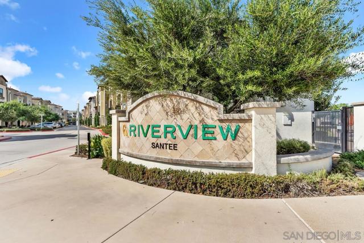
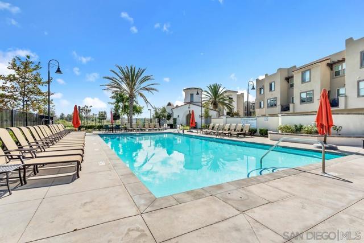
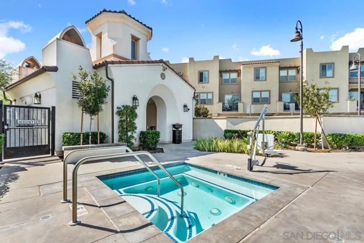
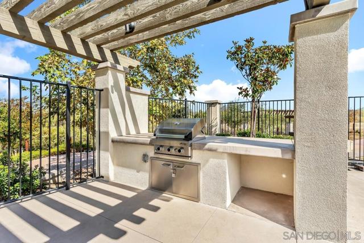
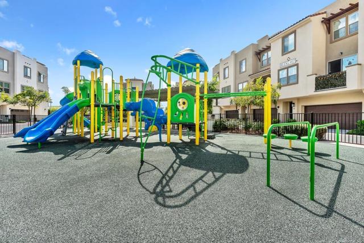
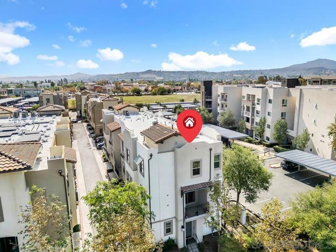
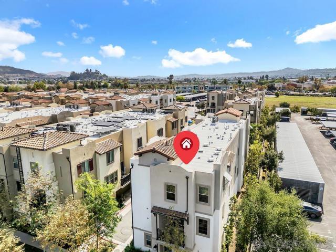
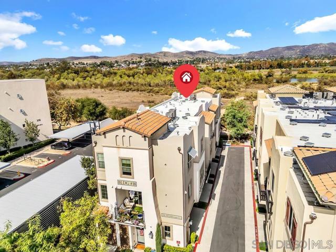
RARE RIVER-VIEW END-UNIT TOWNHOME IN SANTEE! Tucked away in a quieter section of the community, this exceptional home features a private entry facing the San Diego River and open county land, with unobstructed mountain and river views from the kitchen and dining area. The open-concept floor plan is ideal for entertaining, featuring a modern kitchen with a large island, quartz countertops, shaker cabinetry, full tile backsplash, touchless faucet, under-sink water filtration, and GE appliances, including a French-door refrigerator and double-oven gas range. Sliding glass doors open to a private balcony with picturesque mountain views. All three bedrooms are upstairs, including a spacious primary suite with dual vanities and a walk-in closet. Thoughtful upgrades include recessed lighting throughout, LED stair lighting, upgraded electrical with dimmers, laminate flooring on the main level, upgraded carpet upstairs, tile flooring in the bathrooms and laundry room, a tankless water heater, whole-house fan, and smart home features including app-controlled garage access and a smart thermostat. An attached two-car garage and Wi-Fi-enabled GE washer and dryer add convenience. Enjoy resort-style community amenities with a pool, spa, and gated playground, plus a low HOA fee and close proximity to river trails, parks, sports fields, Santee Town Center, and Trolley Square. A rare opportunity to enjoy comfort, style, and scenic surroundings in one exceptional home! CRMLS 260025430
Directions to property: Cross Street: Meadow Way.

