
8608 Northcrest | Santee (92071) Northview
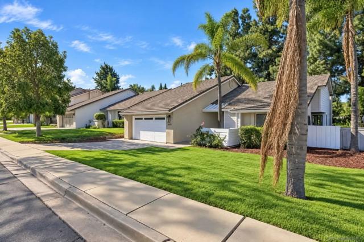
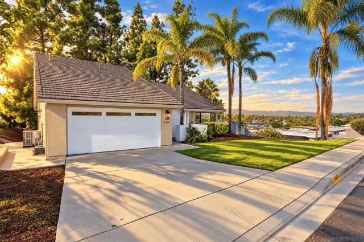
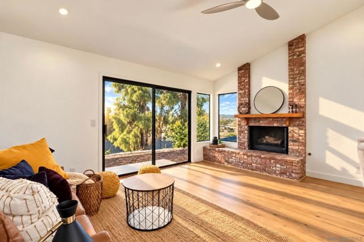
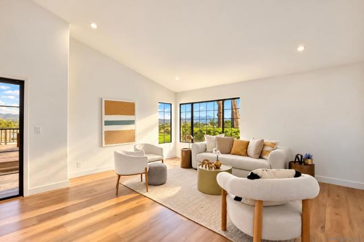
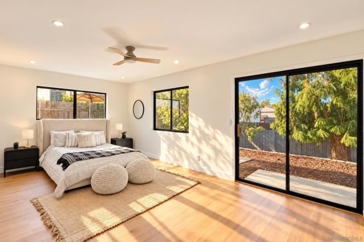
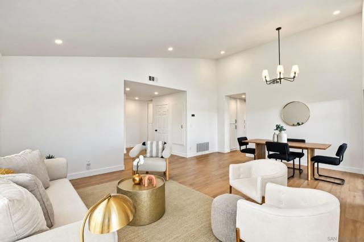
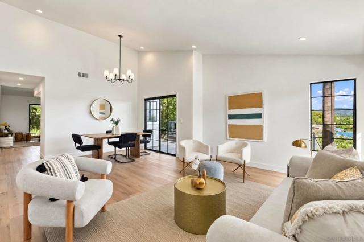
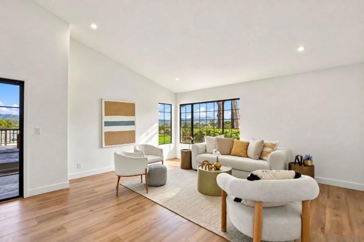
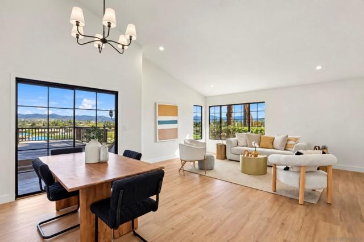
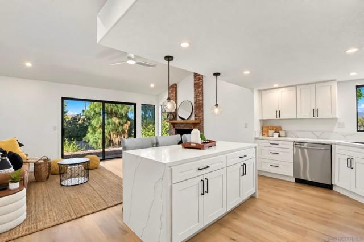
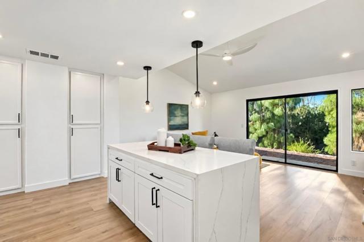
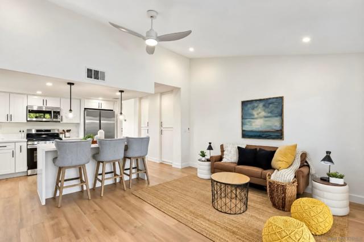
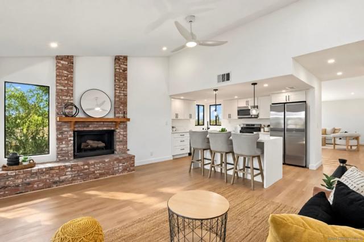
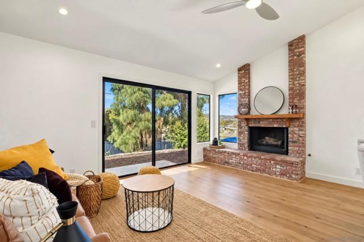
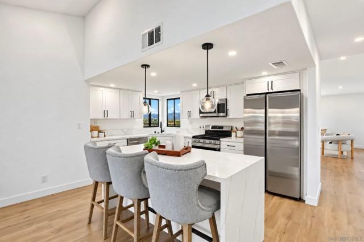
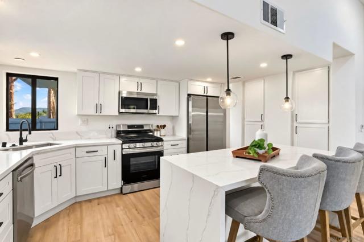
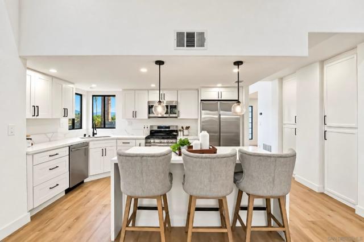
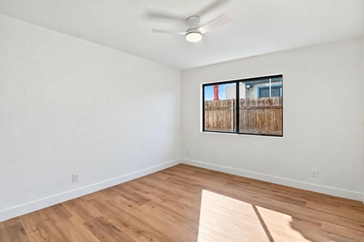
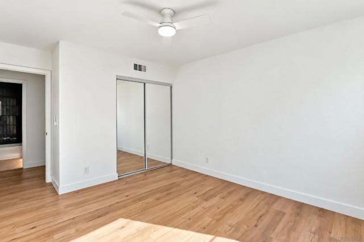
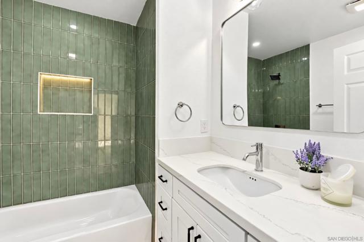
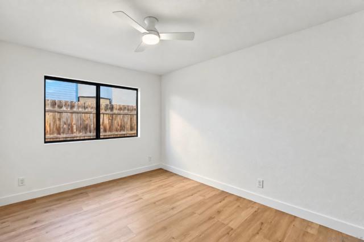
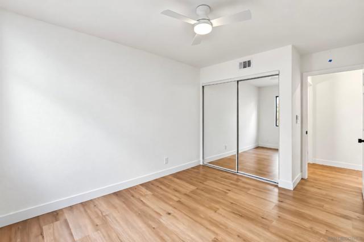
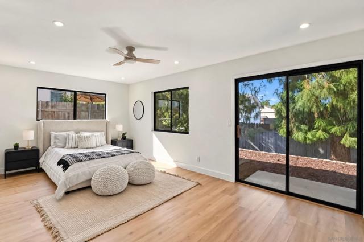
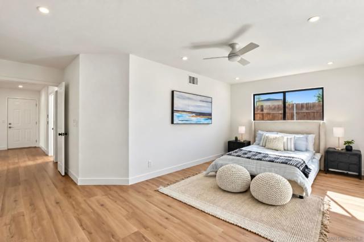
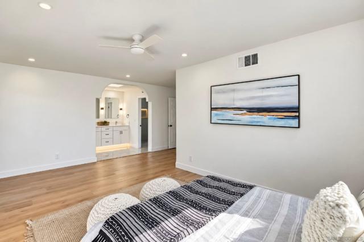
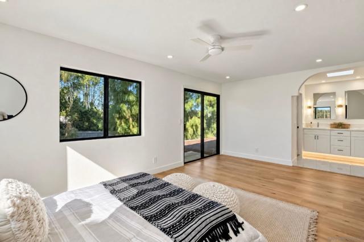
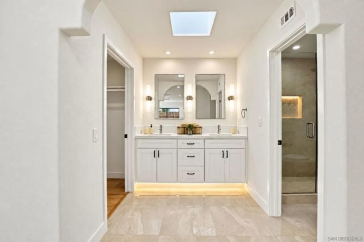
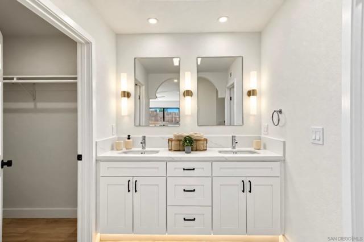
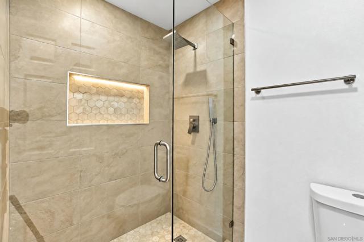
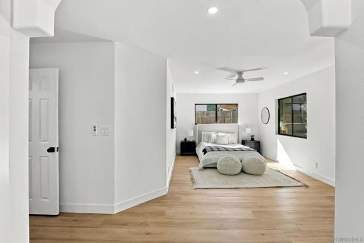
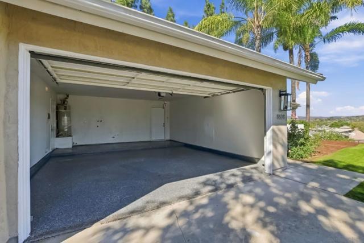
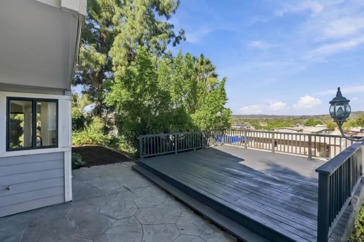
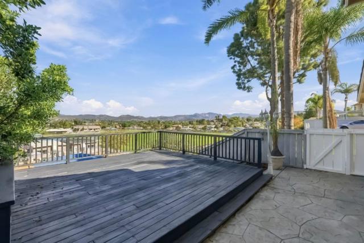
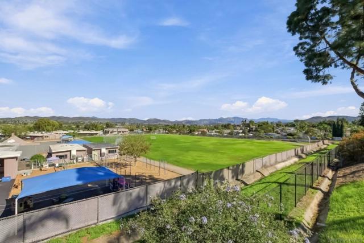
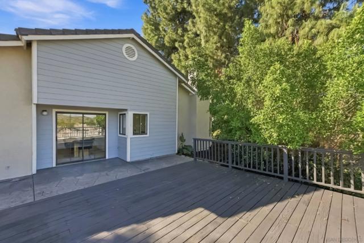
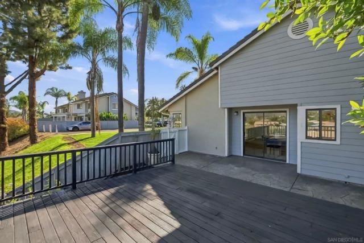
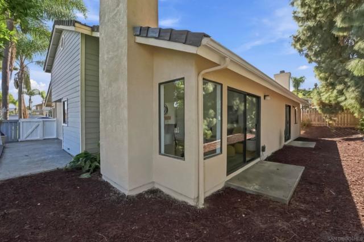
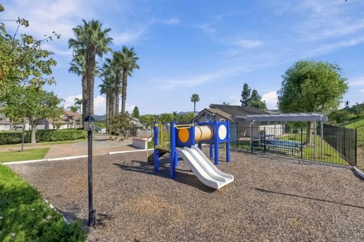
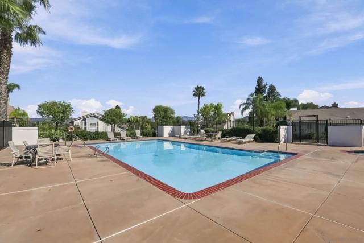
Fully remodeled from top to bottom, with an elevated lot at the end of a quiet no-through street and panoramic mountain and valley views from inside the home. Inside, wide plank wood floors run throughout, recessed lighting keeps everything clean and bright, and two separate living areas give the floor plan real flexibility. The formal living room features a dramatic floor-to-ceiling grid window that frames the mountains. The dining area opens directly to the back deck through a black-frame glass slider, and from that deck you are looking over the valley and out to the mountains beyond. The family room has the brick fireplace with a new natural wood mantel, ceiling fan, and its own slider to the backyard patio. The kitchen is large and fully new: white shaker cabinets with black hardware, a wide island with sit-up seating, white marble-look quartz countertops, globe pendant lighting, stainless appliances, and black-frame windows framing the mountain views as you cook. The primary suite is at the back of the home with a private slider to the yard. The ensuite is a standout: an arched entry leads into a spa-like space with a skylight overhead, a floating double vanity with gold sconces and LED base lighting, a separate walk-in closet, a water closet, and a fully enclosed walk-in shower in warm stone-look tile with a built-in niche, rainfall showerhead, and handheld. Additional bedrooms are well-sized and bright with ceiling fans and natural light. The hall bathroom has a full tub and shower in distinctive vertical sage green tile with a white quartz vanity. Manicured front.. Manicured front lawn, mature palms, and a two-car garage. Community amenities include a pool, park, and playground. CRMLS 260026993
Directions to property: Cross Street: Northcrest Cir.

