
11112 Larkridge | Santee (92071)
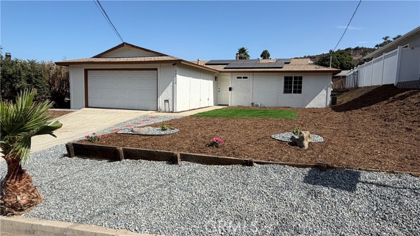
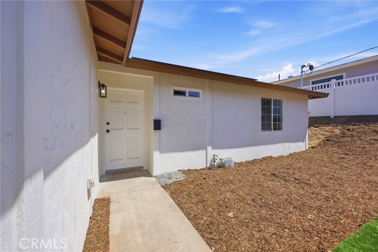
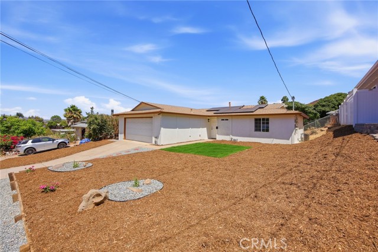
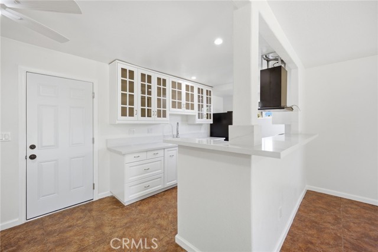
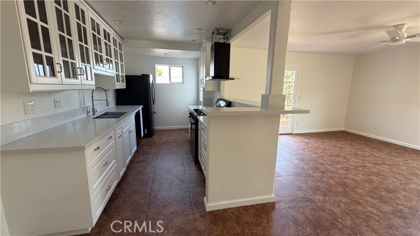
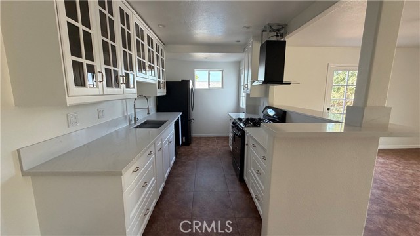
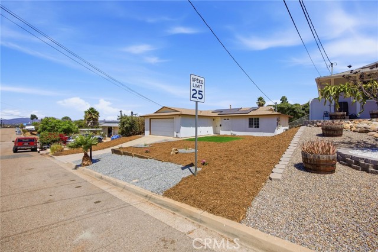
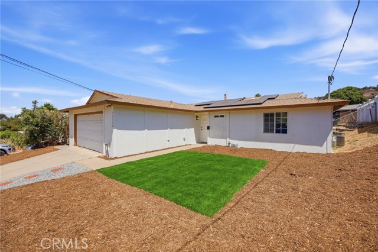
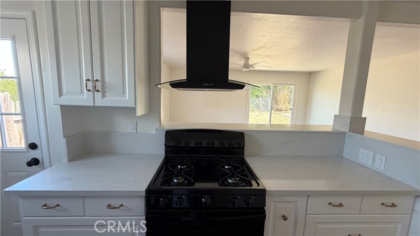
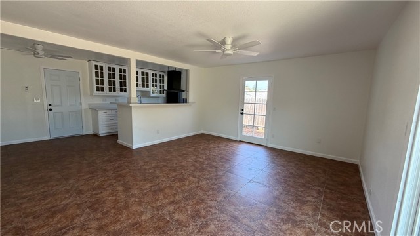
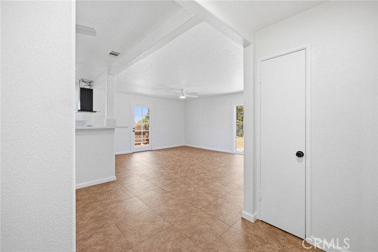
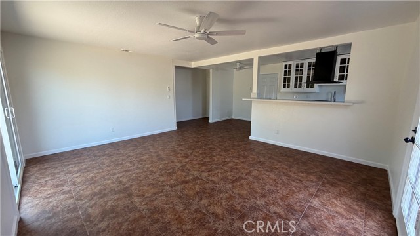
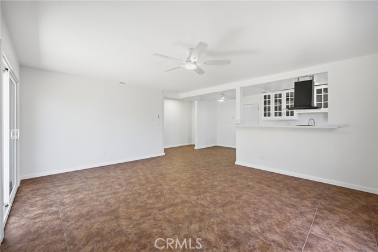
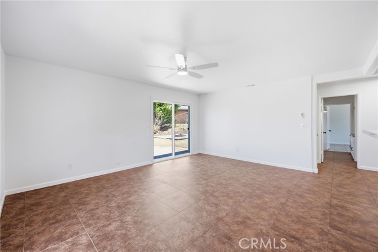
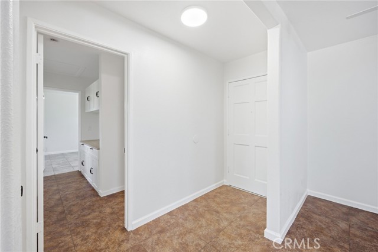
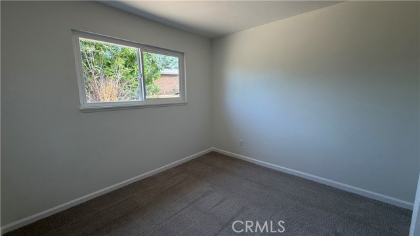
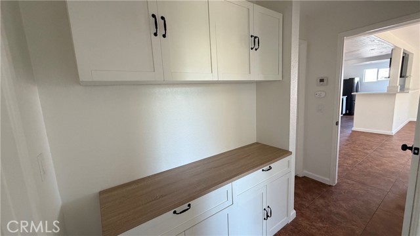
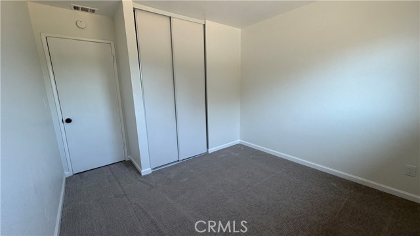
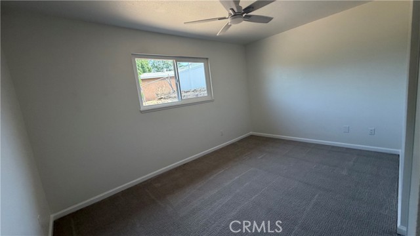
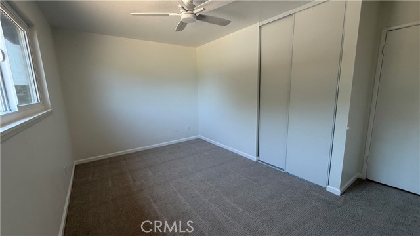
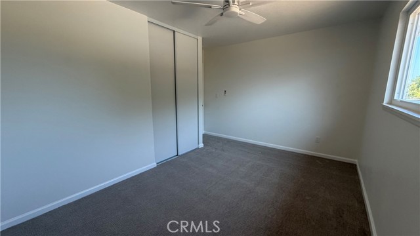
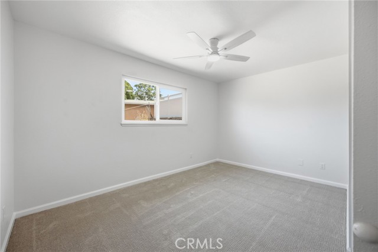
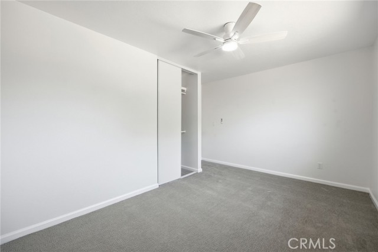
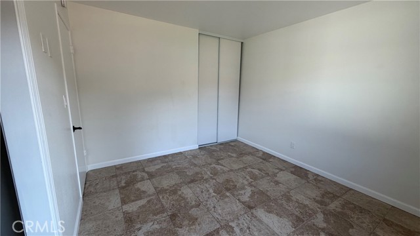

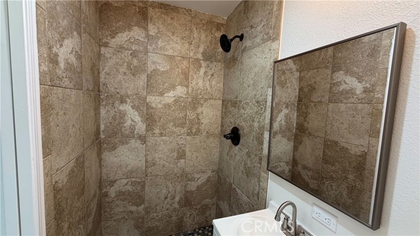
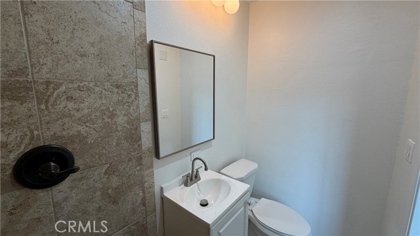
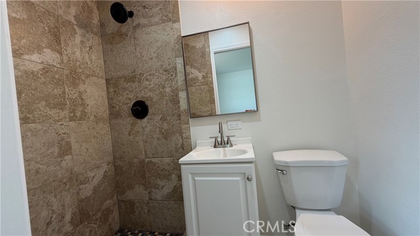


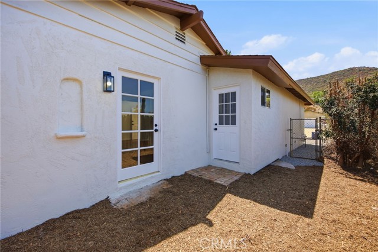
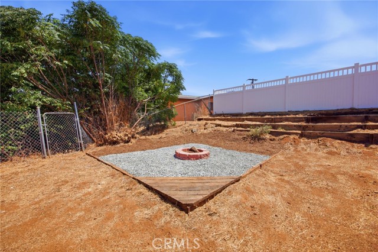
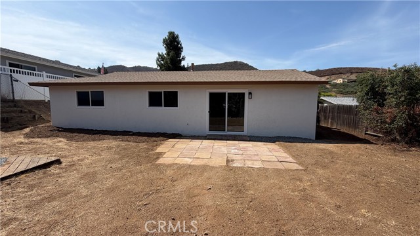
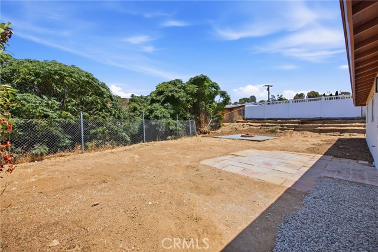
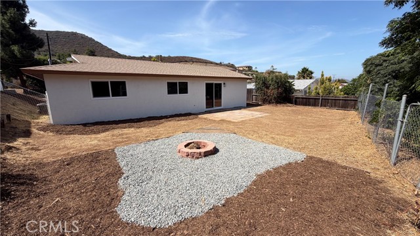
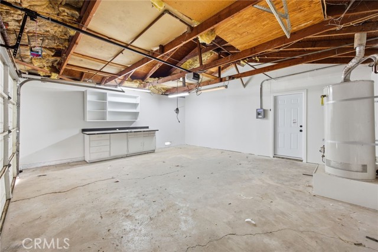
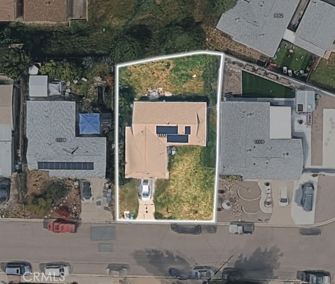
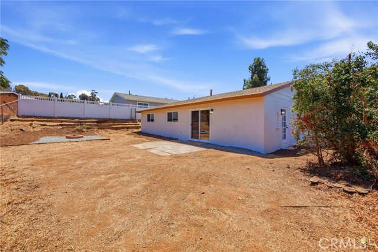
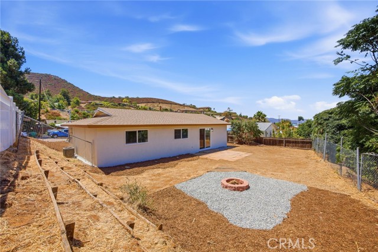
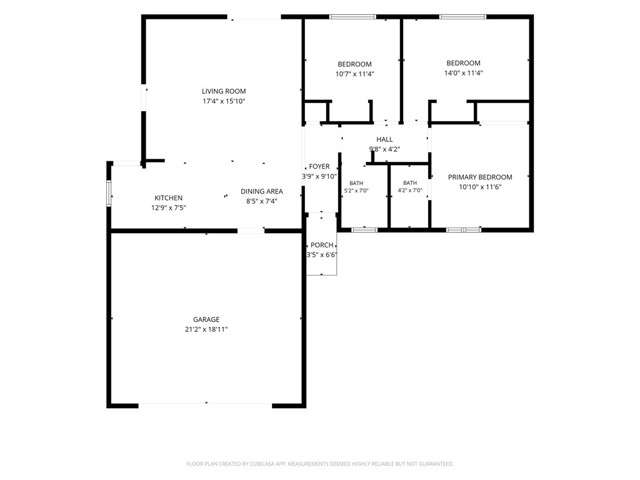
+++MOVE-IN READY+++SHOWS LIKE A MODEL! +++NO HOA+++PAID OFF SOLAR+++++Enhanced to the max with NEW texture/interior paint, NEW exterior paint, NEW energy-efficient dual pane windows, NEW sliding glass door, NEW baseboards, NEW outlets and switches throughout, NEW light fixtures and ceiling fans, creating a bright, open, and cheerful home filled with abundant natural light.++++Kitchen is beautifully updated with NEW quartz countertops, NEW sink, NEW faucet, NEW stove/hood, NEW dishwasher, and plenty of cabinet space, making it the perfect gathering place for family and friends.++++Bathrooms are elegantly updated look NEW, with NEW vanities and New Lights and Mirrors, while the NEW hallway cabinetry provides extra storage and convenience.+++++The floor plan offers comfortable everyday living with a bright and airy feel.++++Enjoy the benefits of PAID-OFF SOLAR, helping reduce energy costs while adding long-term value to the home.++++Garage comes with a NEW Epoxy-coated floor, Newly finished drywalls, creating a clean and polished space for parking, hobbies, or extra storage.++++The LARGE pool sized back yard is flat making it perfect for family entertainment, flower/vegetable gardens, and etc.++++And The LARGE FRONT YARD has been nicely landscaped with attractive Rocks to maximize curb appeal and also conserve the water usage.++++Easy commuting with quick access to Highways 52, 67, and 125!!+++Walk to Shadow Hill Park right by the neighborhood, that provides Children's playground, Tennis and basketball courts, Open grassy areas, and covered picnic shelter.++++++Conveniently located near shopping (Trolley Square at Santee Town Center has grocery stores, restaurants, Target, Home Depot and many everyday services.)++++ This highly upgraded home combines QUALITY UPGRADES, FUNCTIONAL FLOORPLAN, and abundant natural LIGHT WITH LARGE FRONT AND BACK YARD++++++++Clean and attractive tile flooring throughout home while 2 secondary bedrooms have new upgraded carpet++++roll up garage door has a new opener++++nice, new 6 panel fire rated door to the garage++All New closet doors+++++new patio lights++++ CRMLS IV26172024
Directions to property: Northcote Rd / Canyon Park Dr

