
10330 Rosie LN | Santee (92071)
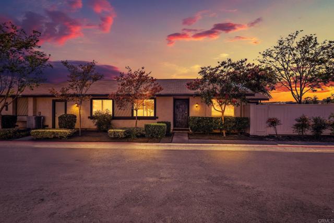
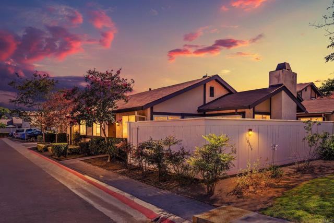
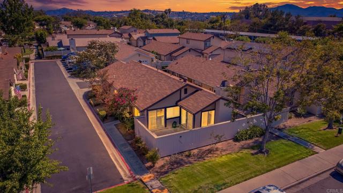
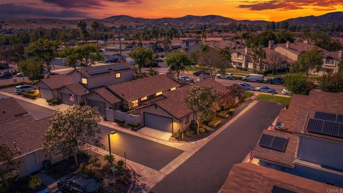
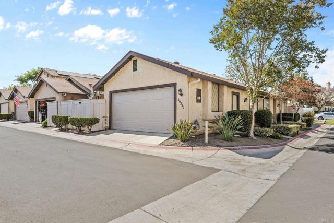
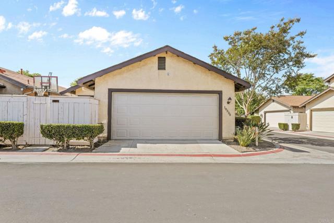
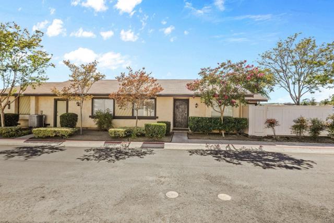
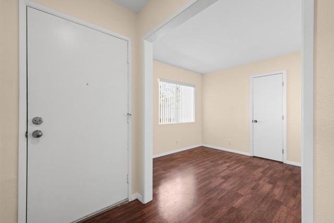
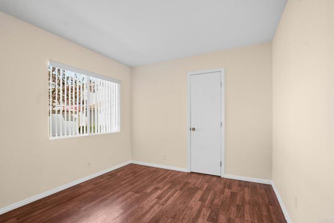
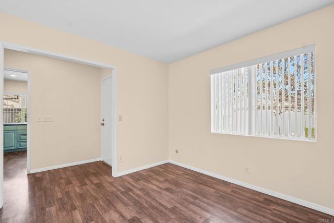
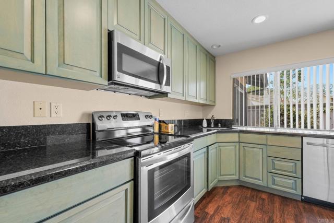
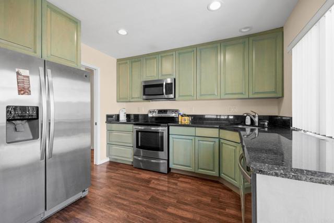
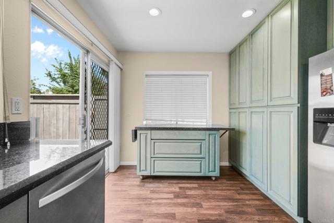
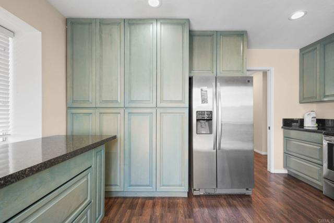
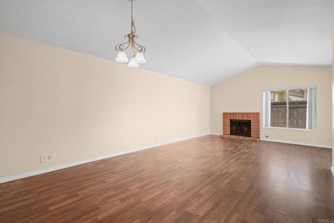
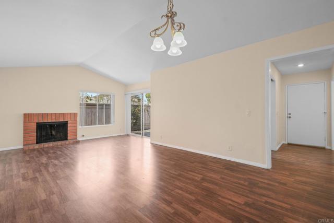
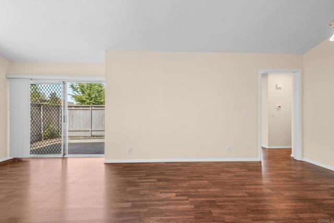
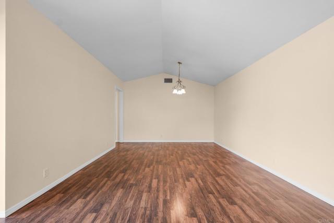
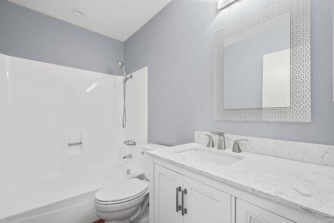
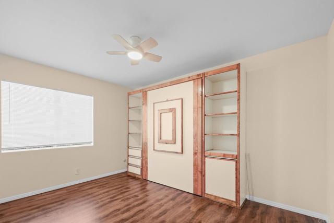
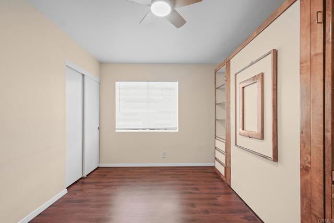
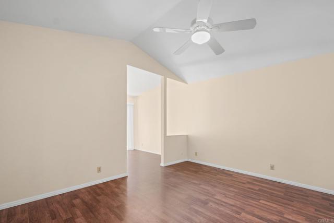
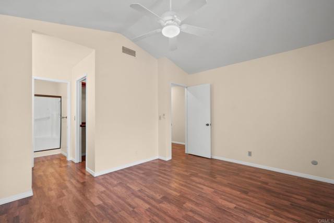
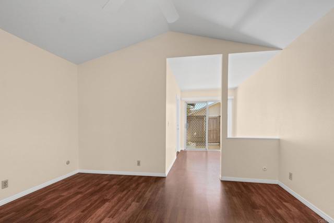
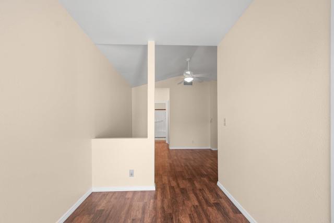
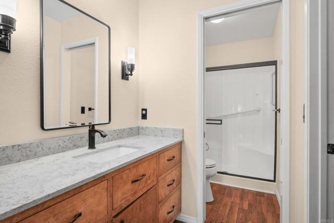
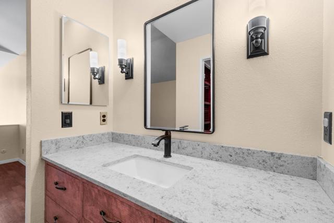
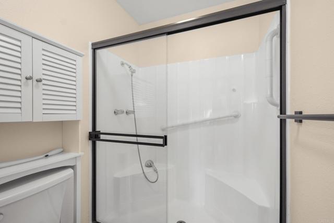
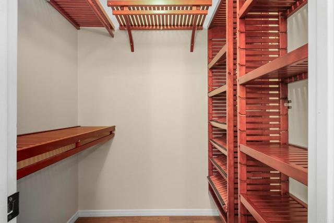
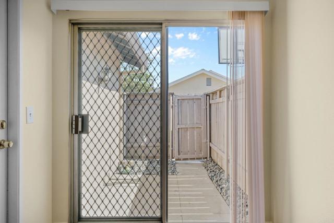
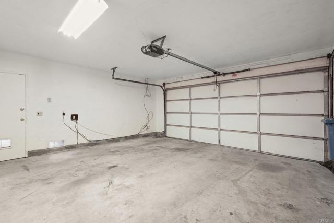
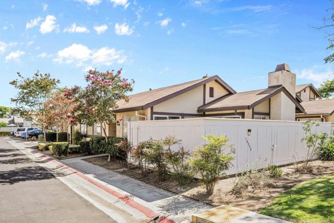
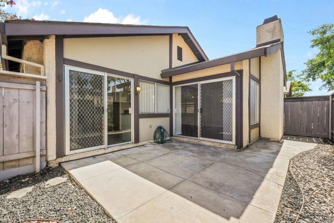
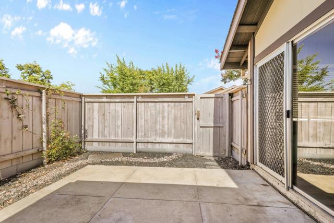
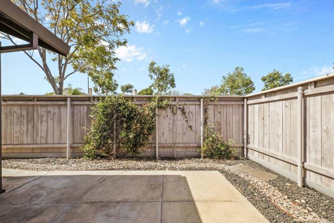
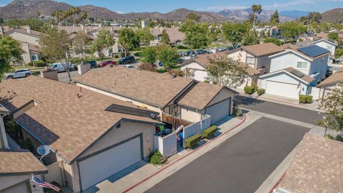
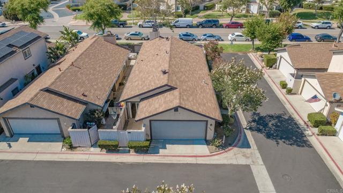
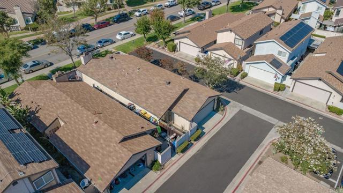
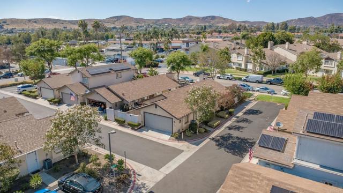
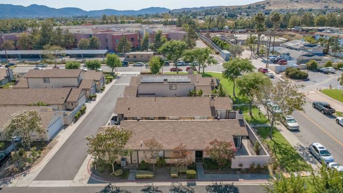
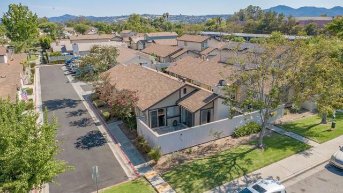
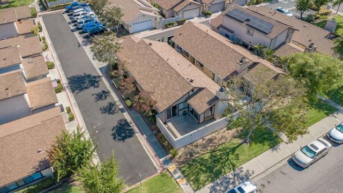
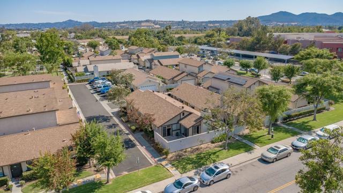
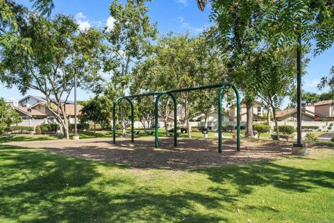
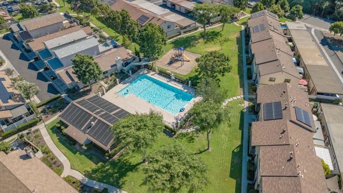
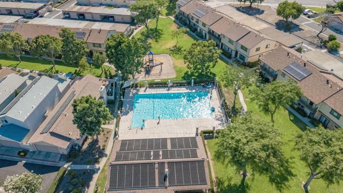
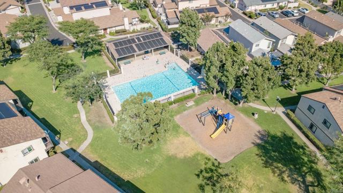
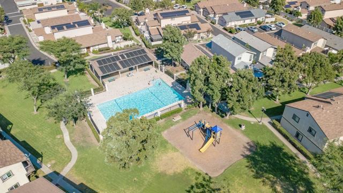
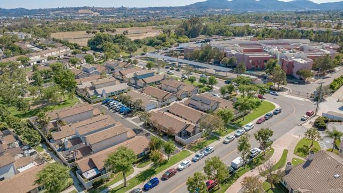
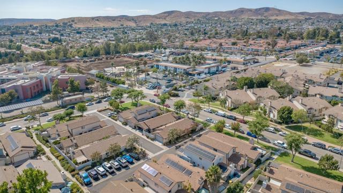
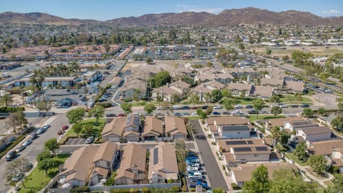
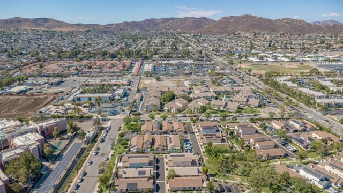
Welcome home to 10330 Rosie Lane located in the heart of beautiful Santee! Your new corner oasis is a fully detached and spacious 3-bed, 2-bath, single story gem complete with a 2-car garage and 2 private patios. As you enter, you are welcomed in with pristine laminate flooring that directs you to an expansive living room with a cozy fireplace. Adjacent is your fully upgraded kitchen complete with granite counter tops, ample cupboard space, stainless steel appliances and a rolling island-ideal for entertaining guests while maximizing the space. The rooms are spacious, offer ample light and are ideal for office, guest rooms or bedrooms. A truly unique feature in one bedroom is a Murphy bed which can be folded vertically into the wall transforming the room into a daytime office, play area or gym. The master bedroom offers an additional office area, walk-in closet, ensuite bathroom, private patio and direct garage access. The attention to detail and pride of ownership is evident in the exquisitely renovated bathrooms complete with new showers, quartz counters, cabinets, vanities and fixtures. Additionally, the owner replaced the entire HVAC and furnace system in 2025 so your new home is truly move-in ready! Finally, your new community includes access to a crystal clear pool and two impeccably maintained playgrounds. Located minutes from shopping, award winning schools, parks, lakes, Walker trail (local favorite!), Santee Sportsplex, recreational centers and more, your new home has it all: Privacy, convenience and location. Don't miss out on this jewel in Santee!! CRMLS PTP2604578
Directions to property: From Magnolia, turn west onto Palm Glen. Go past Seth way and follow the road all the way round. Turn left onto Rosie Lane. Park in any unassigned parking spot.

