
10815 Dakota Ranch Rd Santee, CA — $1,199,000

10815 DAKOTA RANCH RD | Santee (92071) SANTEE

$1,199,000 | 4 Beds | 3 Baths (2 Full, 1 Half) | 2,621 Sq. Ft.

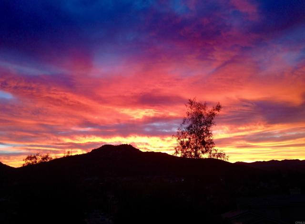
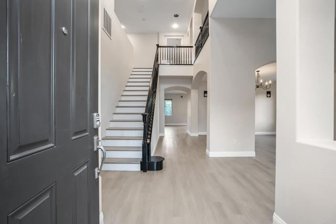
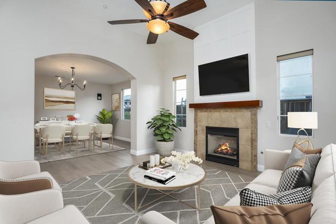
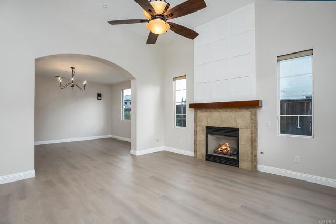
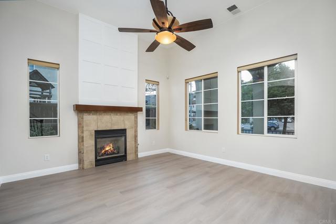
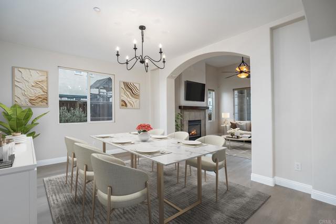
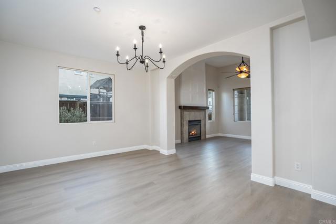
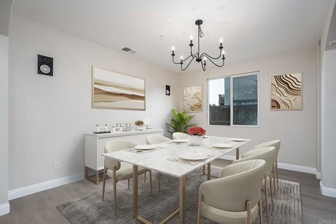
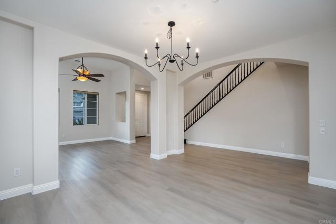
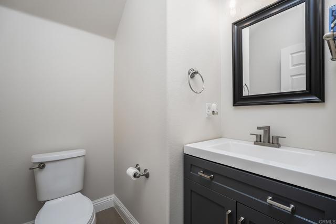
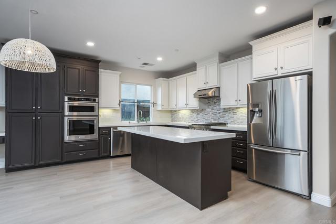
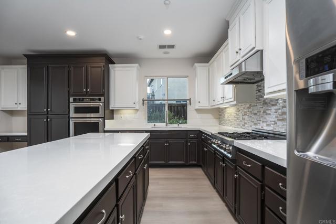
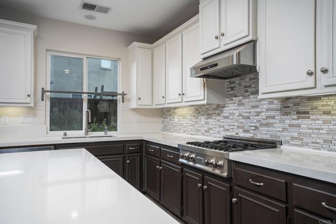
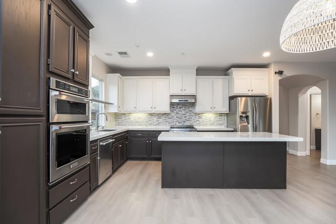
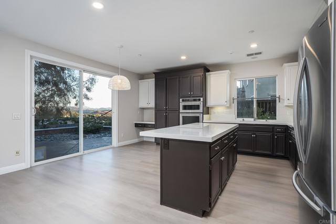
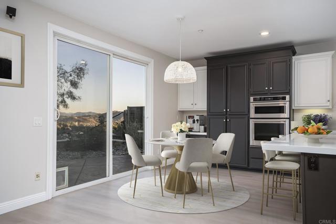
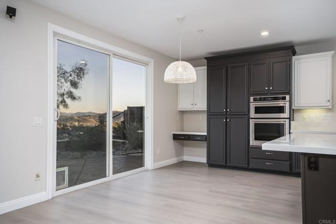
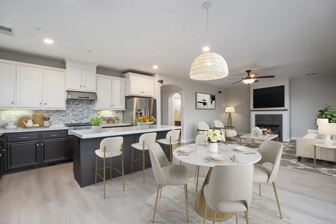
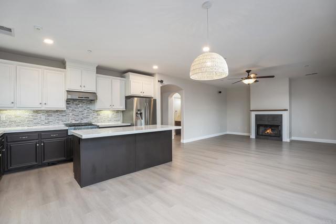
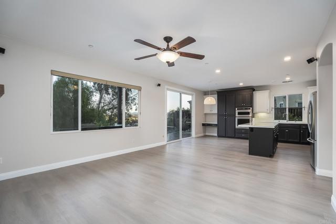
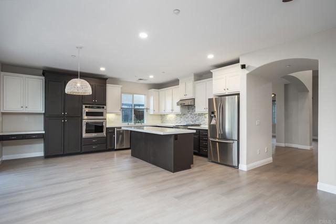
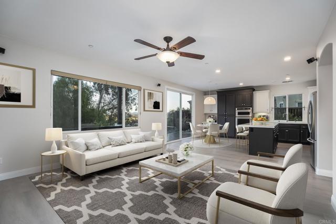
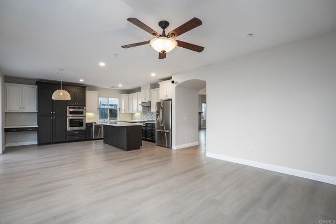
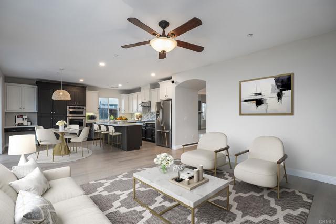
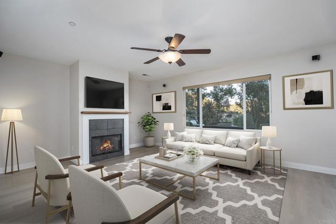
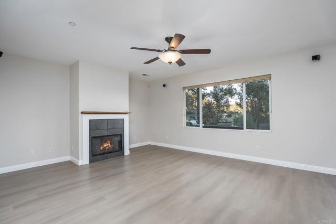
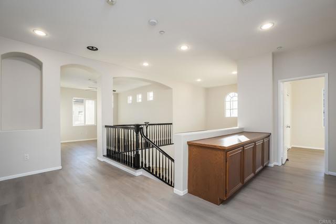
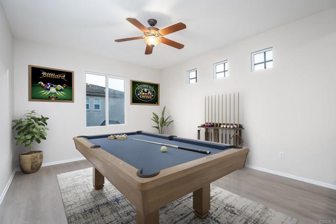
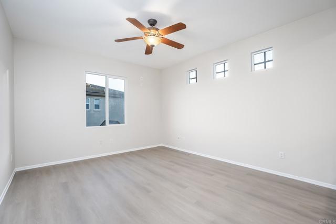
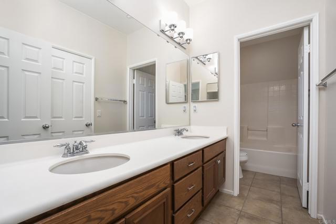
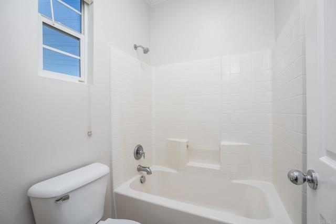
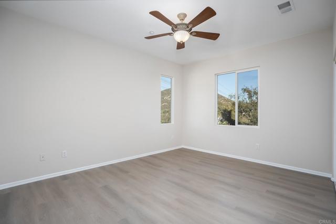
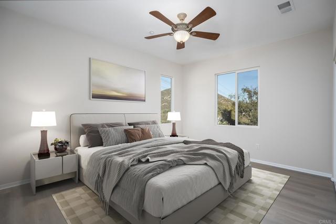
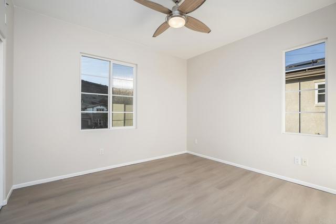
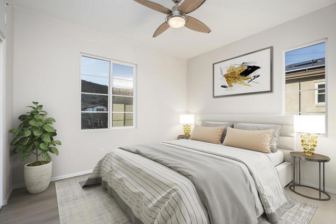
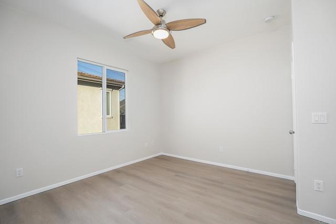
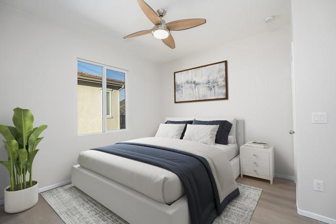
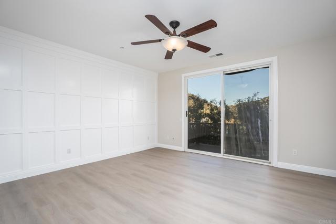
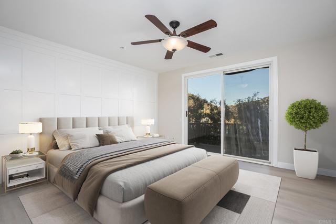
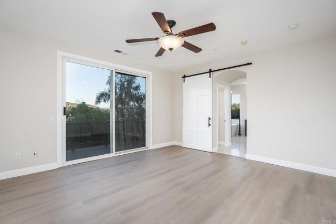
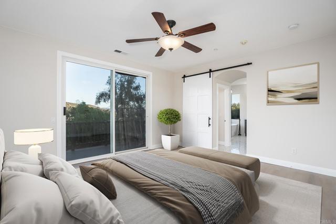
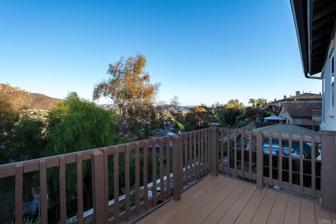
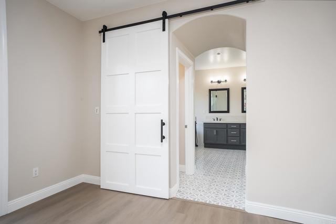
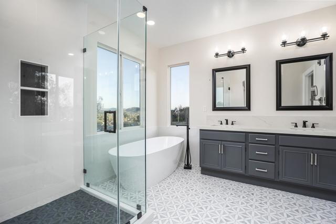
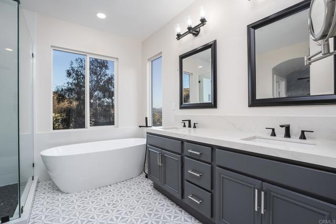
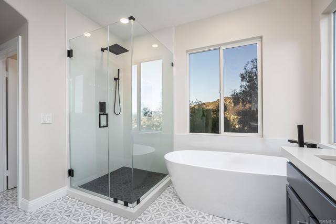
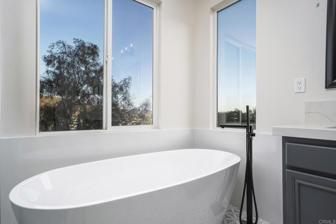
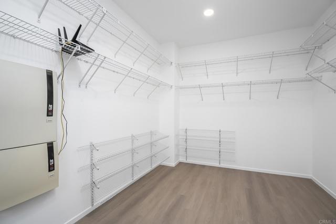
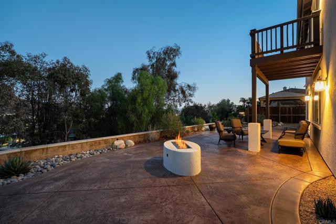
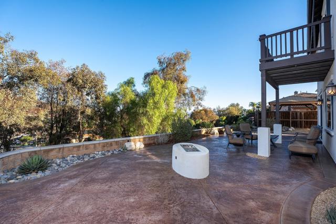
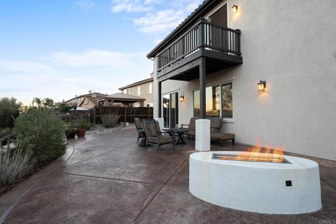
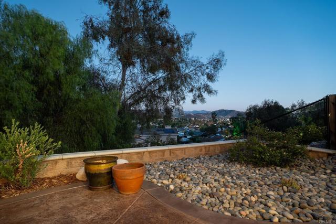
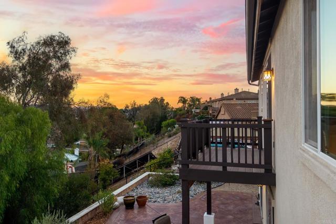
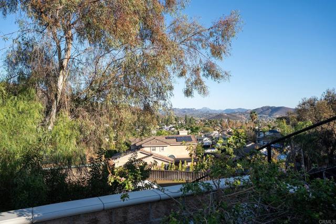
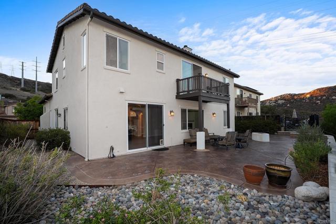
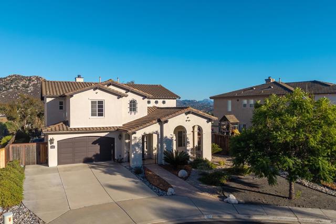
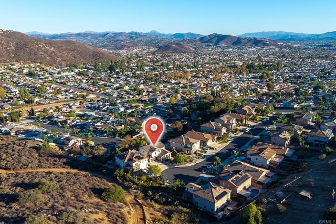
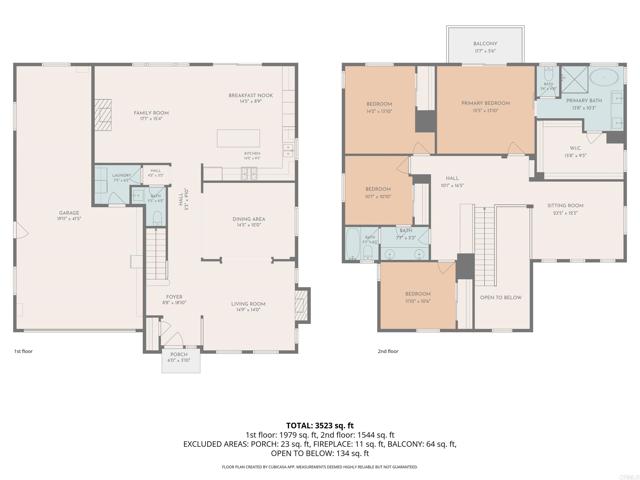
BEAUTIFULLY UPDATED 4-BEDROOM PLUS LOFT AREA, 2.5 BATH VIEW HOME IN THE HIGHLY SOUGHT AFTER NEIGHBORHOOD OF DAKOTA RANCH ESTATES IN SANTEE WITH 2621 SQ FT AND THIS ONE IS LOADED, INCLUDING HIGH CEILINGS THROUGHOUT, LVP FLOORING, VERY LIGHT AND BRIGHT WITH LOTS OF WINDOWS TO ENJOY THE VIEWS, LARGE EAT-IN GOURMET KITCHEN WITH NEW QUARTZ COUNTERS, UPGRADED STAINLESS APPLIANCES AND WINE/ COFFEE BAR, RECESSED LIGHTING, FRESH PAINT INSIDE AND OUT, BLUETOOTH KEYLESS FRONT ENTRY, SURROUND SOUND, LIVING ROOM AND FAMILY BOTH HAVE FIREPLACES,  RAISED PANEL DOORS, CENTRAL VACUUM SYSTEM, DUAL ZONE CENTRAL HEATING AND AIR WITH WIFI CONTROLLABLE SMART THERMOSTATS, FIRE SUPPRESSION SPRINKLER SYSTEM, WHOLE-HOUSE WATER FILTRATION SYSTEM, DUAL PANE WINDOWS AND SLIDERS, SPACIOUS PRIMARY BEDROOM WITH VIEW DECK/BALCONY, GORGEOUS SPA-INSPIRED PRIMARY BATH WITH WALK-IN TILE SHOWER AND SEPARATE SOAKING TUB, DUAL VANITY AND WALK-IN CLOSET, LARGE GUEST BEDROOMS, LOFT COULD EASILY BE CONVERTED TO A 5TH BEDROOM, CITY AND MOUNTAIN VIEWS, FINISHED 3 CAR GARAGE WITH LOTS OF STORAGE AND A LARGE STAINLESS STEEL SINK, EASY CARE LANDSCAPING WITH STAMPED CONCRETE, NATURAL GAS FIRE PIT, BLUETOOTH CONTROLLED IRRIGATION SYSTEM, 6 CAR DRIVEWAY, CUL-DE-SAC LOCATION WITH NO HOA AND MUCH MORE. CRMLS PTP2607821

Directions to property: USE GOOGLE MAPS

MLS Listing ID: 
CRMLS PTP2607821
Purchase
Community Information
School District: 
Grossmont Union
Association Fee: 
$0
Building Details
Details about the building on a property.
Stories: 
2
Year Built: 
2004
Living Area: 
2,621
Interior: 
Wood Product Walls, Ceiling Fan(s), Recessed Lighting, Wired for Sound
Fireplaces: 
See Remarks, Living Room,
Construction
Construction Materials: 
Concrete, Stucco, Drywall Walls
Foundation Details: 
Concrete Perimeter
Roof: 
Tile
Exterior Features: 
Rain Gutters
Porch: 
Wood, Concrete, See Remarks, Patio, Rear Porch
Room Details
Details about the rooms in the building.
Total Bedrooms: 
4
Total Bathrooms: 
3
Total Full-Bathrooms: 
2
Total Half-Bathrooms: 
1
Utilities
Information about utilities available on the property.
Heating System: 
Forced Air, Central
Cooling System: 
Central Air
Lot/Land Details
Details about the lots and land features included on the property.
Acres: 
0.22
Lot Size (Area): 
9,488
View: 
Mountain(s), City Lights, Valley
Lot Features
Parking Type: 
Concrete, Garage - Single Door, Driveway
Garage: 
3
Pool: 
None
Fence: 
Chain Link, Wood, Partial
Public Record
Parcel Number: 
3784206800
Listing Dates
Dates involved in the transaction.
Listing Date/Time: 
10/16/2026
Listing Entry Date/Time: 
10/16/2026
Status Change Date/Time: 
10/15/2026
Listing Participants
Participants (agents, offices, etc.) in the transaction.
Listing Agent Name: 
Gregg Phillipson
Listing Office Name: 
Keller Williams Realty

Request More Information