
10140 Palm Glen DR, 29 | Santee (92071)
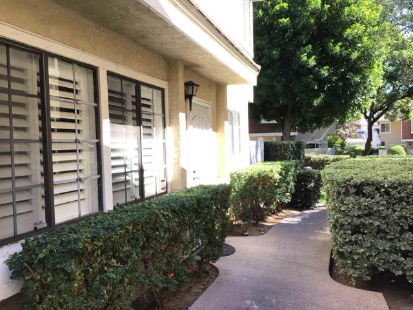
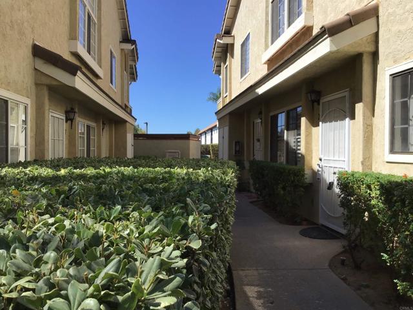
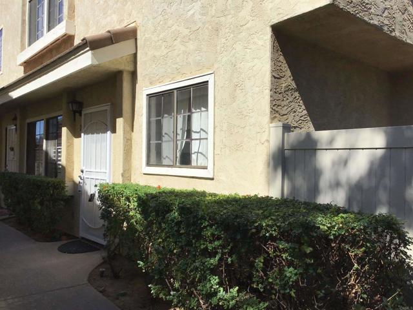
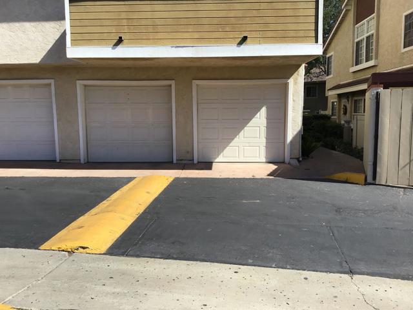
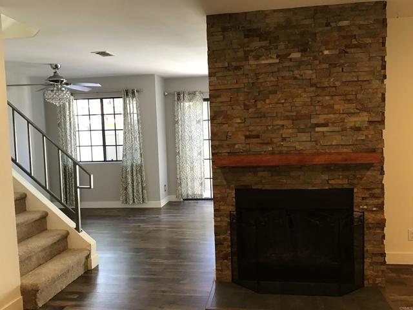
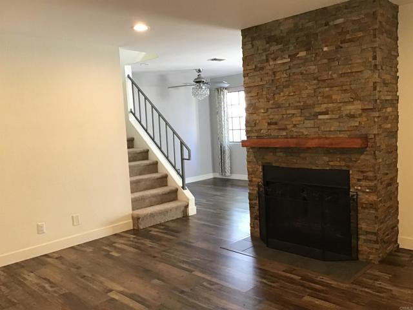
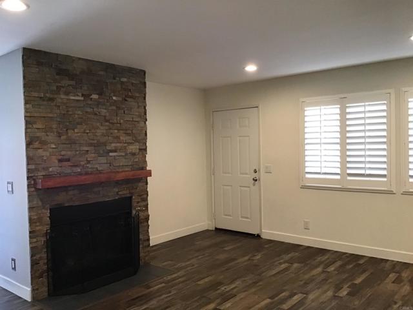
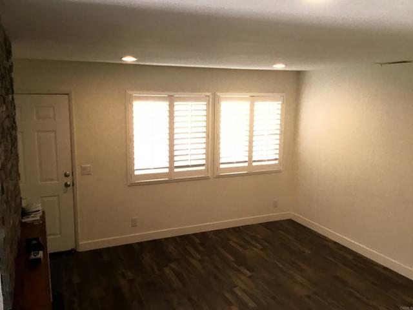
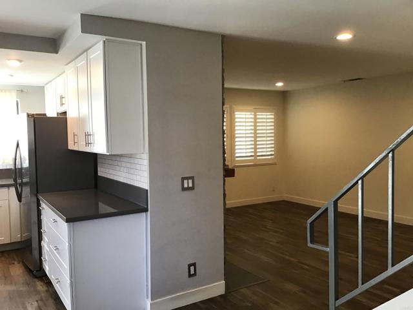
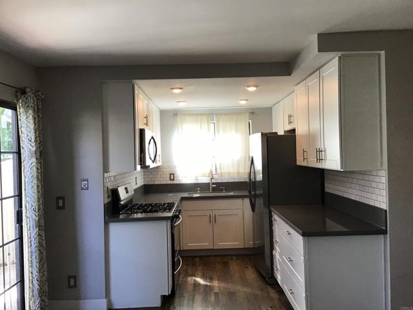
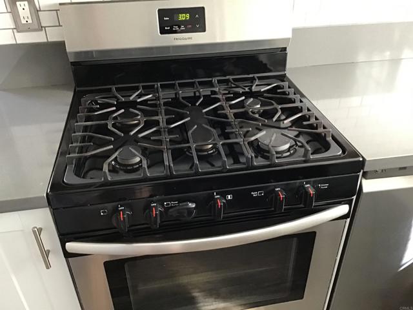
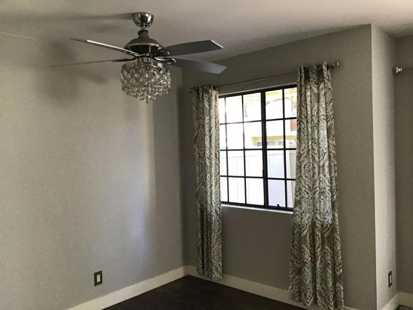
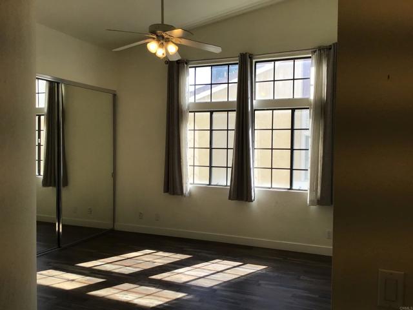
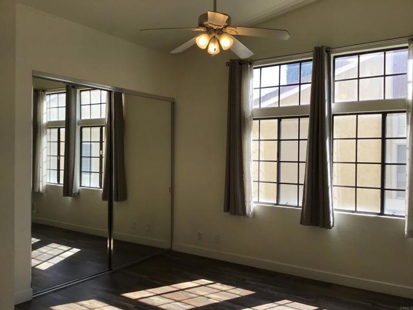
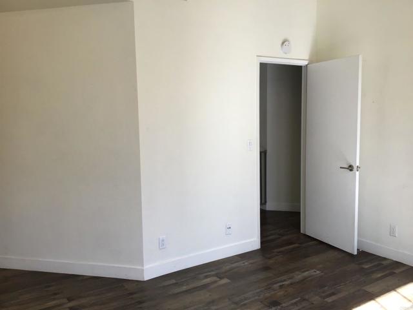
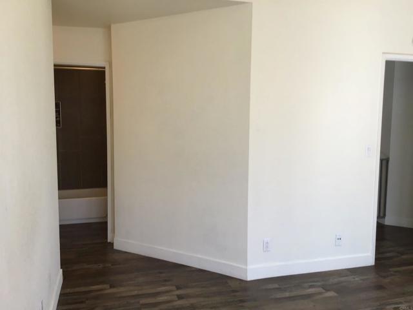
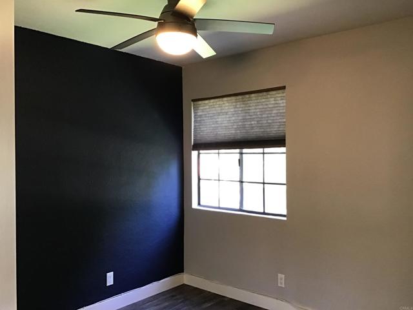
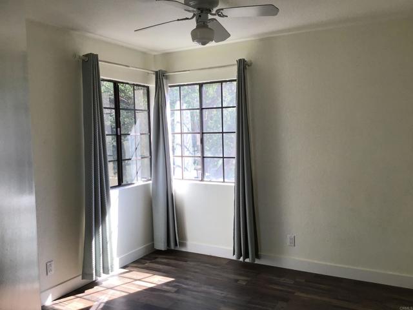
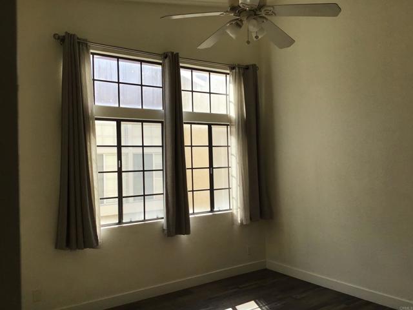
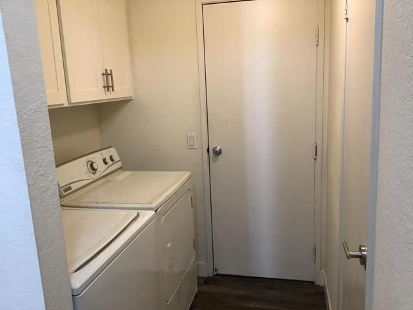
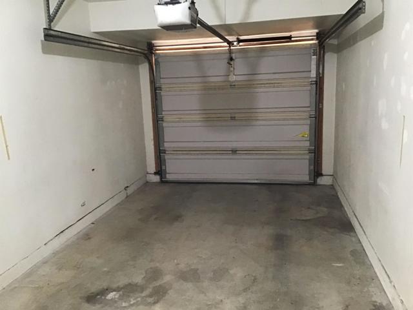
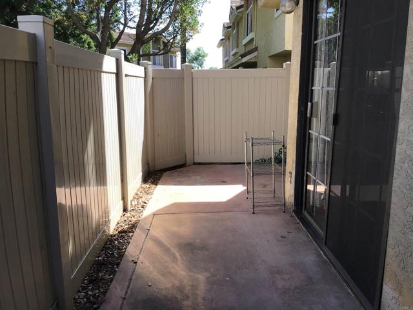
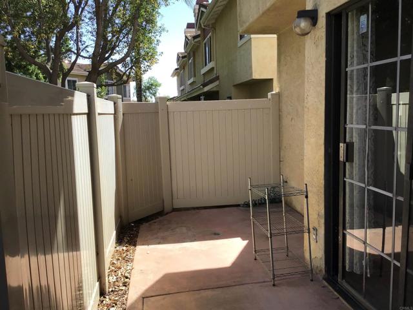
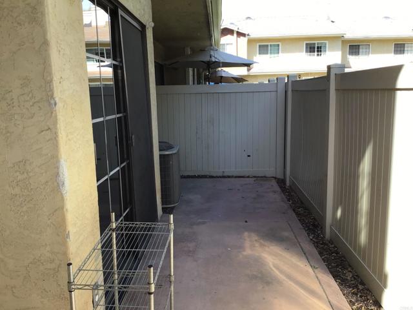
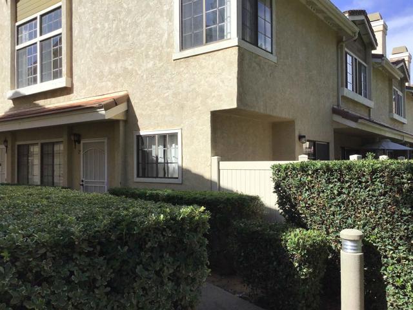
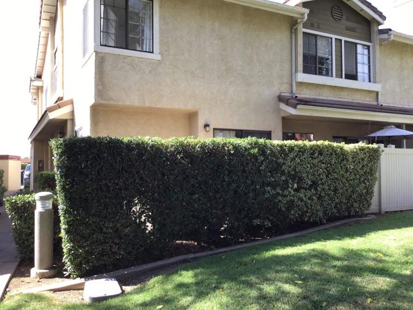
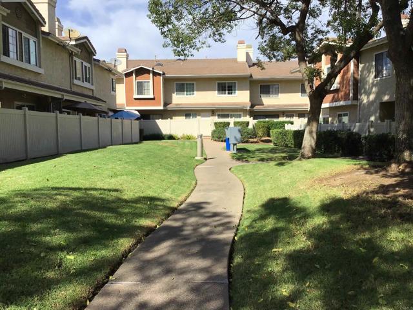
Welcome to Magnolia Lakes, one of Santee’s most desirable condominium communities! This beautiful, move-in-ready 3-bedroom, 2.5-bath home offers comfort, convenience, and a welcoming atmosphere. Upstairs, you’ll find a spacious primary suite featuring a vaulted ceiling and private bathroom, along with two additional bedrooms and a full guest bathroom. On the first floor, enjoy a large, cozy living room complete with a gas fireplace, a convenient half bath, and an adjacent laundry area. The modern-style kitchen opens to a spacious dining area, creating an inviting space for everyday living and entertaining. A sliding glass door leads from the dining area to a private, fenced patio—perfect for relaxing outdoors. Conveniently located near shopping centers, schools, and major highways, this home offers easy access to everyday essentials and commuting routes. The well-maintained Magnolia Lakes community features ample guest parking, a beautiful swimming pool, a recreation room, and attractive surrounding grounds. Additional highlights include an attached garage with direct access to the home, as well as one assigned parking space. Don’t miss this wonderful opportunity to own a beautiful home in one of Santee’s sought-after communities. Make Magnolia Lakes your new home! CRMLS PTP2607838
Directions to property: Magnolia, west on Palm Glen, Second Driveway into complex

