
9130 Shadow Hill RD | Santee (92071)
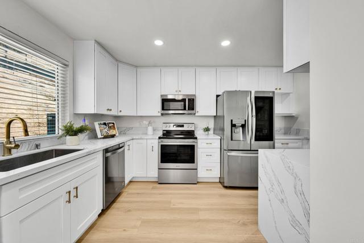
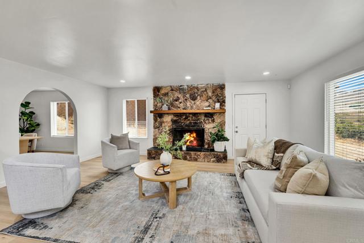
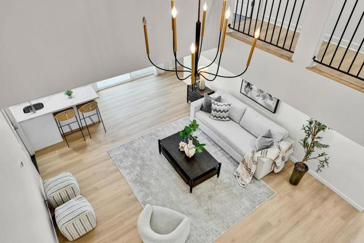
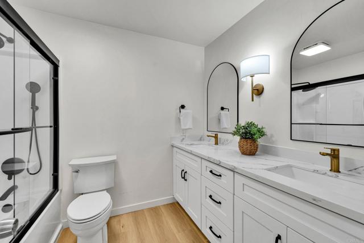
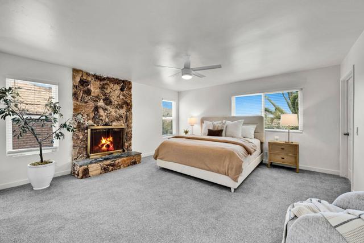
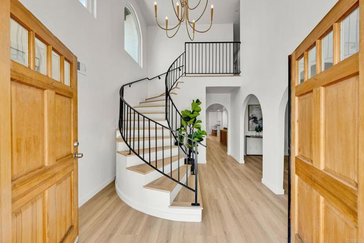
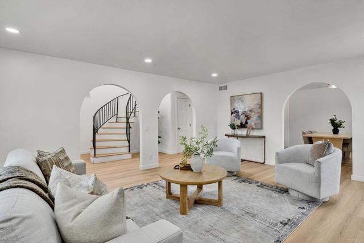
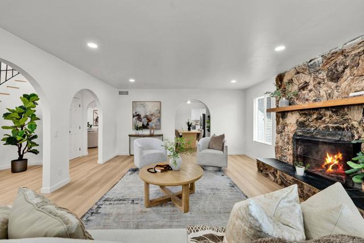
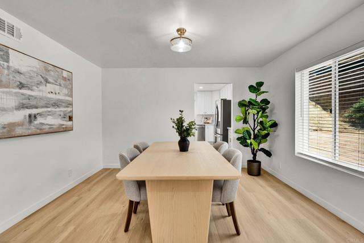
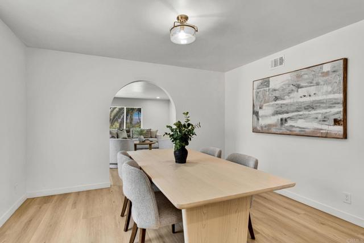
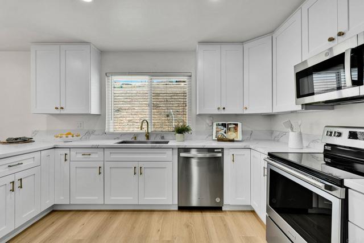
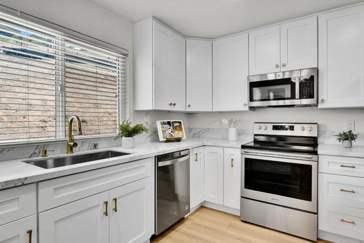
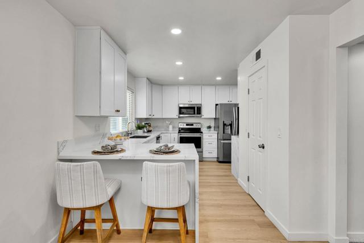
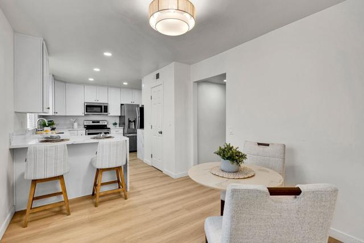
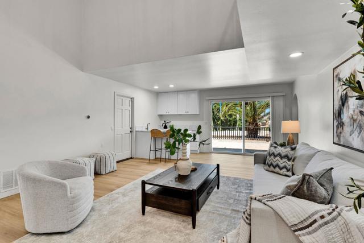
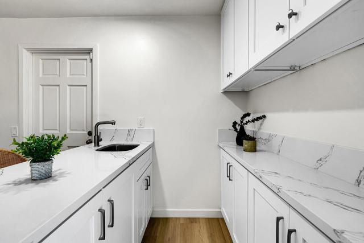
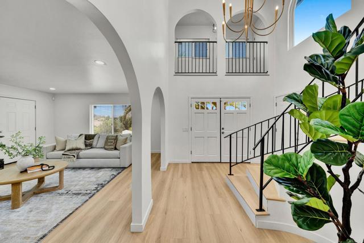
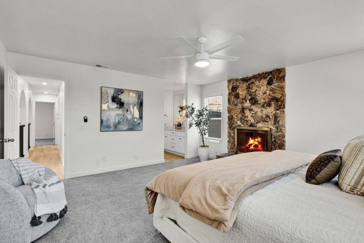
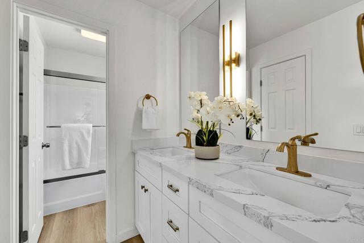
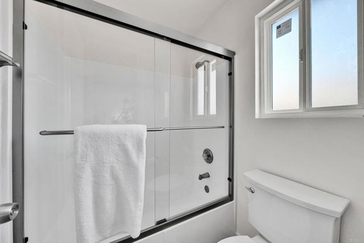
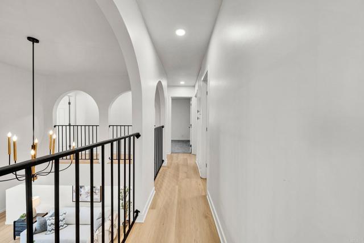
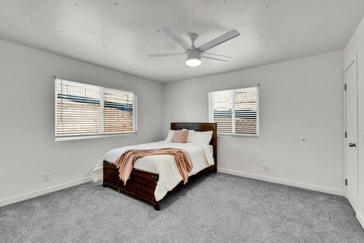
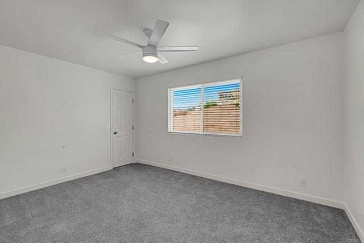
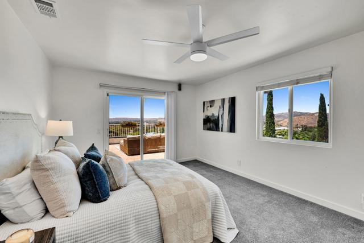
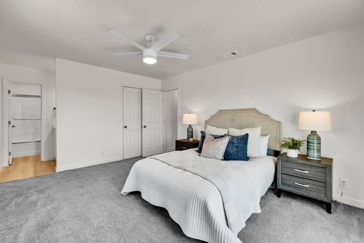
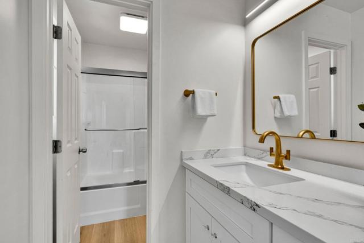
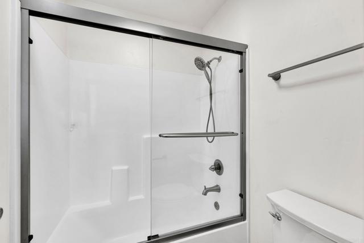
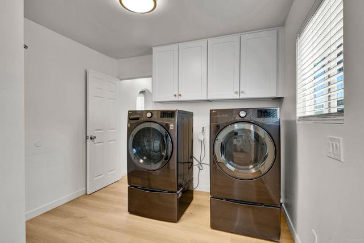
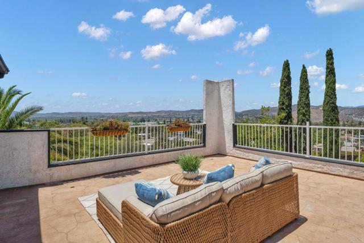
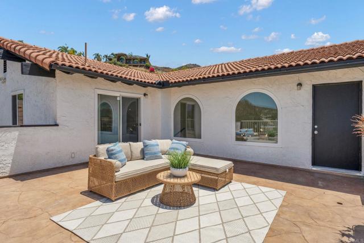
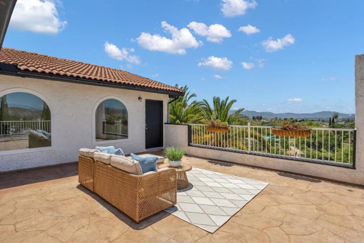
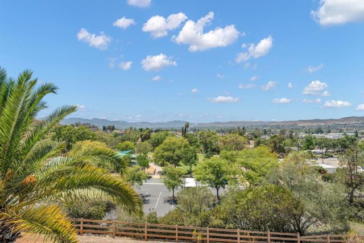
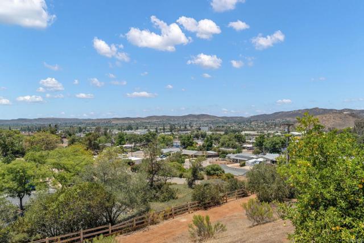
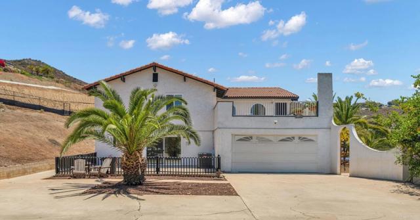
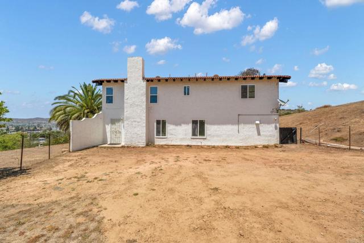
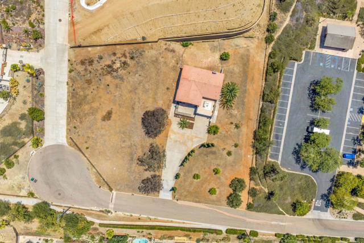
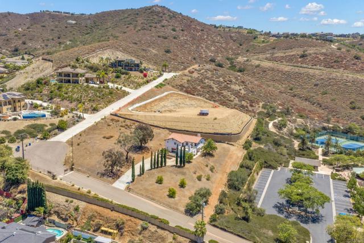
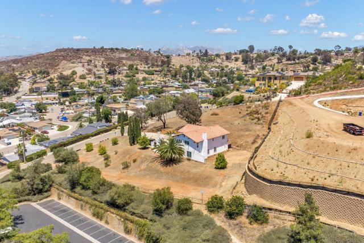
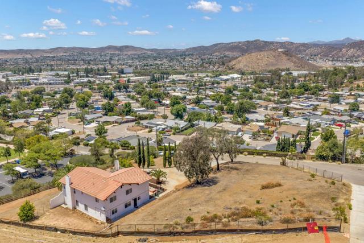
1.29 acres in the hills of Santee, panoramic mountain and city views, and a fully renovated Spanish-style home with personality to spare. Between the architecture, the updates, and the amount of land, there's a lot to love about this property. Inside, soaring ceilings, arched doorways, and warm oak-look flooring give the home its character. The living room makes a statement with dramatic ceilings and a custom wet bar, while the remodeled kitchen features quartz waterfall countertops, new cabinetry and appliances, a walk-in pantry, and a sunny breakfast nook. Downstairs, a separate family room with a stone fireplace offers another place to relax or entertain. A dedicated dining room, laundry room, and updated powder room round out the main level. Upstairs, you'll find four bedrooms, all with walk-in closets, including two generously sized primary suites with remodeled bathrooms and direct access to the upstairs patio. Both suites open to sweeping mountain and city views, and one features its own fireplace. And then there's the land. With 1.29 acres, there's room to explore possibilities beyond the home itself. A pool? Outdoor entertaining space? An ADU? Portions of the property could potentially be leveled or terraced to accommodate future improvements. There's also room for RV parking and recreational toys. Shadow Hill Park is right next door, with Santee Lakes, Mission Trails, shopping, dining, and major freeways just minutes away. A home with this much space, this many updates, and this kind of setting is worth a closer look. CRMLS PTP2608171
Directions to property: GPS

