
315 Whispering Willow Dr., F | Santee (92071)
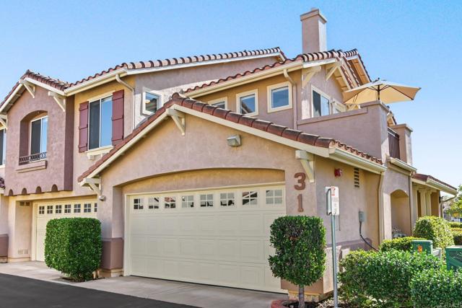
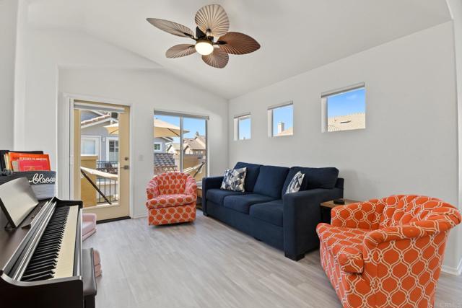
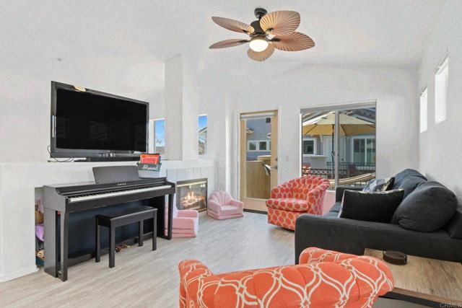
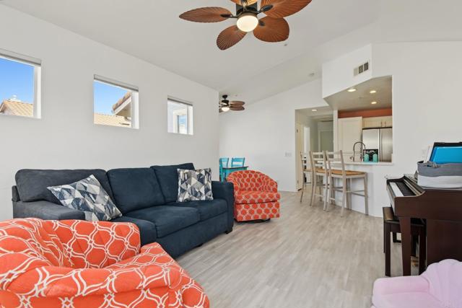
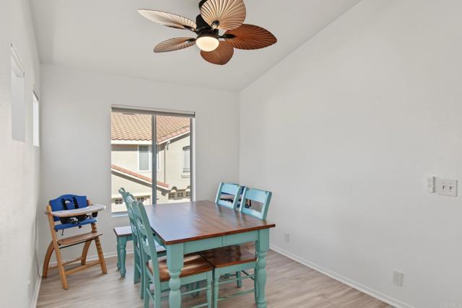
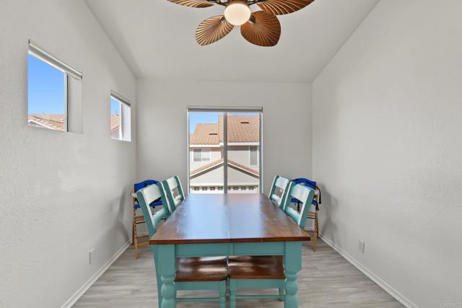
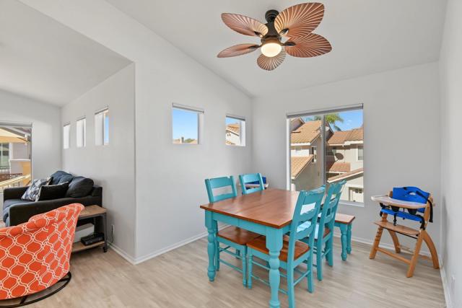
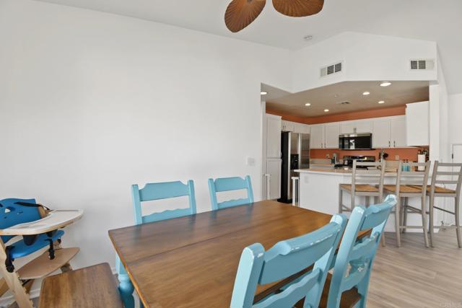
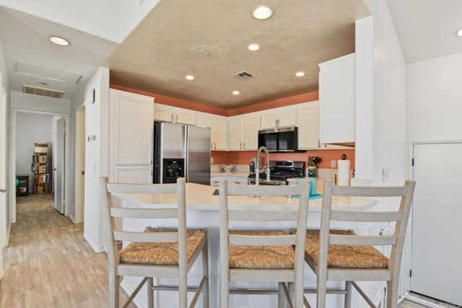
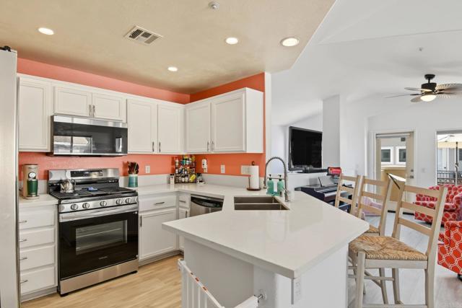
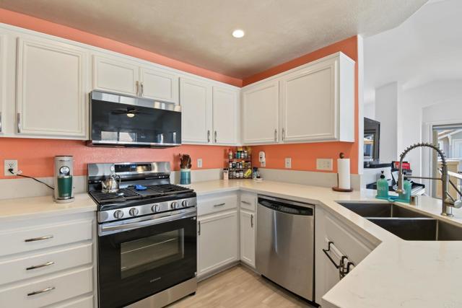
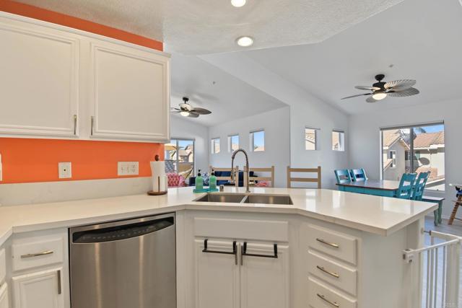
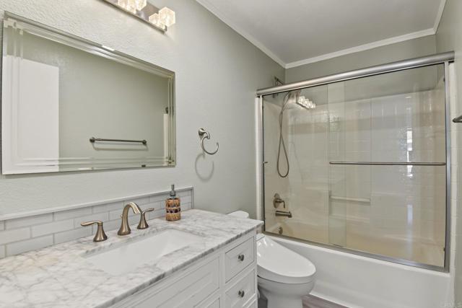
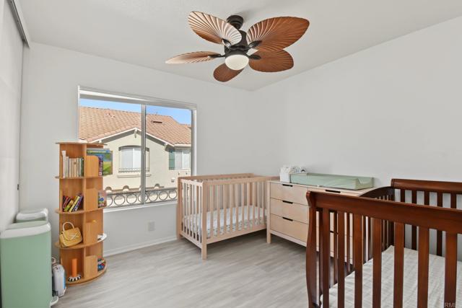
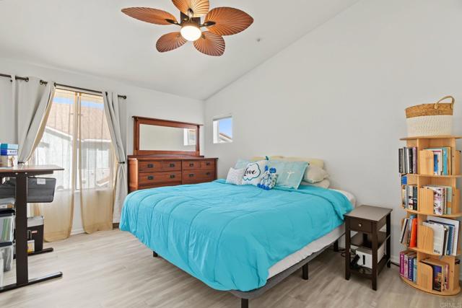
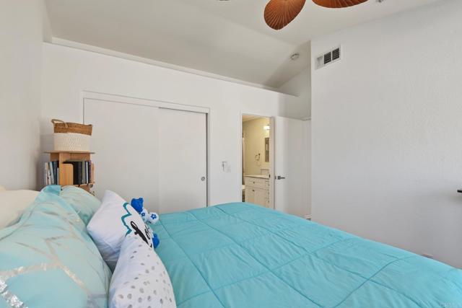
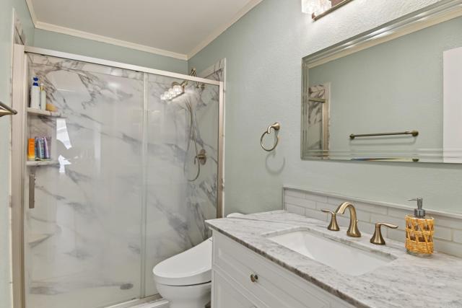
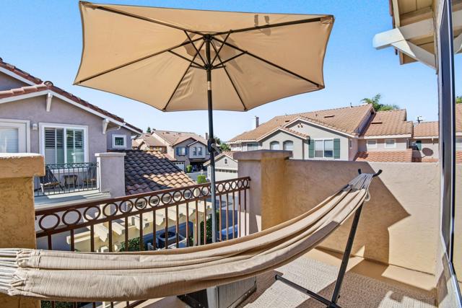
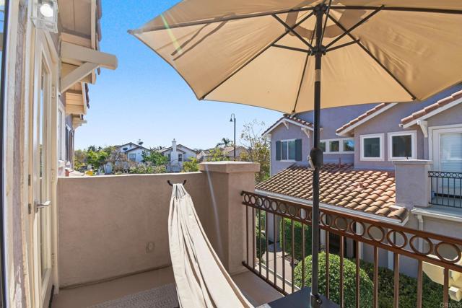
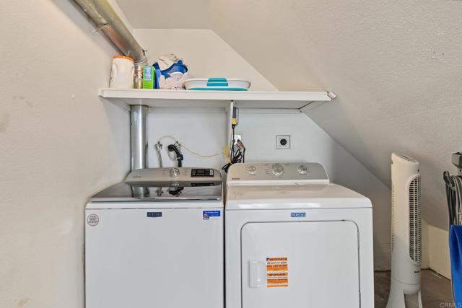
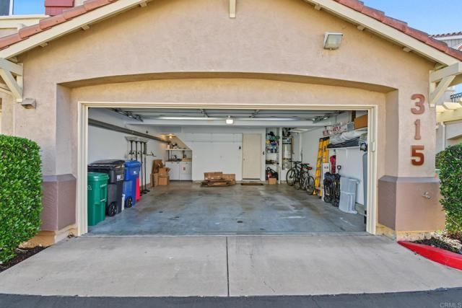
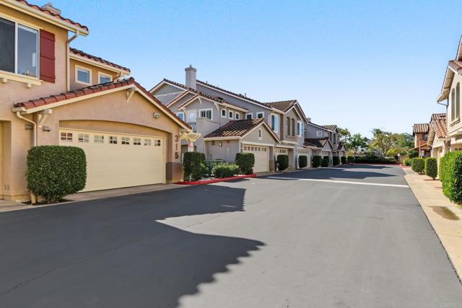
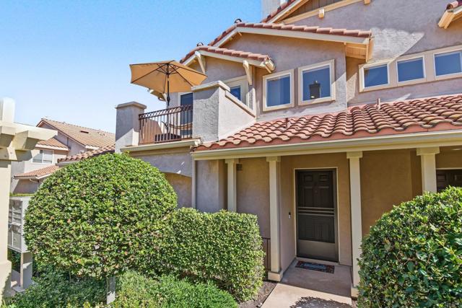
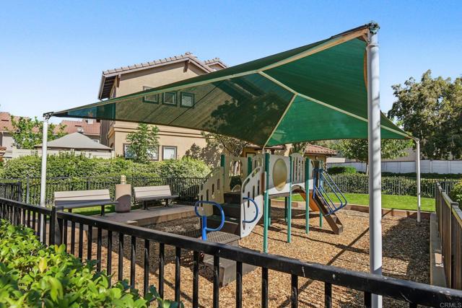
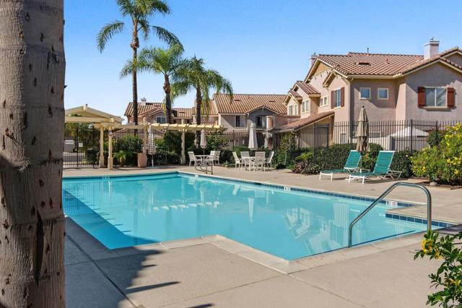
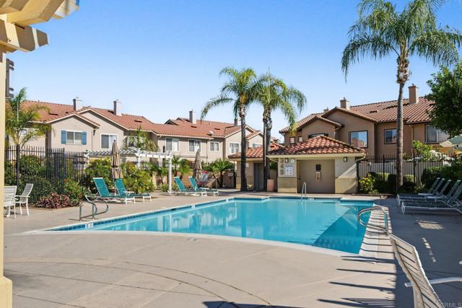
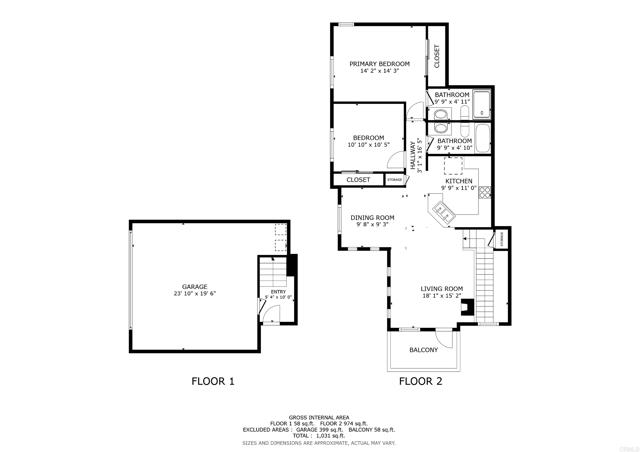
Step into a beautifully updated 2-bedroom, 2-bath home offering a wonderful blend of comfort and style. The bright and airy living room features vaulted ceilings, abundant windows with custom blinds, stylish ceiling fans, and a fireplace perfect for cozy evenings. A private balcony is generously sized with room for a hammock and a few favorite plants. The updated kitchen features modern countertops, stainless steele appliances, new oven/range, new microwave, and a fresh, contemporary feel. Remodeled bathrooms, gorgeous wood-look flooring throughout, and modern conveniences add to the home's appeal. The spacious attached two-car garage includes a new electric vehicle charger, new garage door, opener, and safety sensors. You'll also appreciate the dedicated laundry nook, direct access from the garage into the home, newer washer, and new dryer. Additional improvements include a newer HVAC system with updated ductwork, a whole-house carbon water filtration system, and an anti-scale water treatment system to help protect appliances and plumbing. Numerous water and safety components have also been replaced or updated, offering added comfort and peace of mind. This home truly combines style, functionality, and thoughtful upgrades throughout. The desirable end-unit location, with the living area situated above the attached garage and no neighbors above, offers an added sense of privacy. Enjoy a well-maintained community featuring a gorgeous pool and lounge area, shaded playground, and beautifully landscaped grounds with mature greenery and trees. Conveniently located near shopping, city parks, and the popular river walk trails, this tucked-away neighborhood offers a wonderful balance of privacy and accessibility, with easy access to multiple freeways for getting around San Diego County. CRMLS PTP2608443
Directions to property: Use Google Maps or other app

