
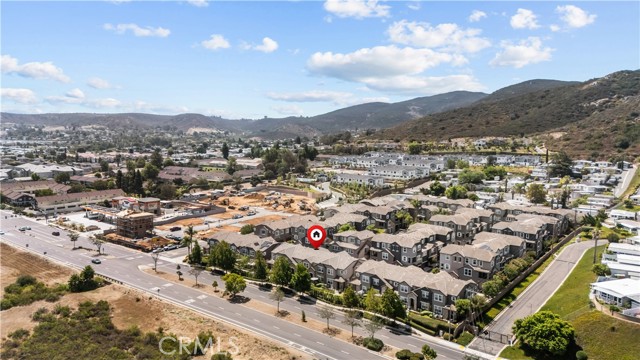
1915 Bassett | Santee (92071)
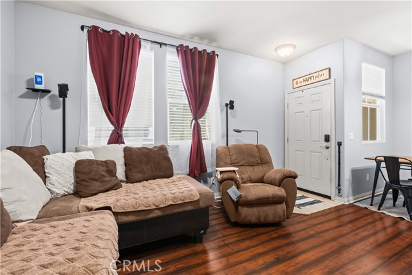
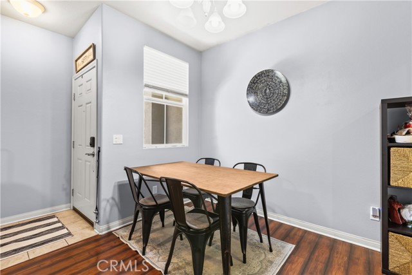
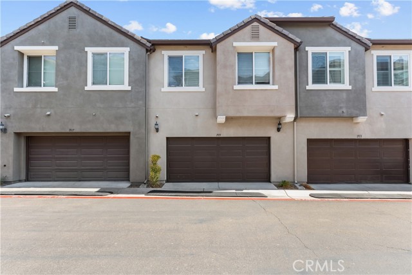
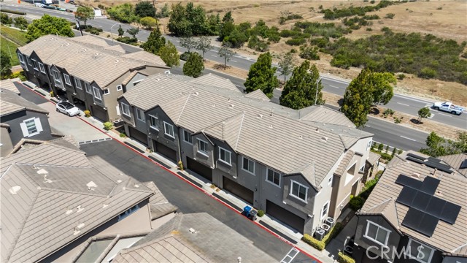
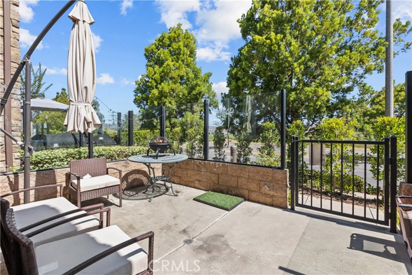
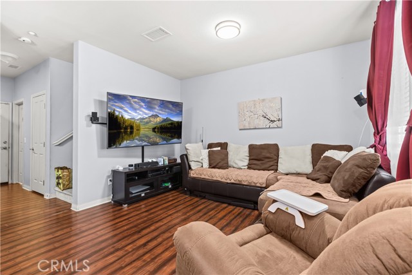
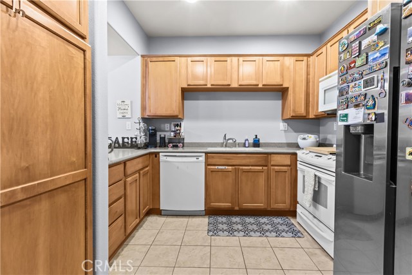
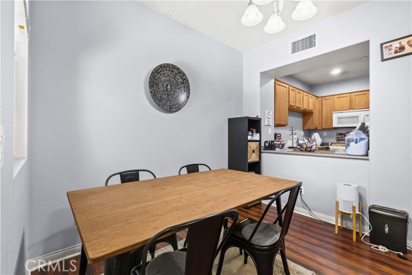
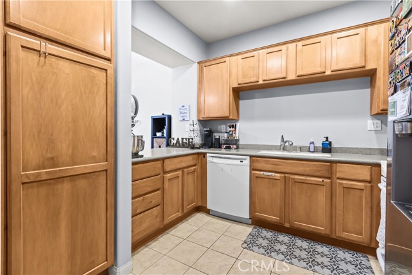
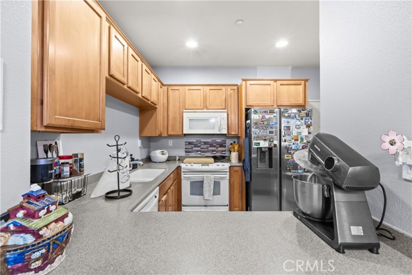
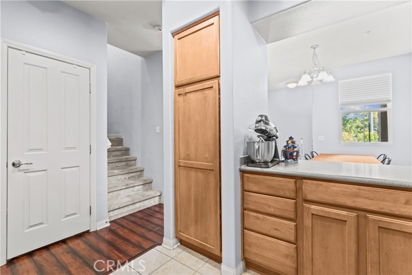
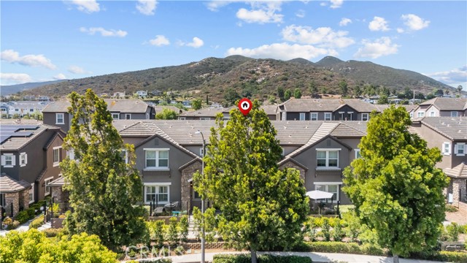
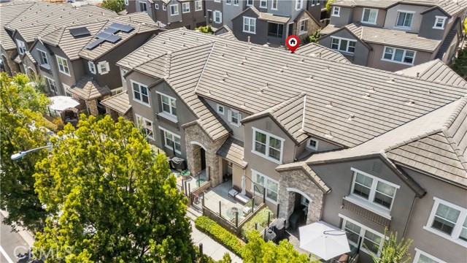
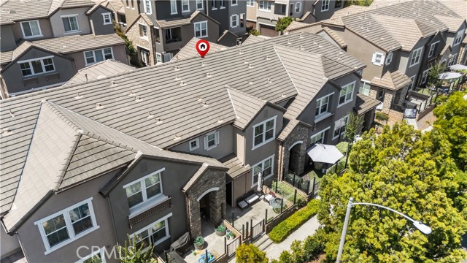
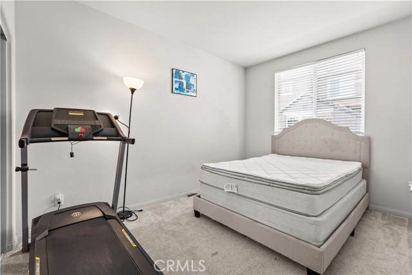
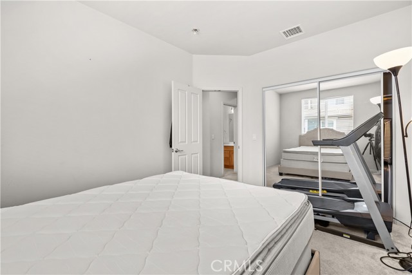
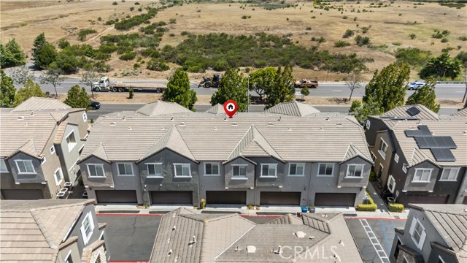
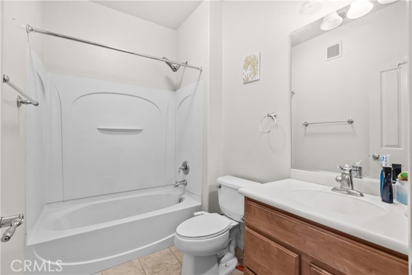
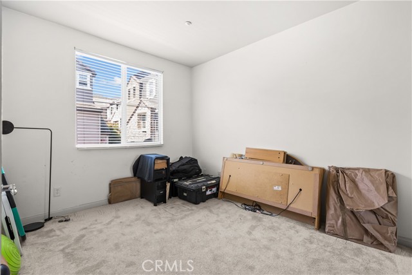
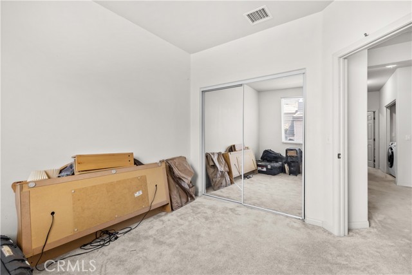
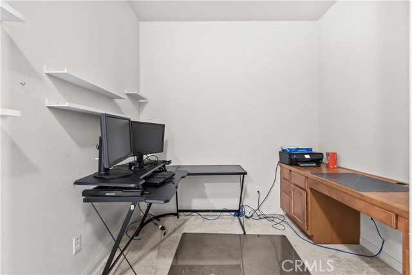
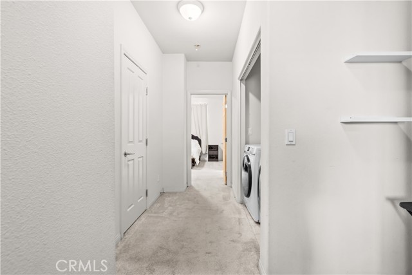
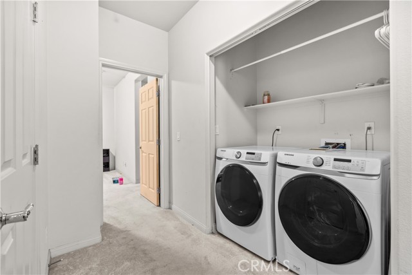
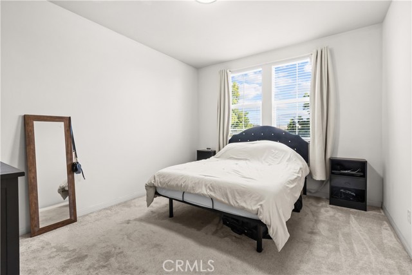
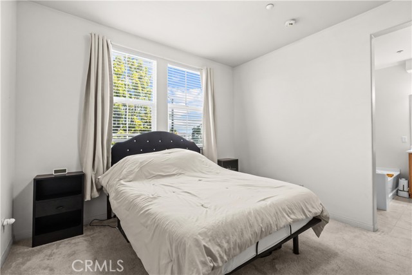
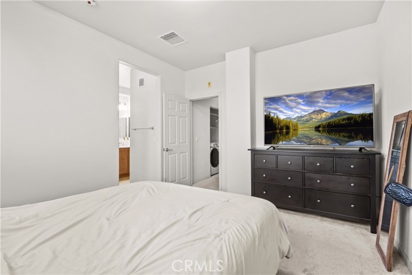
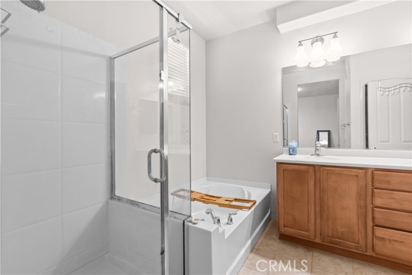
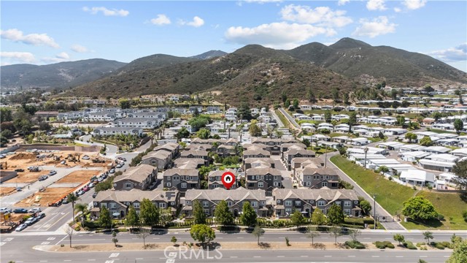
Welcome to 1915 Bassett Lane, a well-maintained 3-bedroom, 2.5-bath condominium offering 1,320 square feet of comfortable living space in one of Santee’s most desirable communities. Built in 2008, this move-in-ready home combines modern convenience, functional design, and low-maintenance living. Inside, the open-concept floor plan features wood-look flooring, abundant natural light, and a spacious living and dining area. The kitchen offers ample cabinetry, generous counter space, and easy flow to the main living areas. A versatile bonus space can serve as a home office, study area, fitness room, or creative workspace. Upstairs, the primary suite provides a relaxing retreat, along with two additional bedrooms and a full secondary bathroom. The private patio, enclosed with stylish glass fencing, is ideal for morning coffee, outdoor dining, or relaxing while enjoying the surrounding greenery. Residents enjoy a community pool, professionally maintained grounds, and HOA-managed exterior maintenance. Conveniently located near shopping, dining, parks, hiking trails, schools, and major commuter routes, this home offers easy access to everything Santee and San Diego County have to offer. Ideal for first-time buyers, downsizers, or investors, 1915 Bassett Lane offers exceptional value, comfort, and location. Don’t miss the opportunity to own a beautiful home in the heart of Santee. CRMLS SW26133035
Directions to property: I-15 South, Take exit 11 onto Clairemont Mesa blvd, CA 52, kepp left to merge to CA-52 East, Keep right onto CA-52 East, take exit 13 onto Mast blvd, left onto Mast blvd, right onto W Hills parkway, right onto Mission Gorge rd, Uturn at rocky point r

