
11557 Carowind Ln Scripps Miramar, CA $2,875,000

11557 Carowind Ln | Scripps Miramar (92131) Stonebridge Estates

$2,875,000 | 7 Beds | 5 Baths (4 Full, 1 Half) | 4,993 Sq. Ft.

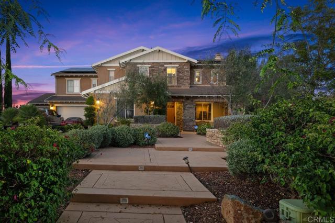
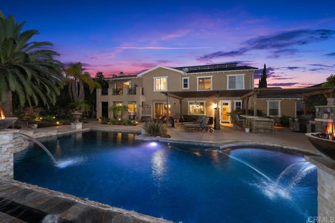
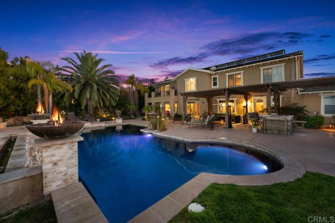
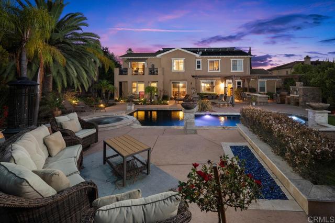
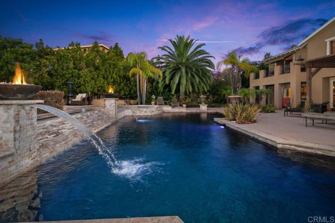
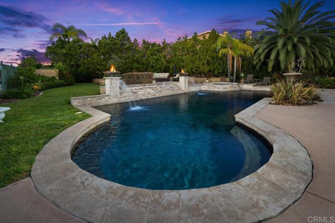
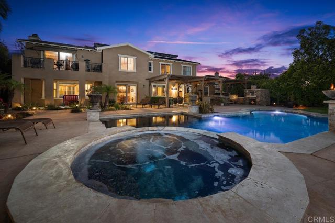
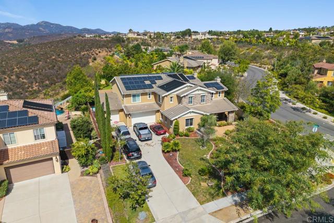
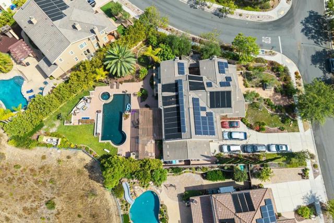
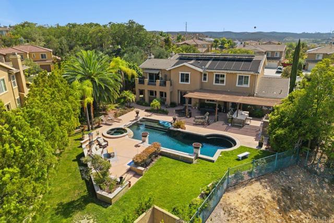
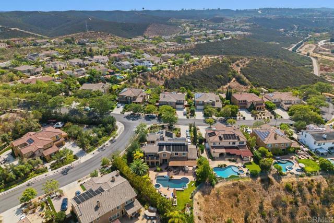
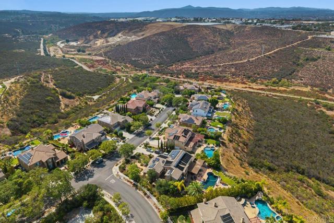
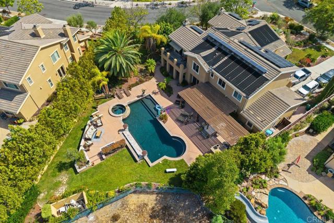
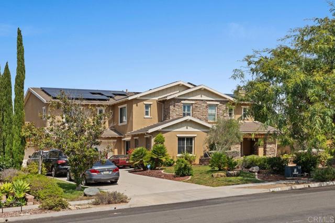
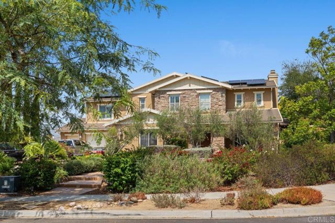
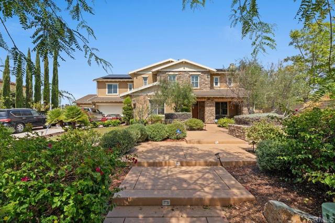
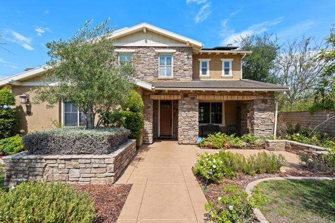
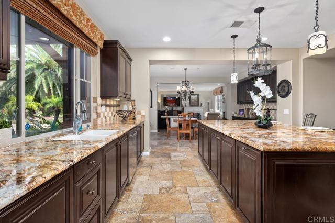
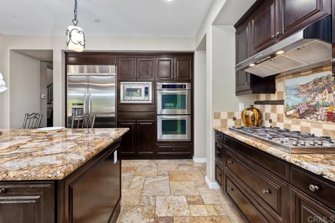
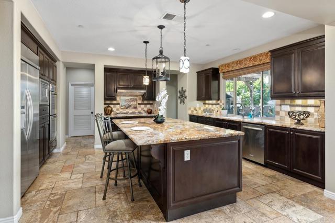
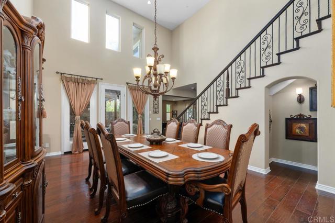
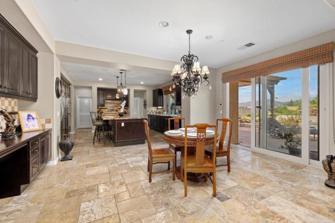
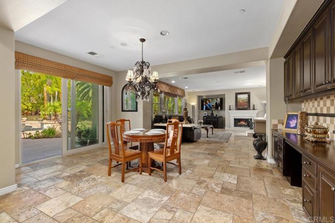
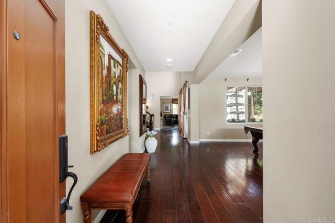
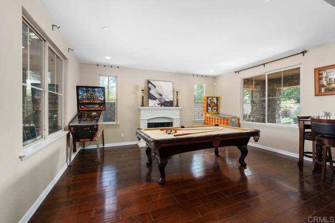
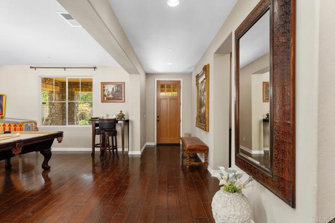
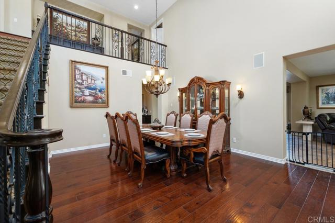
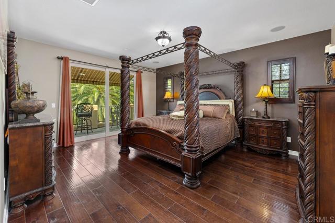
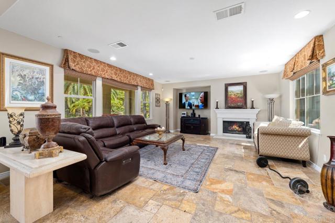
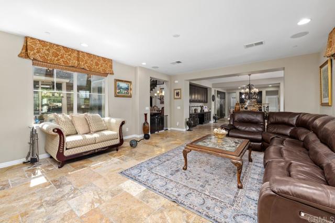
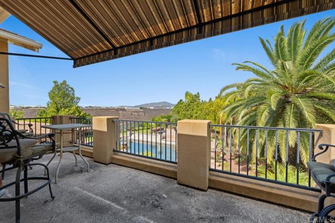
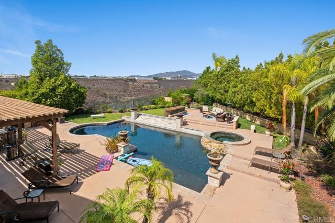
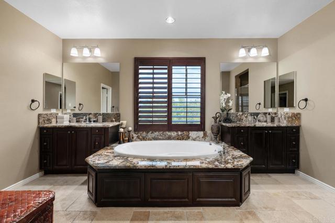
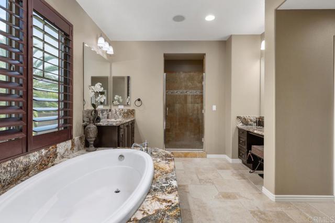
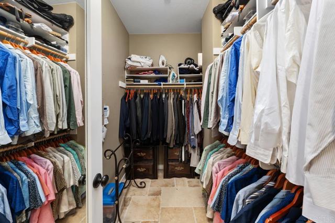
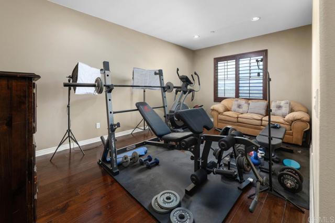
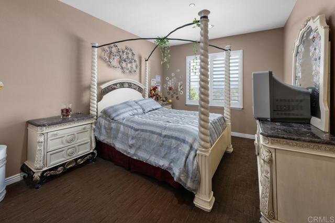
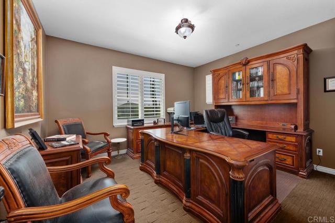
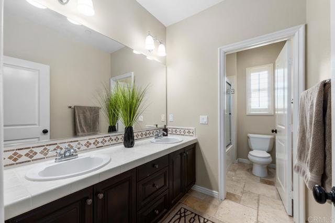
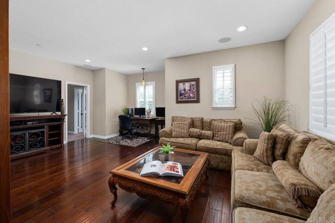
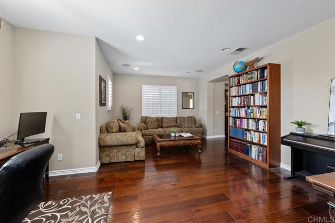
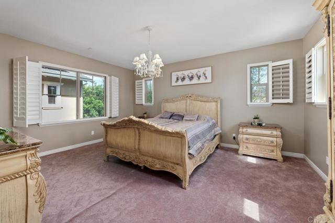
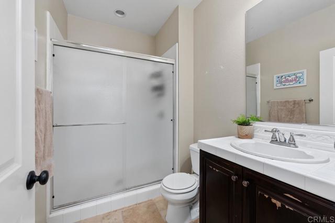
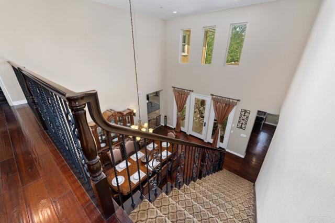
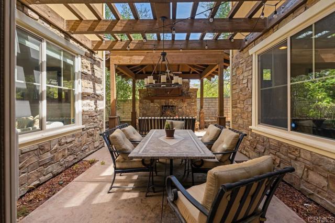
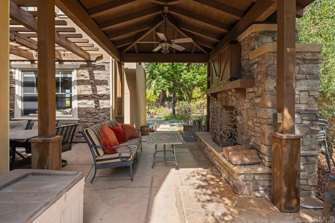
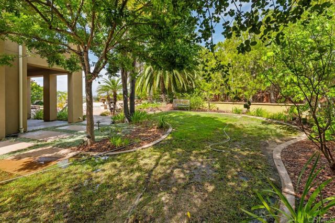
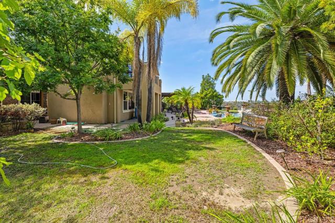
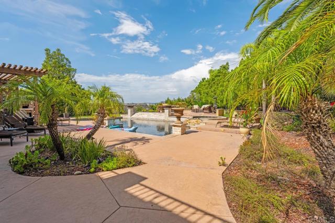
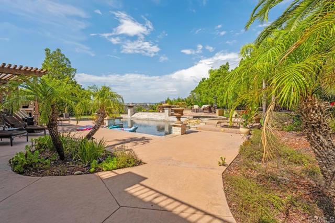
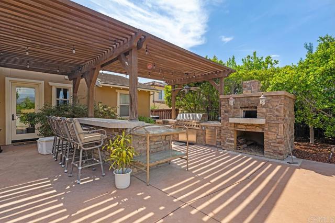
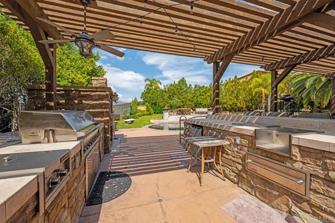
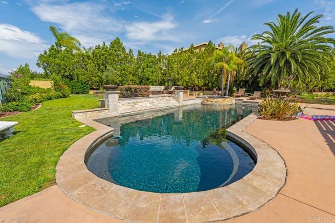
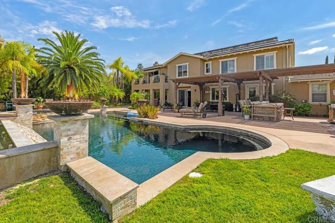
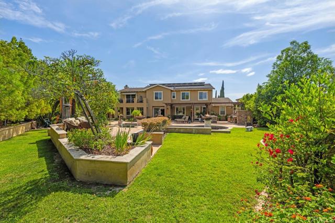
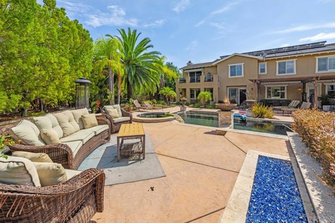
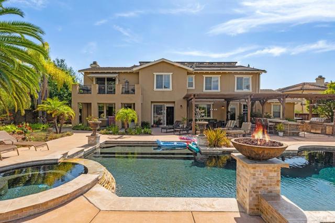
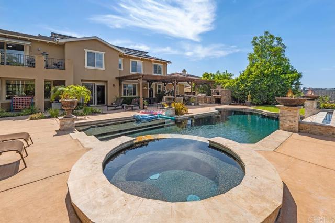
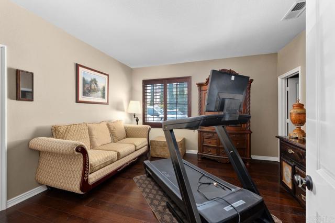
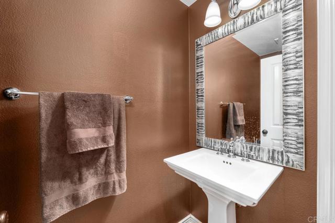
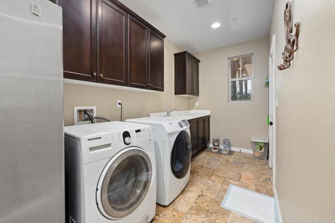
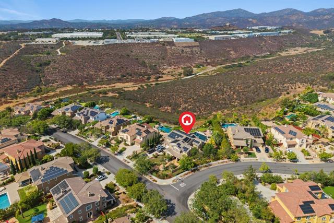
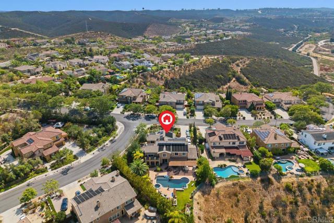
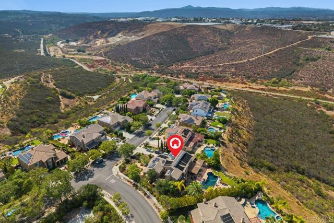
This beautiful and unique estate is situated on a nearly one-half acre within the highly desired Stonebridge Estates community. This Serenity Model Three floor plan is ideally located on a quiet and very private cul-de-sac street with parks nearby. Designed for luxury living, this home featuring 7 bedrooms, office, 4 four baths, and a powder room near the main entry. The interior of the home offers an office, media room, an exercise room directly adjoining the primary bedroom, a commanding dining space central to the downstairs living area, and plenty of windows providing natural light throughout the home. A 3 car garage is directly attached with a rarely available driveway comfortably able fit 7 additional vehicles. The property offers commanding views of the surrounding hills to Mt Woodson and the surrounding open space. The incredibly tranquil courtyard offers natural light into the interior of the home. Wood beams, stone fireplace, patio seating provides amazing privacy and a serene environment. The well planned and laid out backyard offers fantastic east facing views to the mountains, including Mt Woodson. This resort-style backyard with outdoor entertainment area to include a custom pebble pool and spa with waterfall, built-in bbq and a wood-fired pizza oven. The covered patio area, pool and spa, and grass area provide multiple play and recreation areas. Home solar is owned. Located near the bus stop for the Poway Schools which serve this community. A private K-8 school is also located nearby. CRMLS PTP2606022

Directions to property: Please use GPS

MLS Listing ID: 
CRMLS PTP2606022
Purchase
Community Information
School District: 
Poway Unified
Association Fee: 
$190
Building Details
Details about the building on a property.
Architectural Style: 
Mediterranean
Stories: 
2
Year Built: 
2010
New Construction: 
0
Living Area: 
4,993
Interior: 
Built-in Features, Copper Plumbing Full, Tile Counters, Granite Counters
Fireplaces: 
Patio, Living Room, Famil
Construction
Construction Materials: 
Drywall Walls
Foundation Details: 
Concrete Perimeter
Roof: 
Concrete
Exterior Features: 
Balcony, Rain Gutters
Porch: 
Patio Open
Room Details
Details about the rooms in the building.
Total Bedrooms: 
7
Total Bathrooms: 
5
Total Full-Bathrooms: 
4
Total Half-Bathrooms: 
1
Utilities
Information about utilities available on the property.
Heating System: 
Fireplace(s), Natural Gas, Solar, Zoned, Central
Cooling System: 
Dual, Central Air, Zoned
Sewer: 
Public Sewer
Lot/Land Details
Details about the lots and land features included on the property.
Acres: 
0.42
Lot Size (Area): 
18,357
View: 
Mountain(s), City Lights, Neighborhood, Canyon
Lot Features
Parking Type: 
Garage, Direct Garage Access, Garage Faces Front, Driveway, Garage - Two Door
Garage: 
3
Pool: 
In Ground, Waterfall, Private, Gas Heat
Fence: 
Wood, Wrought Iron, Brick
Public Record
Parcel Number: 
3250831200
Listing Dates
Dates involved in the transaction.
Listing Date/Time: 
8/7/2026
Listing Entry Date/Time: 
8/7/2026
Status Change Date/Time: 
8/6/2026
Contract Details
Details about the listing contract.
Disclosures: 
Homeowners Association, CC And R's
Listing Participants
Participants (agents, offices, etc.) in the transaction.
Listing Agent Name: 
Bryan Hoffman
Listing Office Name: 
Keller Williams Realty

Request More Information