
528 San Andres Dr Solana Beach, CA $1,599,925

528 San Andres DR | Solana Beach (92075)

$1,599,925 | 2 Beds | 3 Baths (2 Full, 1 Half) | 1,673 Sq. Ft.

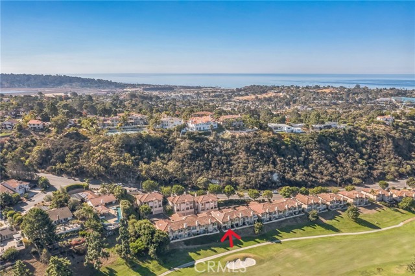
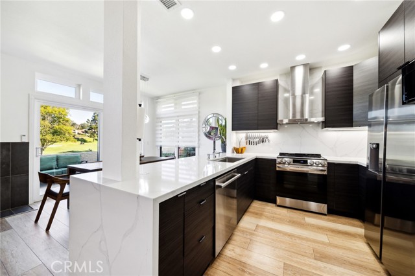
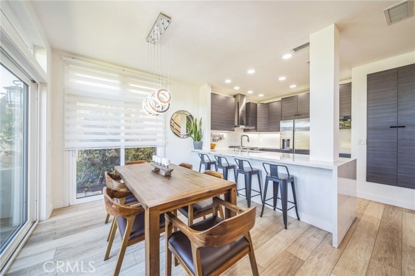
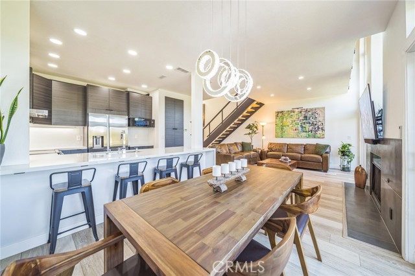
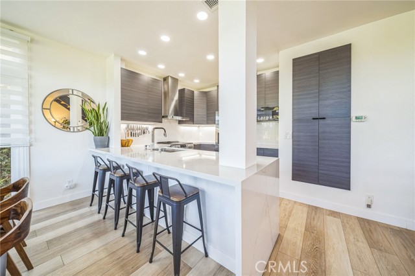
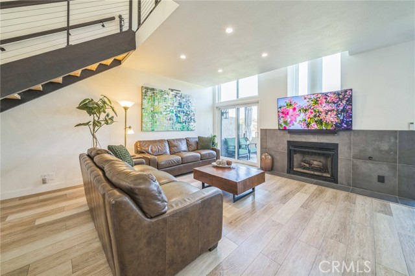
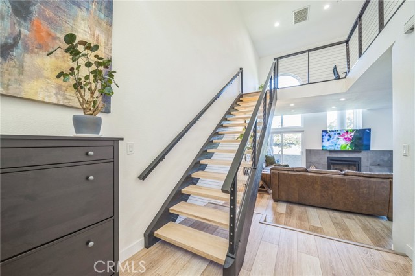
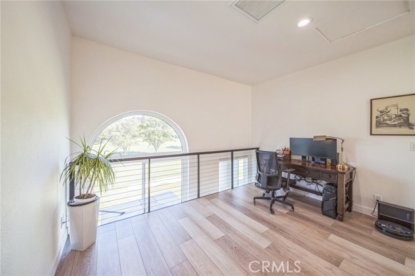
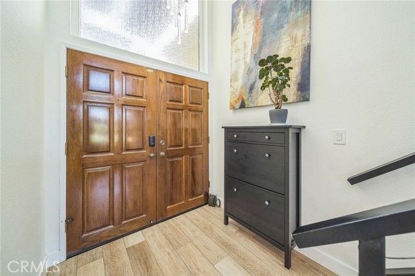
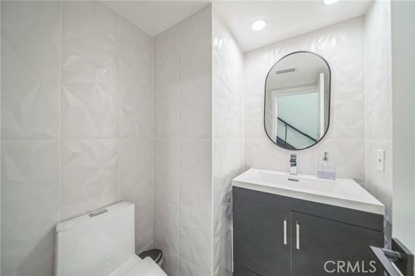
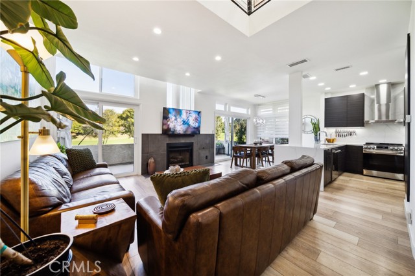
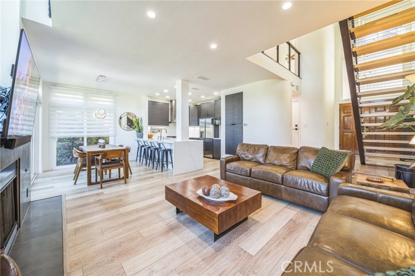
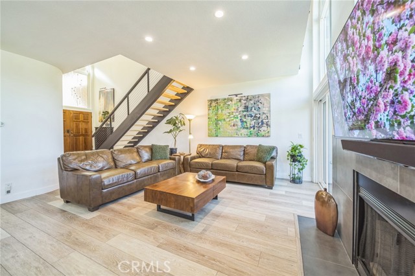
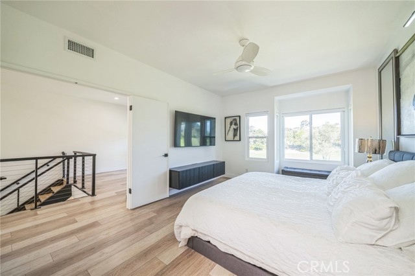
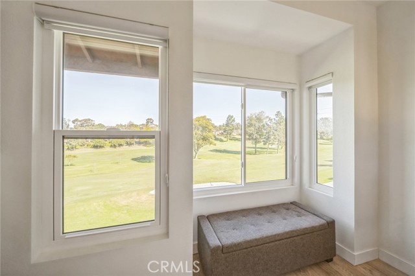
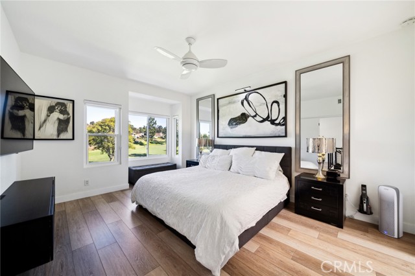
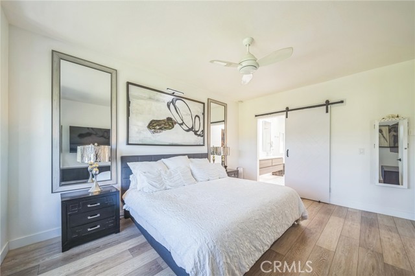
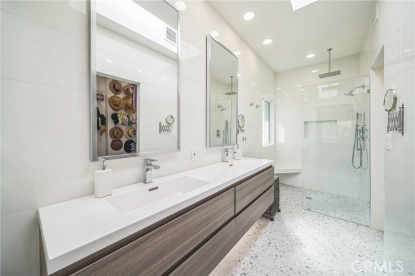
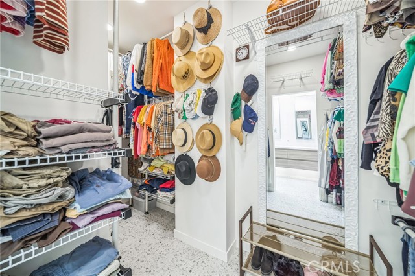
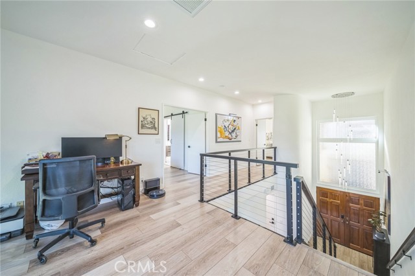
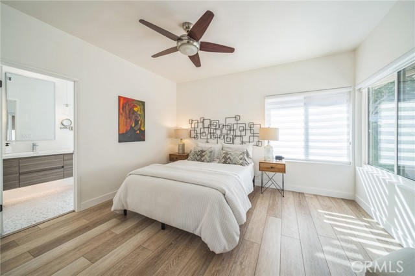
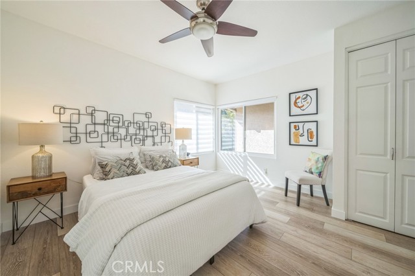
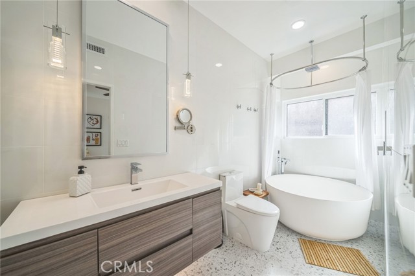
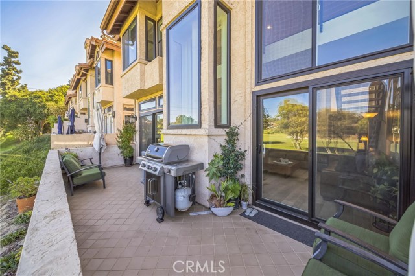
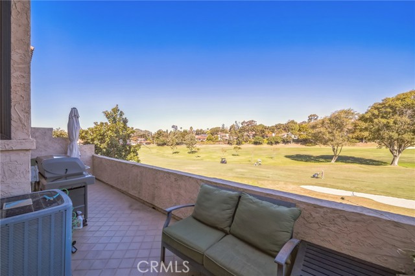
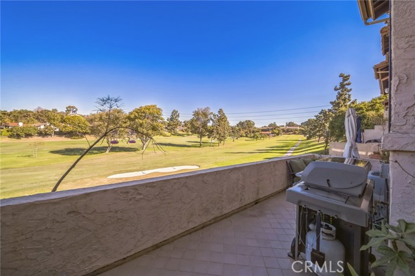
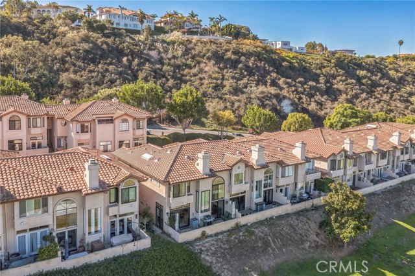
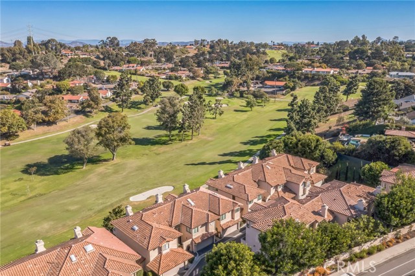
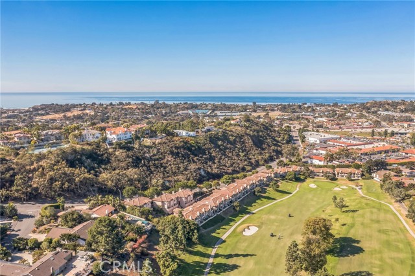
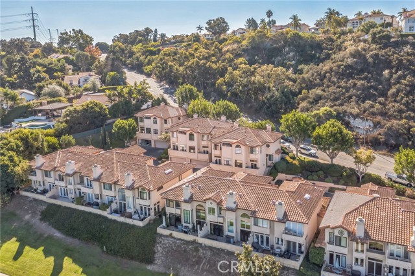
Turn-Key Modern Luxury on the Lomas Santa Fe Golf Course. Nestled in the heart of Solana Beach, this 1,673-square-foot, end-unit townhome at 528 San Andres offers stunning panoramic golf course views and an extensive, modern, european-inspired interior transformation. Key Property Features Open-Concept Living: Features 2 bedrooms, 2.5 bathrooms, a versatile upstairs loft/office, high ceilings, and a private patio with dual cantilevered shade awnings. Completely Renovated Kitchen: Outfitted with custom cabinetry, quartz countertops, quartz backsplash, a deep stainless sink, and premium appliances. Modernized Bathrooms: All baths feature new modern floor to ceiling tile, sleek vanities, updated lighting and fixtures. Upgraded Systems & Efficiency: Features a Navien tankless water heater, a recently serviced central AC/furnace, a Samsung Bespoke laundry hub, and an EV charger in the attached direct access 2-car garage. Combining high-end craftsmanship with an unbeatable coastal location near top-rated schools and pristine beaches, this turn key, move in ready residence is set for a living. Close to shopping and to all Solana Beach has to offer. CRMLS TR26206084

Directions to property: via Las Banderas Dr and San Andres Dr,Head south on Las Banderas Dr toward Camino De Las Villas,Turn left onto San Andres Dr,

MLS Listing ID: 
CRMLS TR26206084
Purchase
Community Information
School District: 
San Dieguito Union
Subdivision: 
Solana Beach
Association Fee: 
$540
Building Details
Details about the building on a property.
Architectural Style: 
Spanish
Stories: 
2
Year Built: 
1988
New Construction: 
0
Living Area: 
1,673
Interior: 
Balcony, Unfurnished, High Ceilings, Living Room Balcony, Ceiling Fan(s), Recessed Lighting, Two Story Ceilings, Open Floorplan, Storage, Copper Plumbing Full, Stone Counters
Fireplaces: 
Living Room
Construction
Construction Materials: 
Stucco
Foundation Details: 
Slab
Roof: 
Concrete, Common Roof
Exterior Features: 
Awning(s)
Porch: 
Front Porch, Concrete, Tile, Porch, Rear Porch
Room Details
Details about the rooms in the building.
Total Bedrooms: 
2
Total Bathrooms: 
3
Total Full-Bathrooms: 
2
Total Half-Bathrooms: 
1
Utilities
Information about utilities available on the property.
Heating System: 
Fireplace(s), Natural Gas, Forced Air, Central
Cooling System: 
Central Air
Water Source: 
Public
Sewer: 
Public Sewer
Lot/Land Details
Details about the lots and land features included on the property.
View: 
Golf Course
Lot Features
Parking Type: 
Garage Door Opener, Garage - Two Door, Street
Garage: 
2
Pool: 
None
Public Record
Parcel Number: 
2632936125
Listing Dates
Dates involved in the transaction.
Listing Date/Time: 
9/21/2026
Listing Entry Date/Time: 
9/21/2026
Status Change Date/Time: 
9/21/2026
Contract Details
Details about the listing contract.
Disclosures: 
Earthquake Insurance Available, CC And R's, Homeowners Association
Listing Participants
Participants (agents, offices, etc.) in the transaction.
Listing Agent Name: 
Jonathan Minerick
Listing Office Name: 
Homecoin.com

Request More Information