

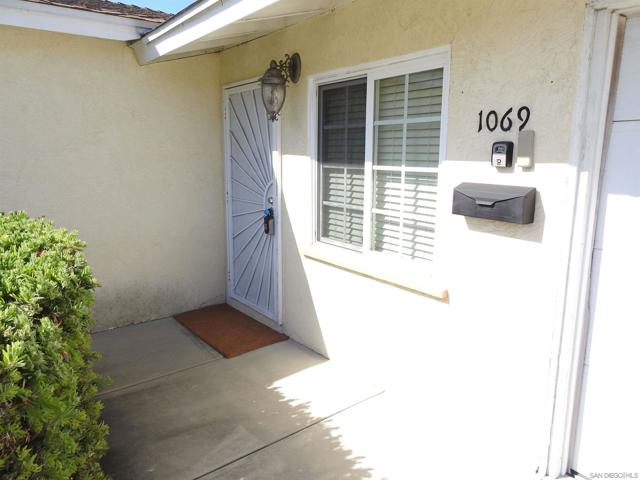










1069 Woodhaven Drive | Spring Valley (91977) Spring Valley Estates
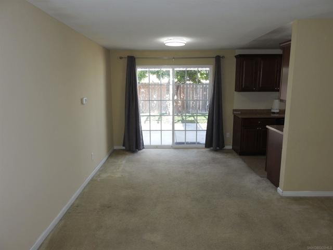
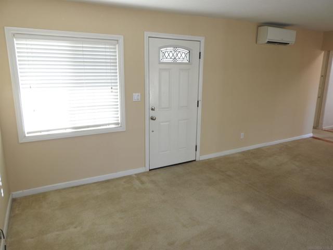
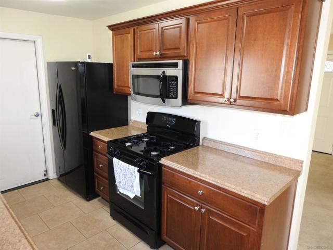
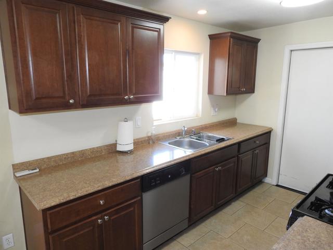
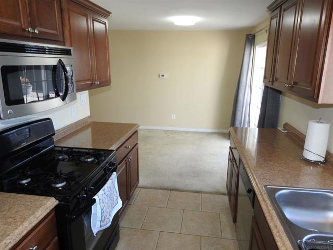
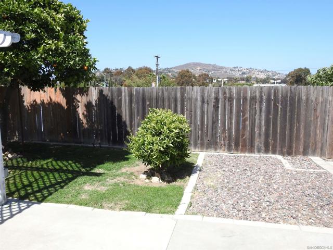
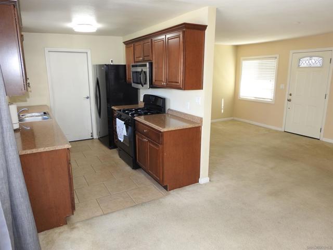
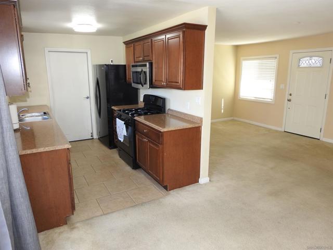
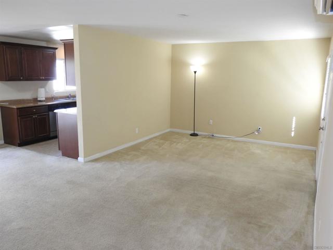
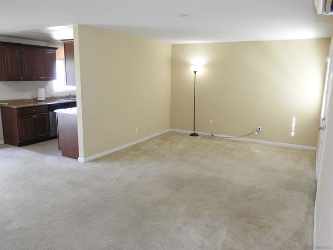
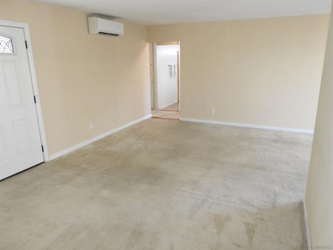
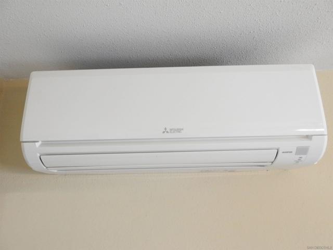
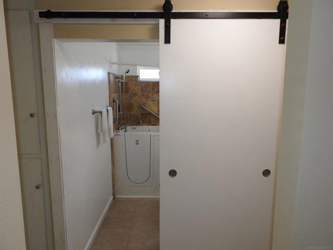
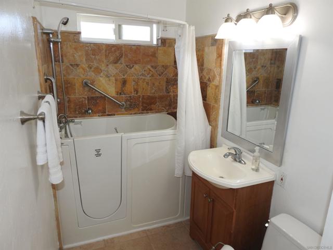
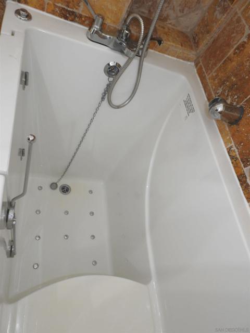
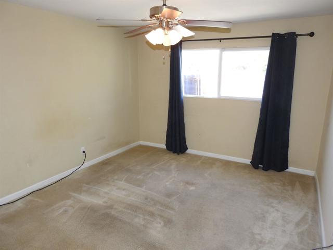
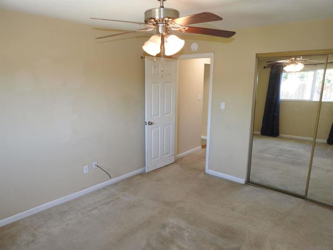
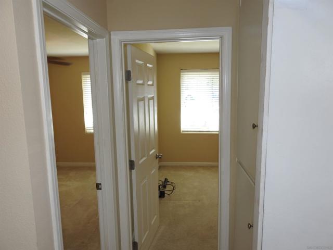
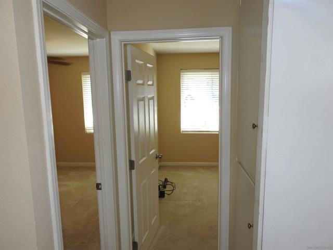
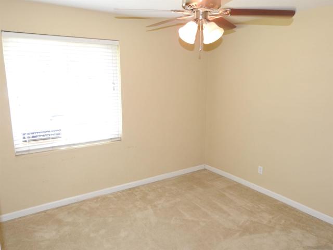
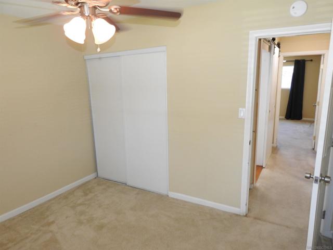
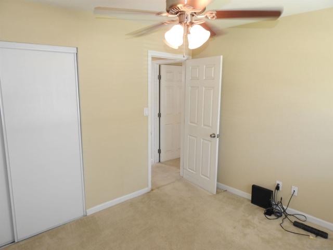
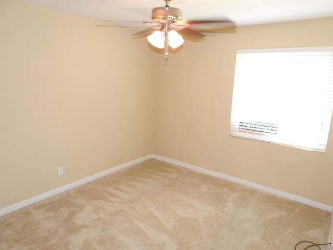
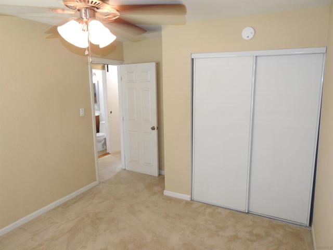
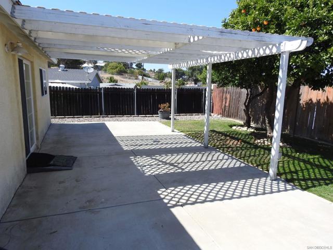
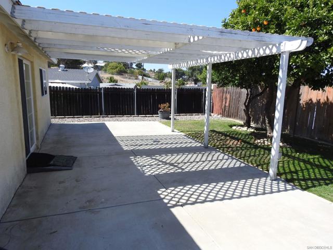
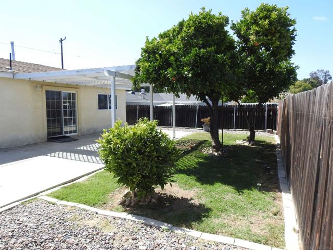
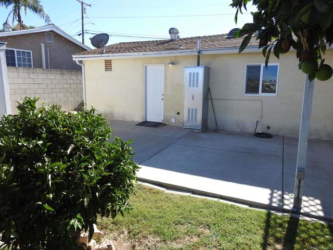
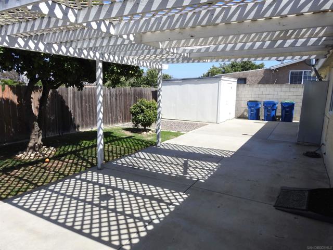
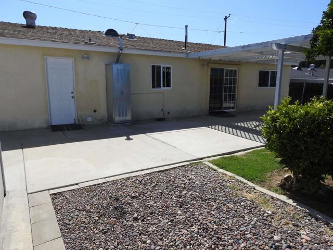
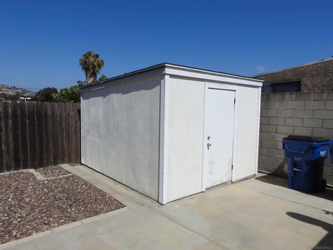
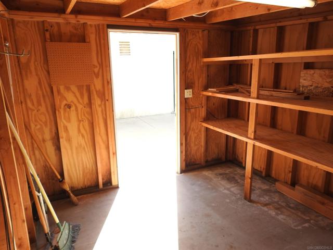
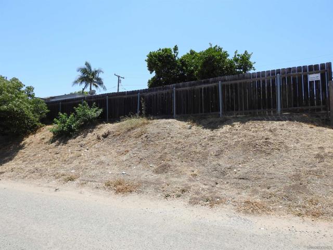
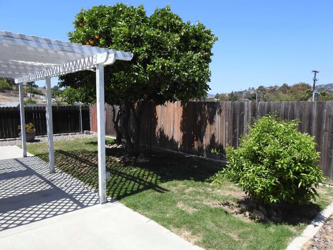
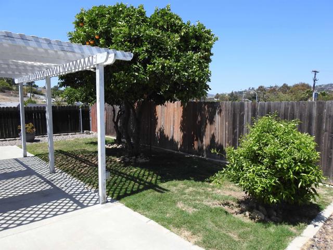
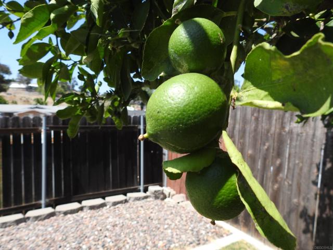
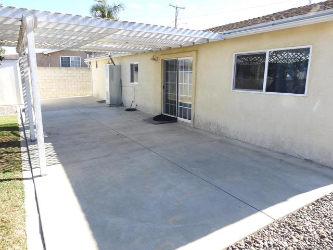
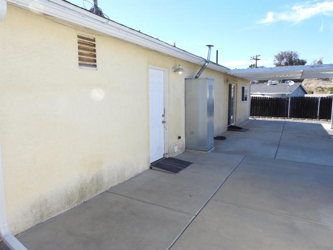
Charming Spring Valley single-story detached home with updated comfort and a backyard retreat. Buy a home for the price of a condo. This well-kept 3-bedroom, 1-bath home offers approximately 1,015 sq ft on a 6,100 sq ft lot, with comfortable one-level living and a 2-car attached garage featuring built-in shelves and a full-size laundry area. Inside, the kitchen showcases rich cherry-toned cabinetry, a gas range, built-in microwave, and dishwasher, opening to a spacious carpeted living and dining area filled with natural light from the sliding glass door. A ductless Mitsubishi mini-split system provides efficient, zoned heating and cooling in the living room and primary bedroom, while the bathroom features a walk-in soaking tub with handheld shower and grab bars — ideal for accessibility — set against a decorative stone tile surround with a stylish vanity and lighting. Step outside to a generous backyard built for entertaining and relaxation: a covered patio with lattice pergola, mature citrus trees, a low-maintenance rock landscape bed, and a grassy lawn create a private outdoor escape with peekaboo Mt. Helix-area hill views. A storage shed with cement floor and electrical, plus a concrete patio, extend the usable outdoor space. This low-maintenance home is a great fit for a family, a single homeowner, or anyone looking to settle in without compromise. The long driveway fits up to four vehicles — room for an RV, boat, or trailer — and there's no HOA, meaning more freedom and fewer monthly costs. The home has security cameras. CRMLS 260015830
Directions to property: 125 Fwy, exit Jamacha Rd west. Then turn left on Elkelton Blvd., right on Ashmore Ave., and then Woodhaven Drive. Cross Street: Ashmore Ave.

