
10035 Verbena Ln. Spring Valley, CA $915,000

10035 Verbena Ln. | Spring Valley (91977) Sweetwater Lake

$915,000 | 4 Beds | 3 Baths (2 Full, 1 Half) | 2,434 Sq. Ft.

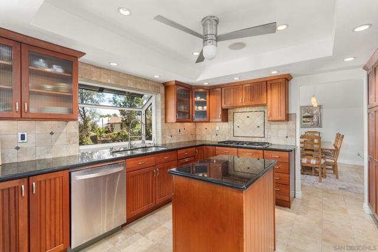
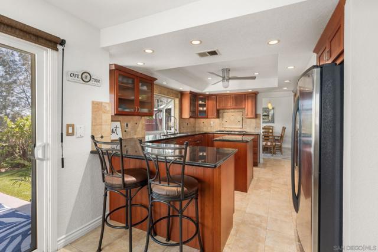
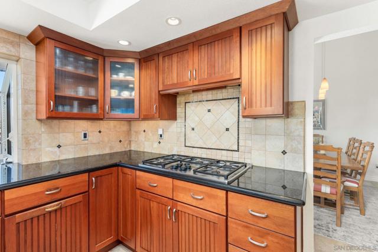
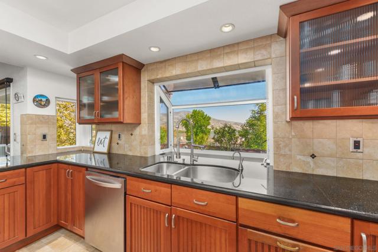
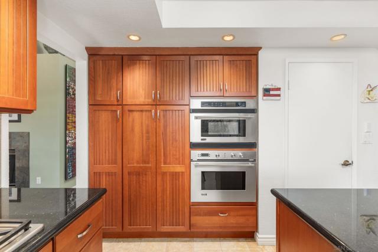
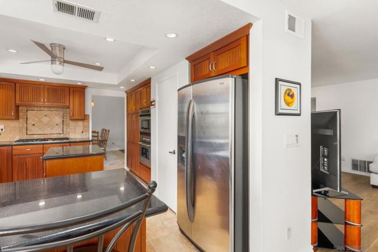
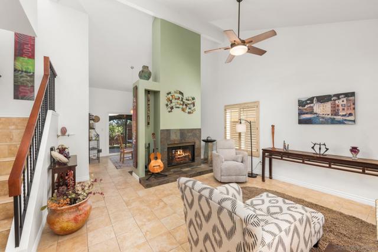
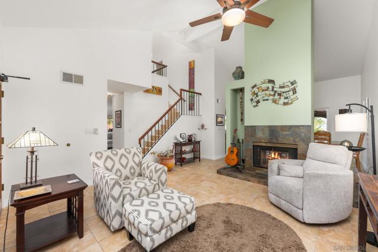
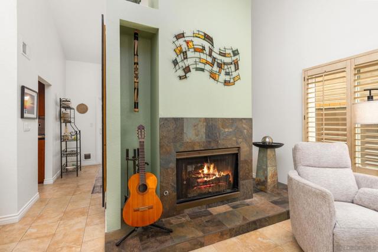
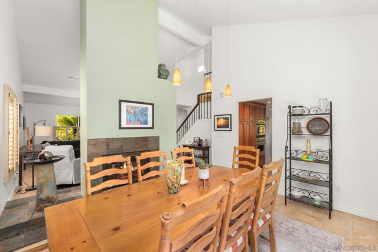
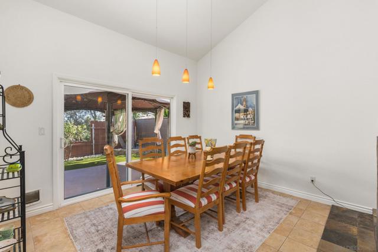
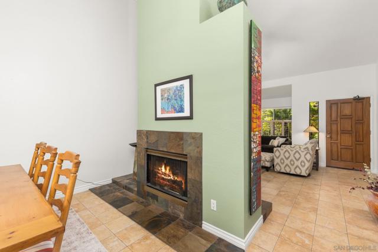
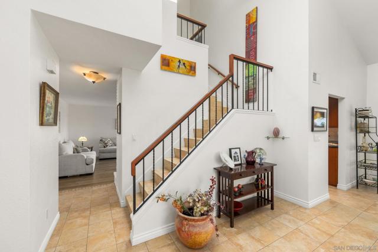
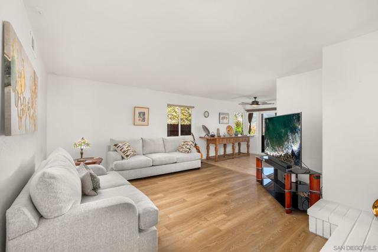
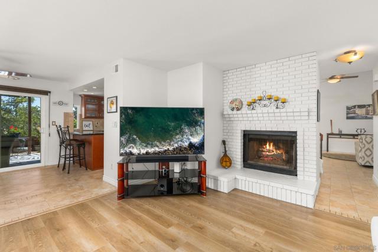
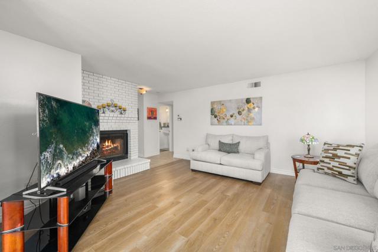
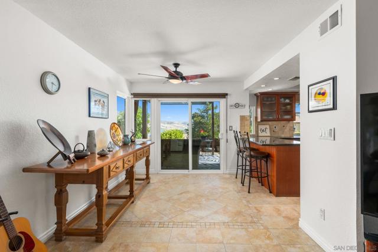
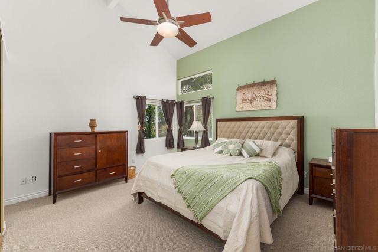
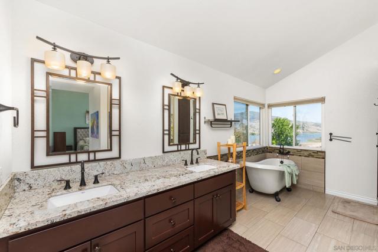
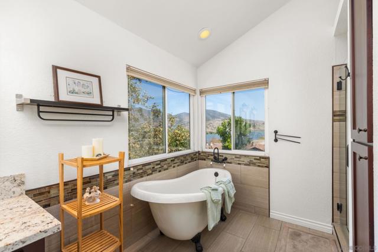
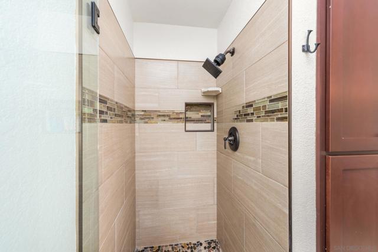
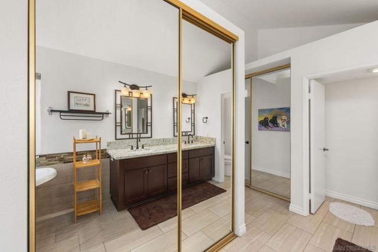
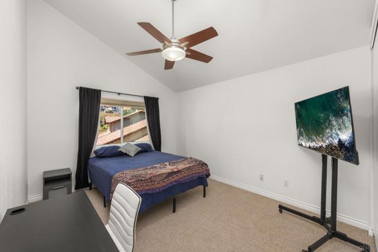
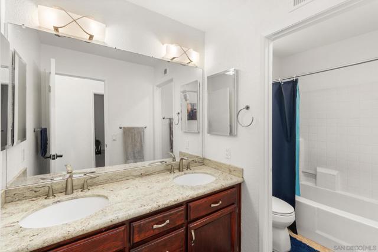
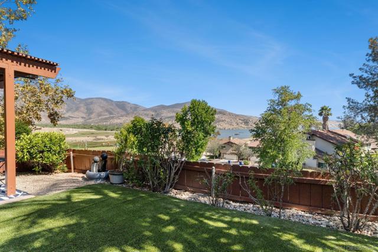
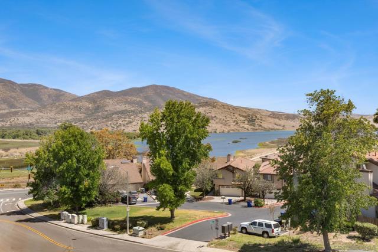
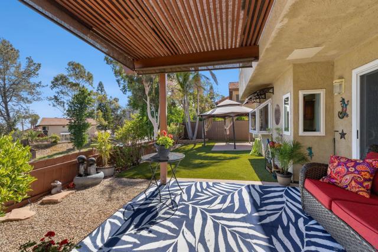
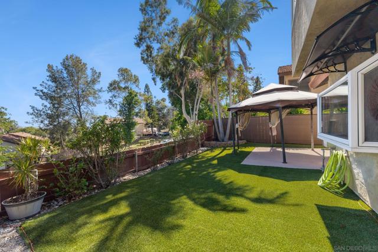
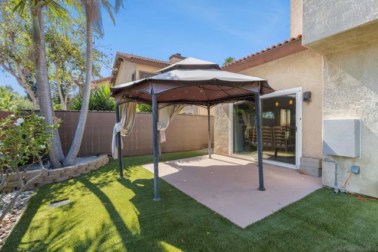
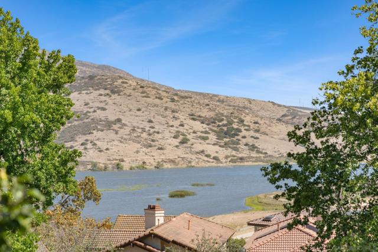
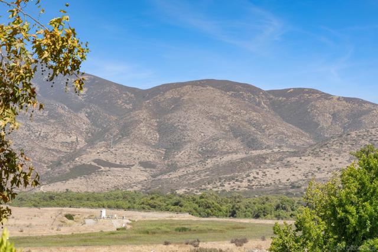
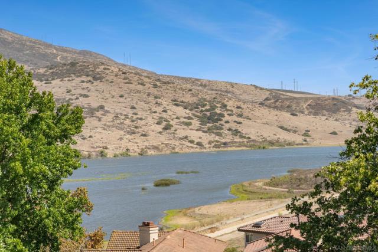
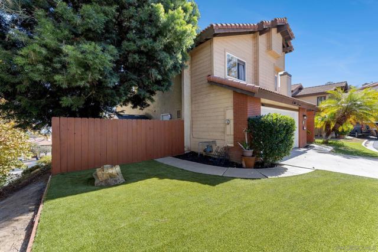
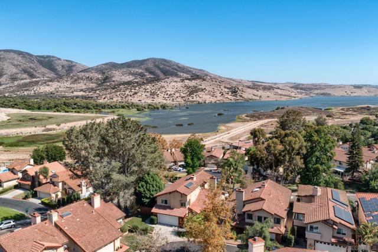
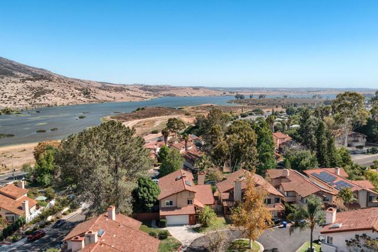
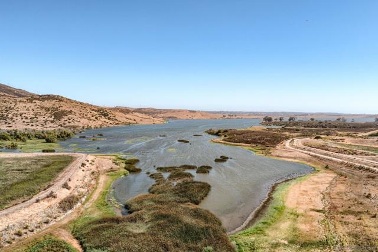
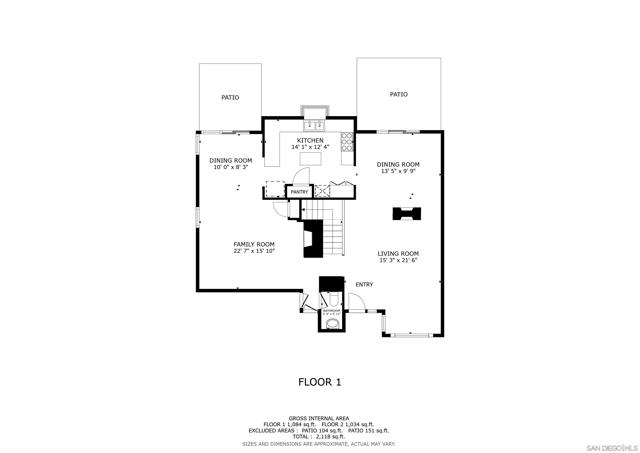
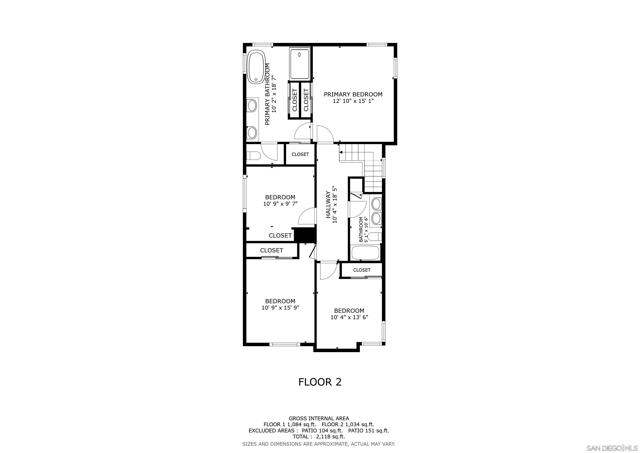
Perched above the breathtaking Sweetwater Reservoir, this beautifully maintained 4-bedroom home offers spectacular water views from nearly every angle. Enjoy the scenery from the kitchen, living room, backyard, and even while relaxing in the luxurious primary bathroom—creating a truly one-of-a-kind setting you'll appreciate every day. Step inside to soaring vaulted ceilings and an abundance of natural light that enhance the home's clean, timeless design. The functional floor plan features two spacious living areas, a formal dining room, and all four bedrooms conveniently located upstairs. The kitchen is designed for both everyday living and entertaining, offering granite countertops, extensive cabinet storage, a walk-in pantry, and the perfect spot to wash dishes while taking in the incredible reservoir views. Upstairs, the remodeled primary suite feels like a private retreat with dual closets and a spa-inspired bathroom featuring double sinks, granite countertops, and a soaking tub perfectly positioned to capture the picturesque views. Outside, the low-maintenance backyard with turf provides the ideal place to relax or entertain while enjoying the peaceful surroundings. Complete with a two-car garage and located in the desirable Sweetwater Lake community, residents enjoy exceptional amenities including a pool, spa, clubhouse, and recreation area. This exceptional home seamlessly combines comfort, functionality, resort-style amenities, and unforgettable reservoir views in one incredible package. CRMLS 260016809

Directions to property: Cross Street: Maya St./Jaeger Rd..

MLS Listing ID: 
CRMLS 260016809
Purchase
Community Information
Subdivision: 
Spring Valley
Association Fee: 
$386
Building Details
Details about the building on a property.
Stories: 
2
Year Built: 
1986
New Construction: 
0
Living Area: 
2,434
Interior: 
High Ceilings, Unfurnished, Granite Counters, Pantry, Recessed Lighting, Ceiling Fan(s), Cathedral Ceiling(s), Crown Molding, Two Story Ceilings, Storage
Fireplaces: 
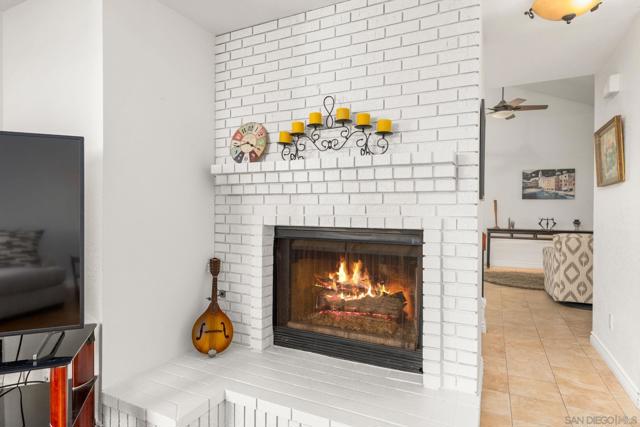
Dining Room, Gas, Living
Construction
Construction Materials: 
Stucco
Porch: 
Patio
Room Details
Details about the rooms in the building.
Total Bedrooms: 
4
Total Bathrooms: 
3
Total Full-Bathrooms: 
2
Total Half-Bathrooms: 
1
Utilities
Information about utilities available on the property.
Heating System: 
Natural Gas, Forced Air
Cooling System: 
Electric, Whole House Fan, Central Air
Water Source: 
Public
Lot/Land Details
Details about the lots and land features included on the property.
Acres: 
0.1
Lot Size (Area): 
4,273
View: 
Mountain(s), River, Park/Greenbelt, Neighborhood, Water
Lot Features
Parking Type: 
Garage, Direct Garage Access, Garage Faces Front, Driveway, Garage Door Opener
Garage: 
2
Pool: 
Community
Fence: 
Redwood, Average Condition
Public Record
Parcel Number: 
5801812800
Listing Dates
Dates involved in the transaction.
Listing Date/Time: 
7/9/2026
Listing Entry Date/Time: 
7/9/2026
Status Change Date/Time: 
7/8/2026
Contract Details
Details about the listing contract.
Disclosures: 
CC And R's, Homeowners Association
Listing Participants
Participants (agents, offices, etc.) in the transaction.
Listing Agent Name: 
Katie Gouletas
Listing Office Name: 
Redfin

Request More Information