
3043 Highlands Blvd | Spring Valley (91977) Old Rancho San Diego
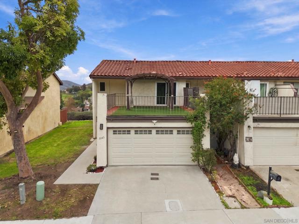
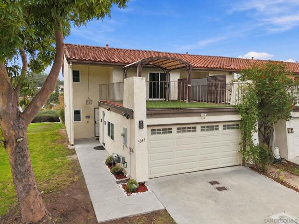
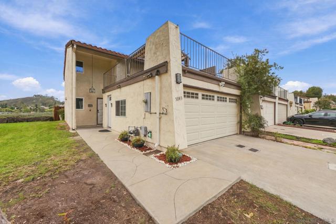
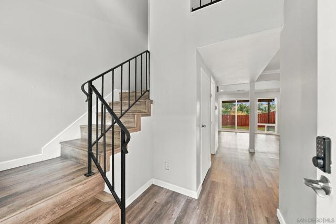
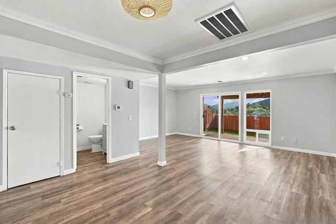
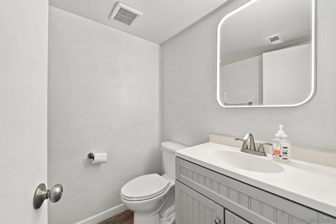
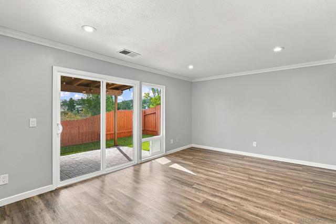
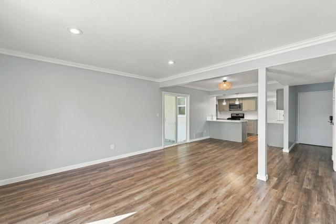
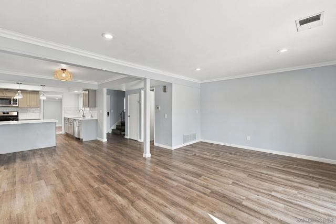
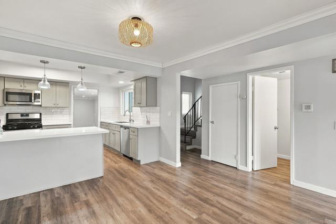
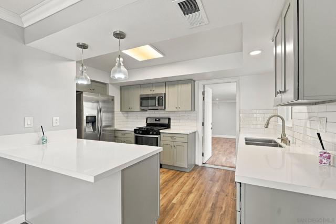
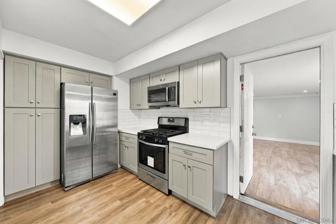
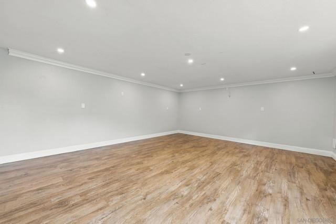
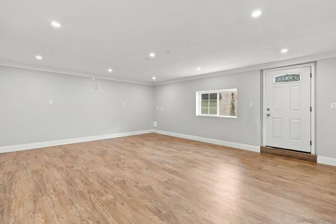
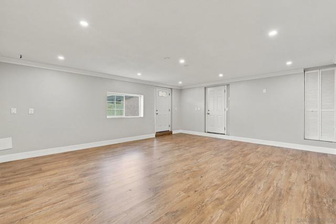
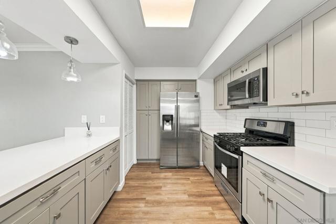
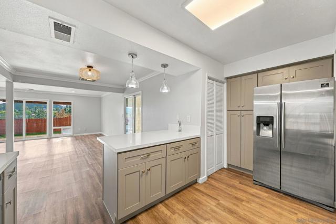
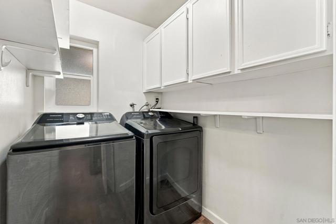
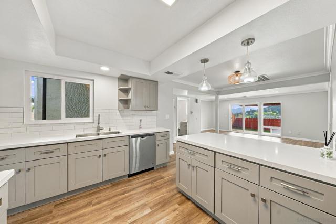
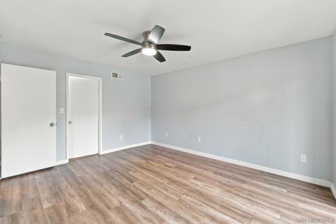
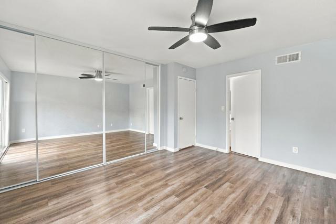
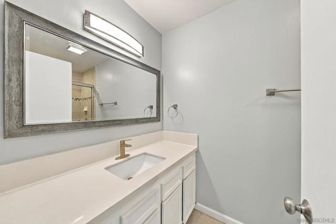
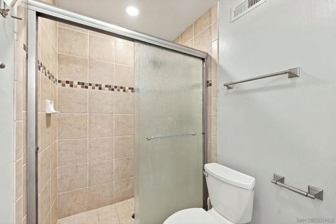
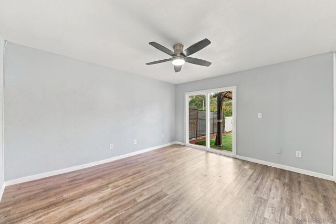
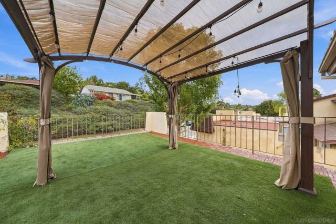
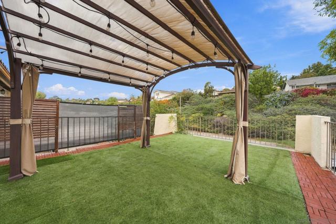
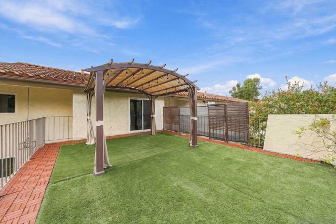
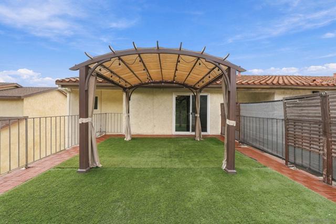
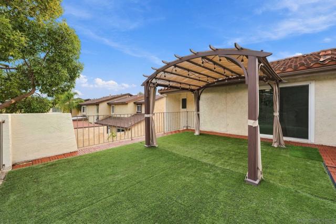
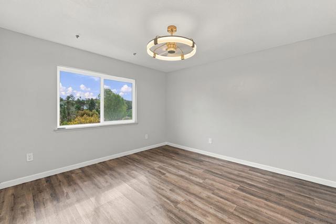
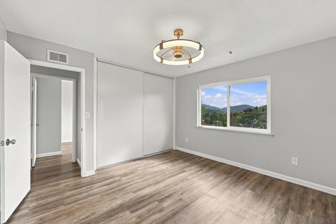
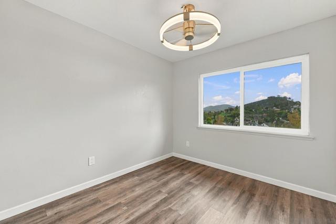
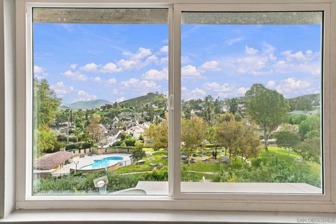
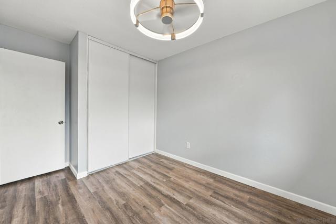
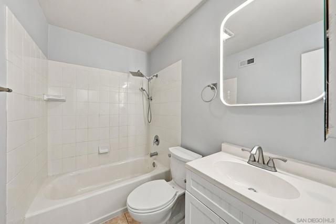
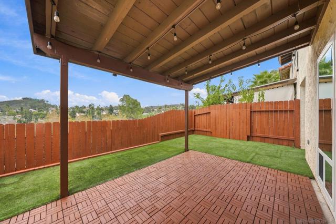
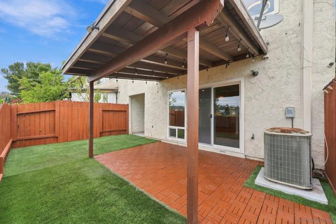
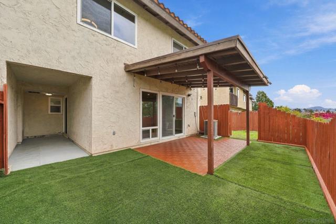
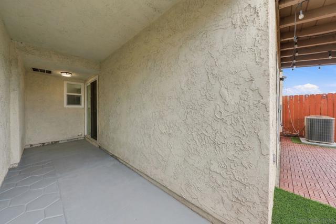
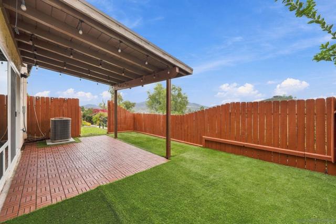
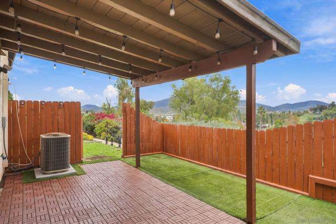
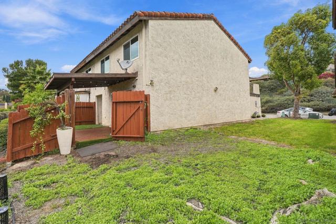
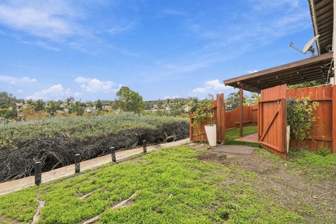
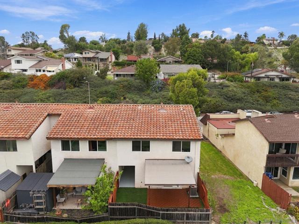
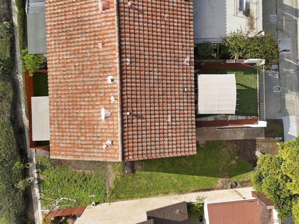
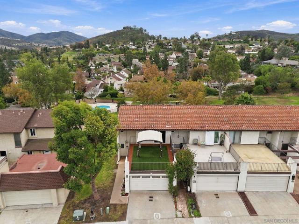
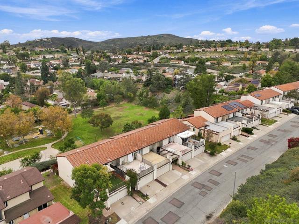
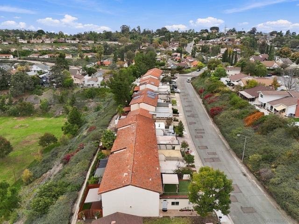
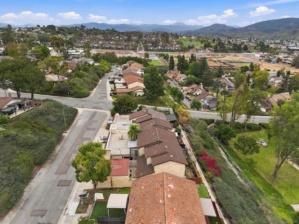
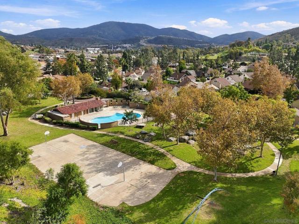
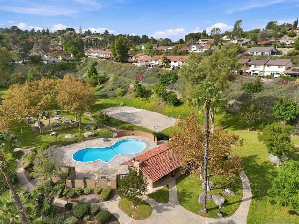
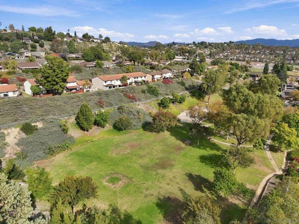
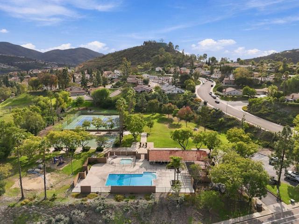
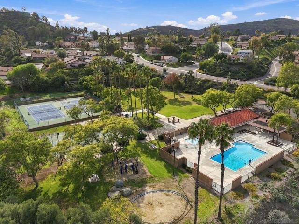
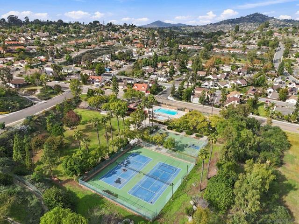
Welcome to 3043 Highlands Blvd, a beautifully remodeled 3-bedroom, 2.5-bath home offering 1,462sqft of living space, breathtaking views, and a perfect blend of modern elegance and thoughtful upgrades! Step inside to discover a bright, open-concept layout filled with natural light, stylish vinyl flooring, a spacious living area, and a welcoming kitchen featuring a convenient breakfast bar, ample cabinetry, newer appliances, and a separate laundry room. Upstairs, the primary suite opens to a private sun deck beautifully finished with artificial turf, natural acacia wood decking, and a gazebo—creating a relaxing outdoor retreat. The same attractive, low-maintenance finishes extend to the fenced patio below, which features a spacious covered entertaining area and overhead string lighting—perfect for relaxing or hosting gatherings while enjoying the surrounding views. Adding even more versatility is the fully finished, approximately 368sqft garage conversion, featuring a private entrance and large window that fills the space with natural light. Ideal for an office, recreation room, or entertainment area, this bonus space is not included in the advertised 1,462sqft of living area. As part of the Rancho San Diego Association, residents enjoy pools, tennis and basketball courts, playgrounds, landscaped green spaces, and scenic walking paths. Surrounded by rolling hills and neighborhood scenery, this two-story home offers comfort, recreation, and convenience, plus two driveway parking spaces and additional street parking. This home is ready to welcome its next owner! CRMLS 260027269
Directions to property: Cross Street: Cliffside Ave.

