

2921 Alwood CT | Spring Valley (91978)
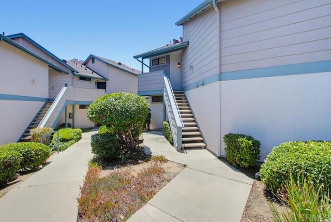
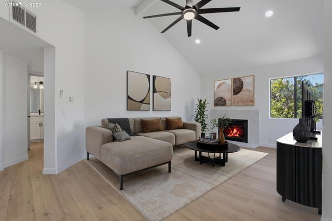
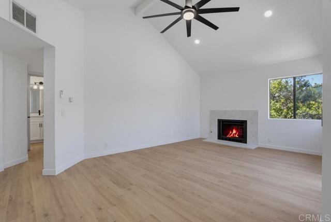
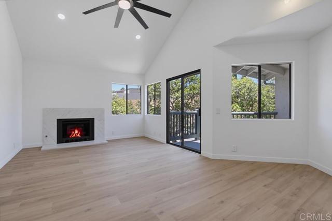
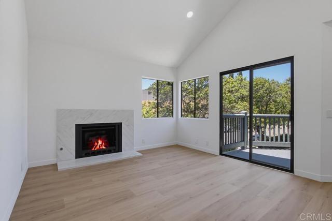
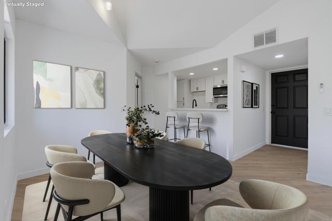
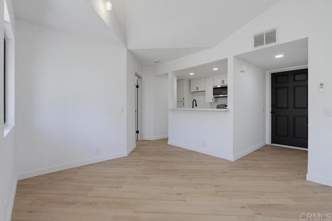
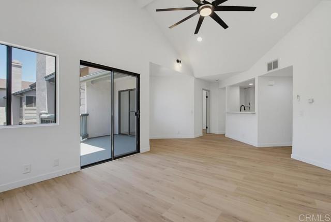
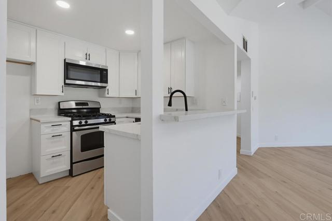
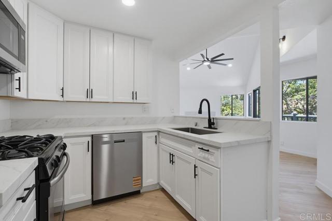
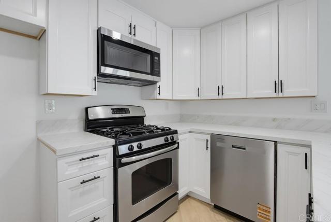
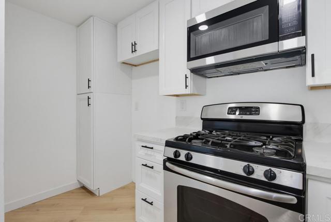
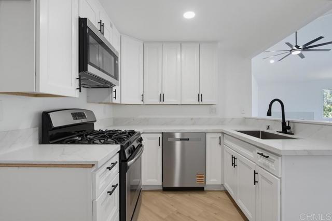
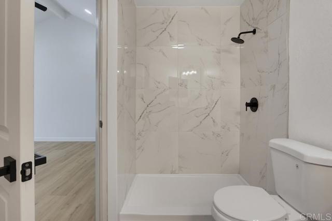
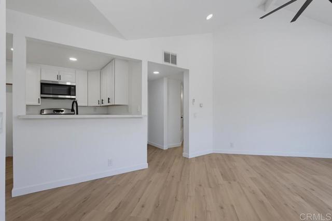
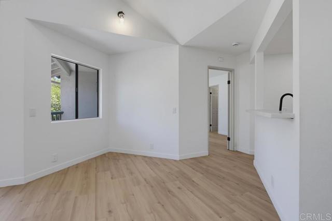
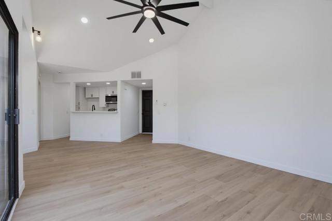
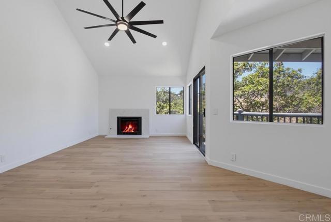
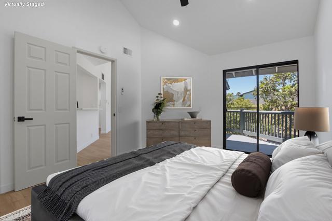
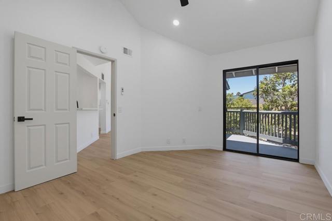
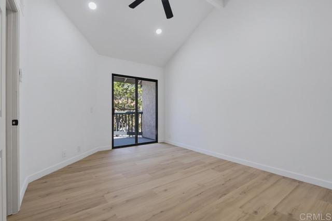
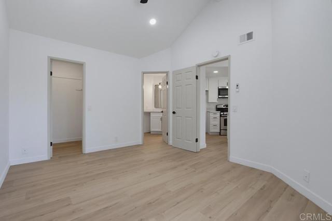
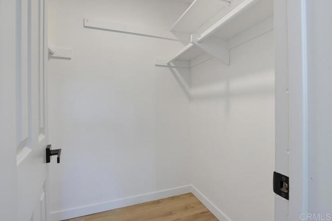
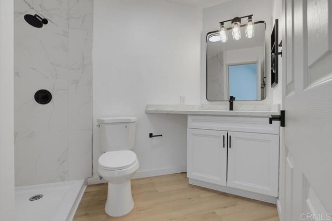
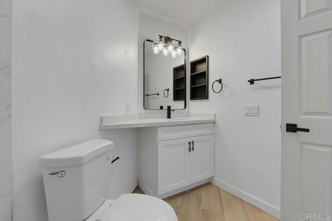
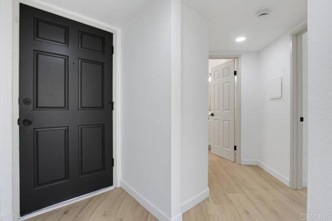
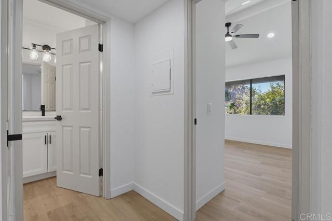
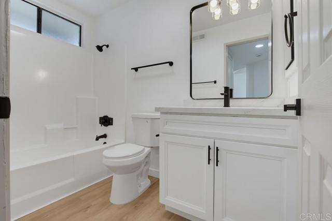
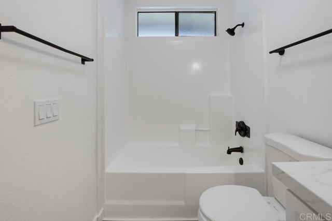
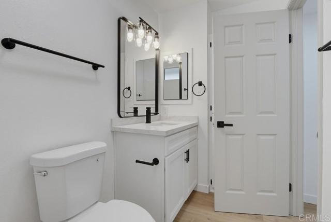
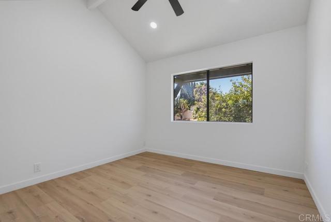
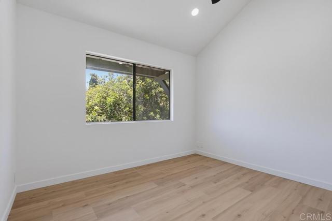
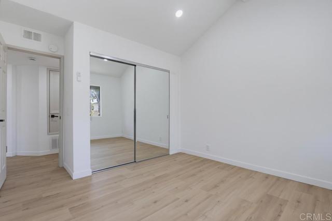
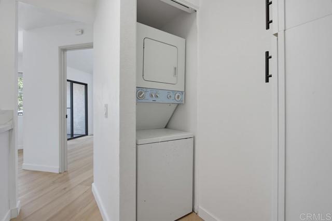
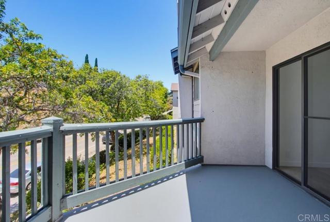
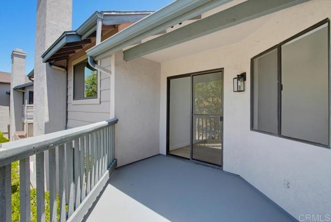
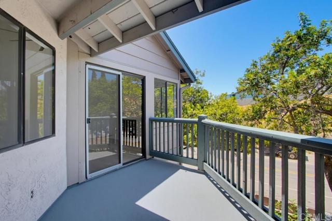
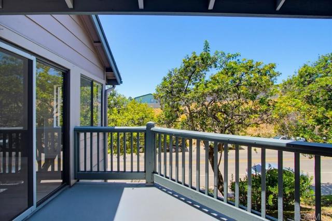
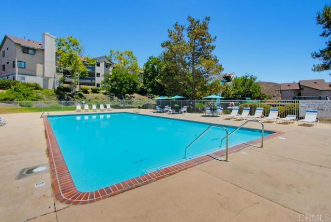
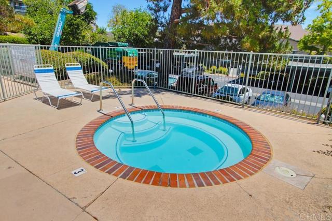
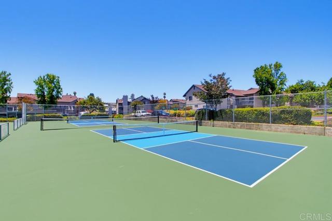
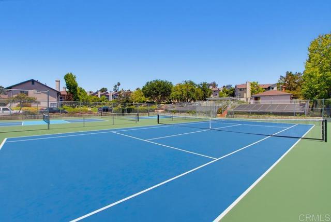
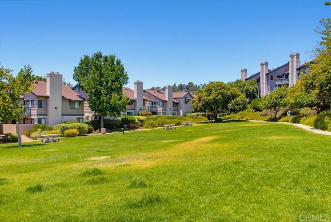
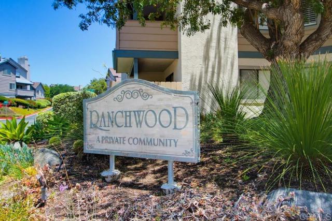
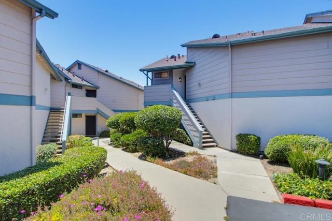
Ranchwood's Best-Kept Secret — End Unit with Views & total Privacy- Tucked above the treetops in Spring Valley's coveted Ranchwood community, this rare end unit is the one you've been waiting for. This 2-bed, 2-bath retreat feels more like a treehouse than a condo. At 916 square feet, every inch is intentional. High vaulted ceilings, recessed lighting and modern ceiling fans and natural light flooding the space from multiple exposures throughout the day, and the seamless flow from the living room to the private balcony makes indoor-outdoor living effortless whether you're sipping morning coffee watching the sunrise or unwinding after a long day or barbequing with guests. The kitchen and baths have been thoughtfully renovated, and the modern finishes are clean and current, and the in-unit washer/dryer means no hauling laundry anywhere. Luxury vinyl plank flooring throughout makes cleaning a breeze. Both bedrooms are genuinely spacious, with the primary suite offering its own direct access to the balcony and en-suite bathroom — a quiet corner that's yours alone. Two parking spaces (including a covered carport with extra storage located at space 15 offers the complete package. Enjoy the oversized community pool, Spa and Pickle ball courts all within a parklike setting with built in barbeque and room for dogs and kids to exercise safely. Bonus brand-new park located right next door that is nearing completion. Close to all Superior Shopping, Restaurants & Theaters Rancho San Diego has to offer. CRMLS NDP2606750
Directions to property: Just Outside Rancho San Diego: Jamacha to Calavo to Ranchwood to Alwood Carport Space #15

