
8775 Spring Canyon DR | Spring Valley (91977)
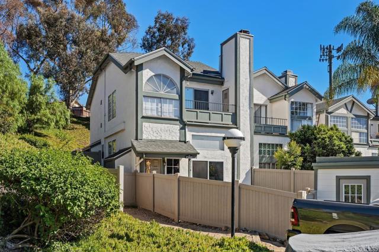
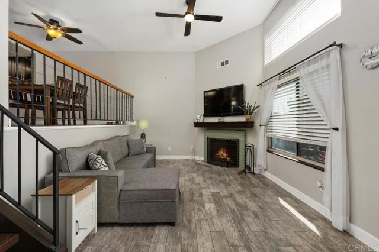
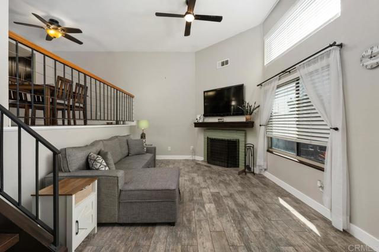
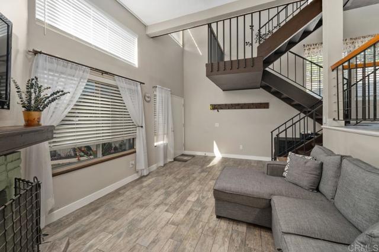
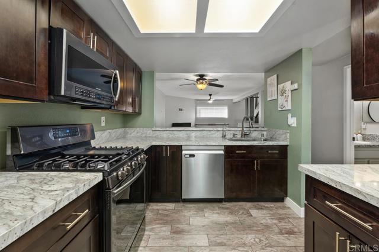
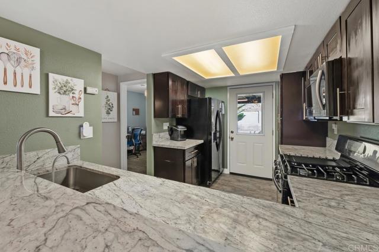
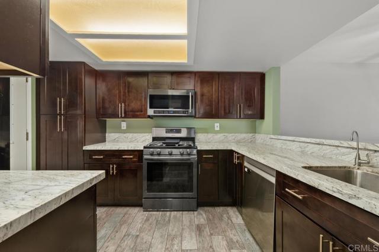
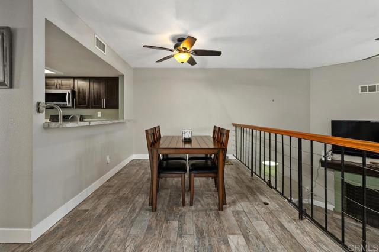
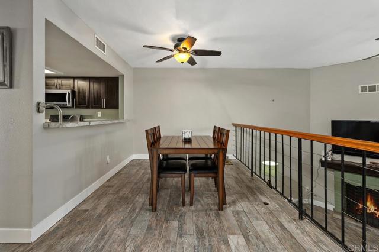
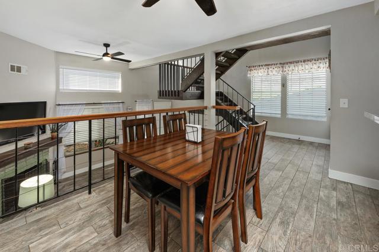
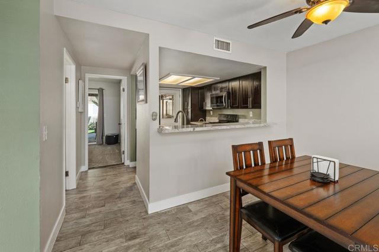
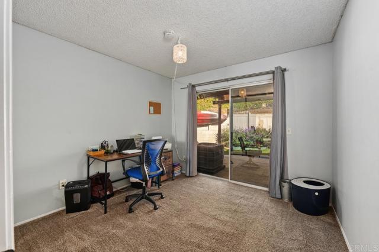
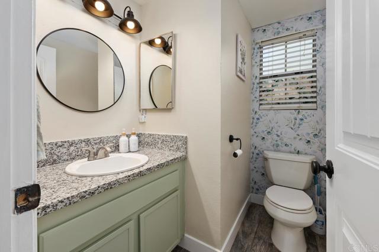
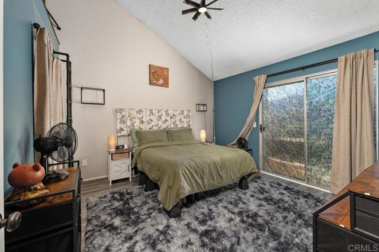
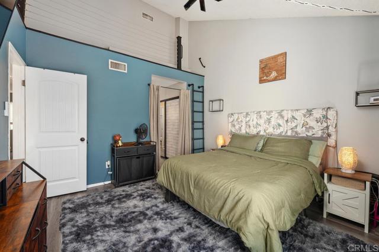
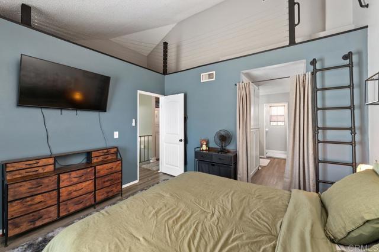
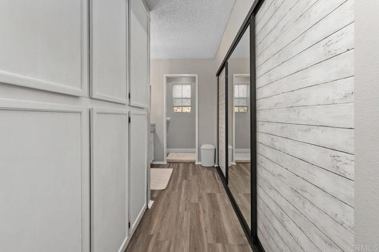
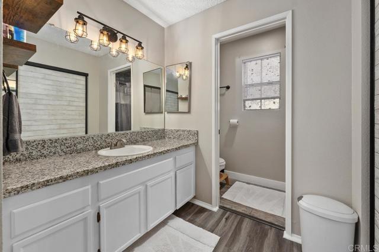
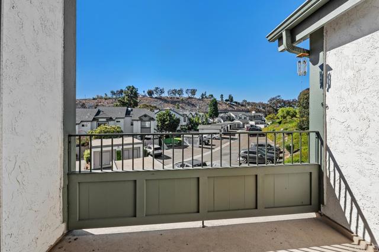
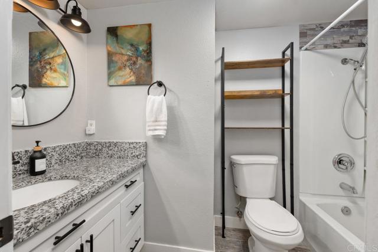
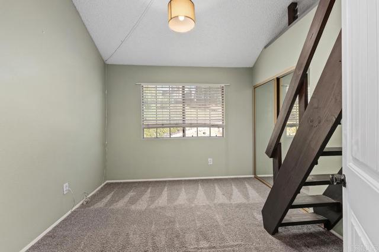
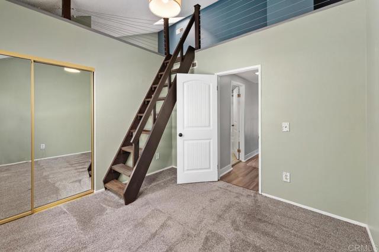
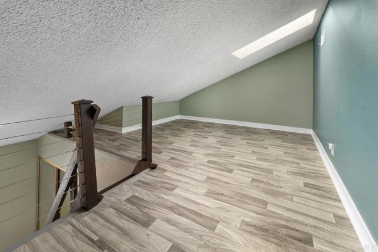
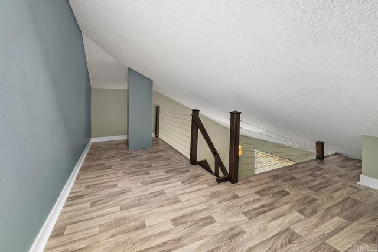
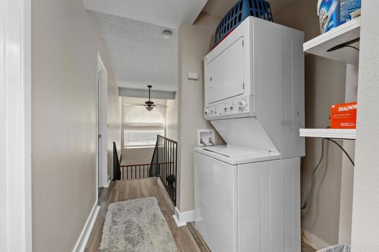
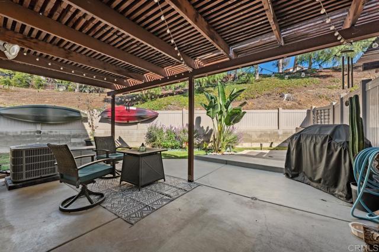
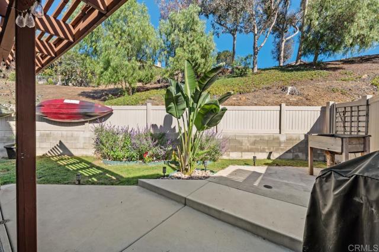
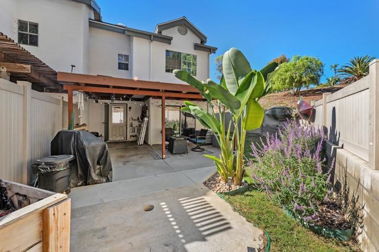
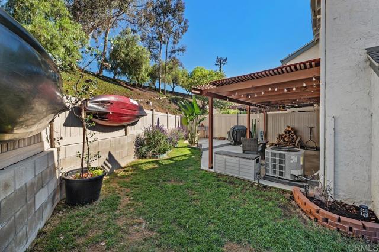
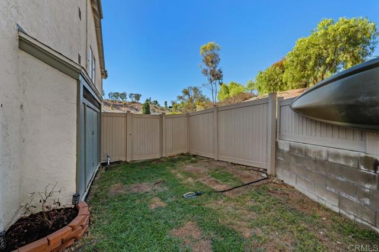
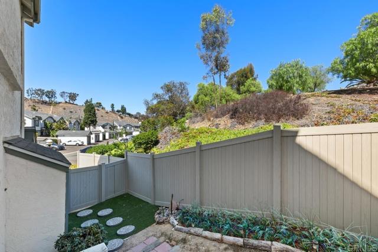
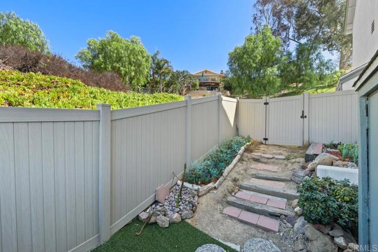
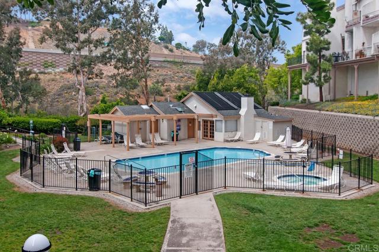
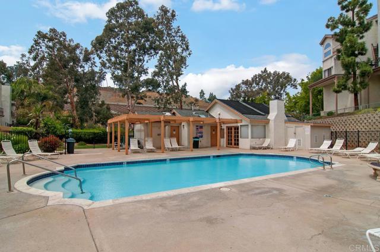
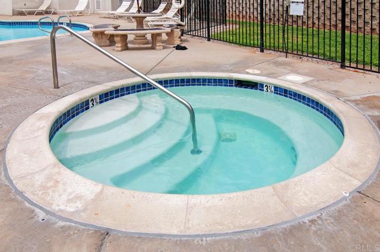
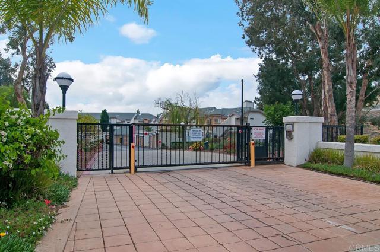
Seller will entertain offers from $599,000-$649,000. Potential to assume the seller's existing 5.75% FHA loan. Pride of ownership shines throughout this beautifully maintained 3-bedroom, 2.5-bath end-unit townhome. Lovingly cared for and thoughtfully maintained, this inviting home offers a comfortable and versatile floor plan with numerous updates throughout. The main level features a bedroom and half bath, providing valuable flexibility for guests, a home office, or additional living space. The updated kitchen features quartz countertops, updated cabinetry, stainless steel appliances, and a reverse-osmosis water filtration system. Additional features include updated LVP flooring, freshly painted interior walls, trim and doors, a living room fireplace, recessed living room lighting, ceiling fans, central A/C and heat, indoor laundry, designer bathroom lighting, and granite bathroom countertops. On the upper level, you'll find the spacious primary bedroom with generous closet space and its own additional loft/flex space, along with the third bedroom featuring an adjoining loft, ideal for a home office, sitting area, playroom, or additional storage. One of the home’s standout features is its end-unit location, offering added privacy and an exceptionally large yard compared to many homes in the community, an ideal setting for entertaining, relaxing, or enjoying the outdoors. A detached one-car garage provides additional parking and storage. Located within a gated community featuring a sparkling pool, spa, and clubhouse. HOA dues include water, sewer, trash, and common area maintenance. This special home reflects years of attentive ownership and is ready for its next owner to enjoy. Conveniently located near shopping, recreation, beaches, major freeways, and all that San Diego has to offer. CRMLS NDP2609359
Directions to property: USE GPS

