
3029 Blue Oak CT | Spring Valley (91978)
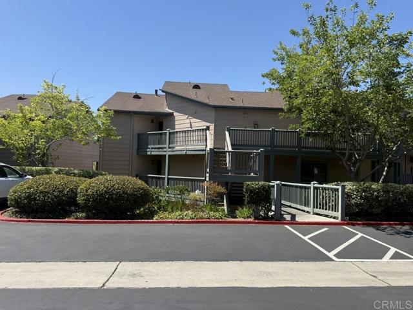
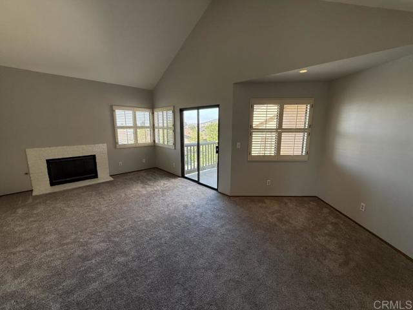
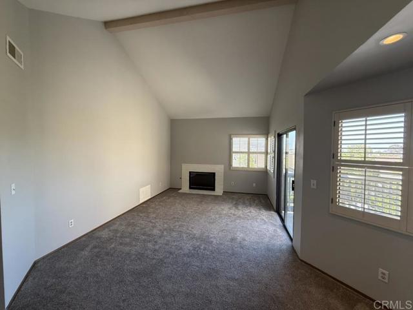
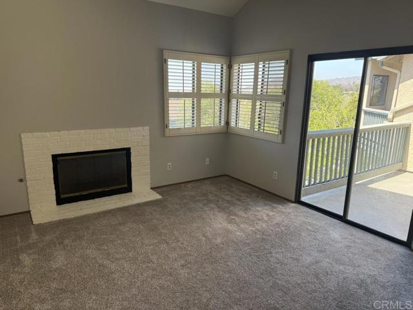
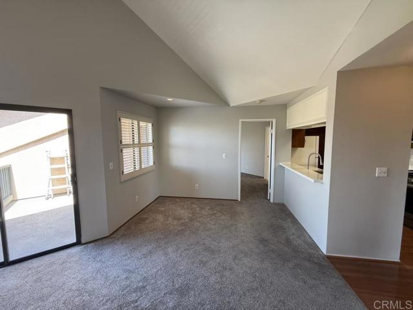
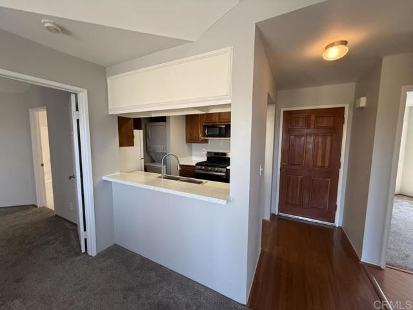
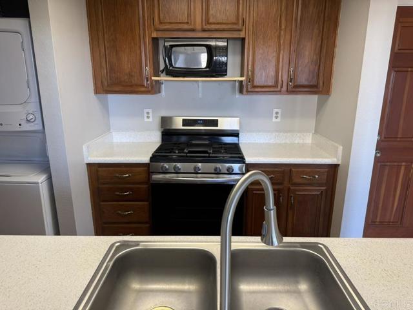
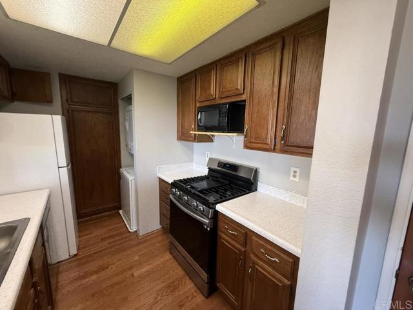
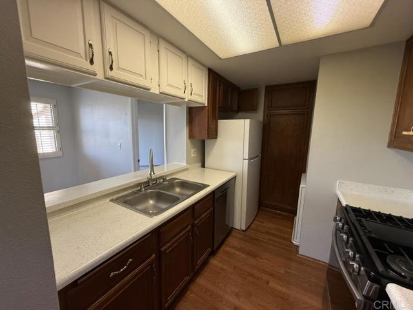
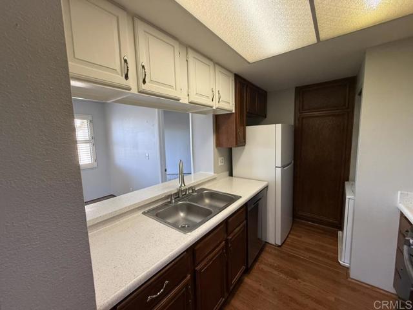
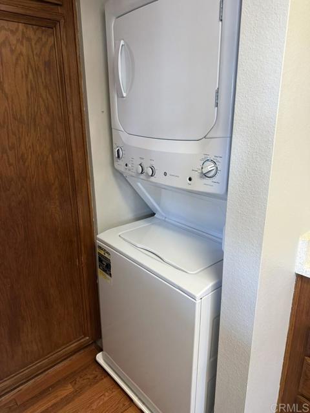
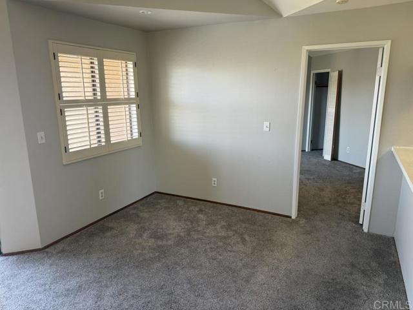
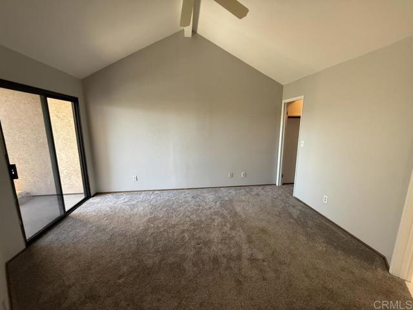
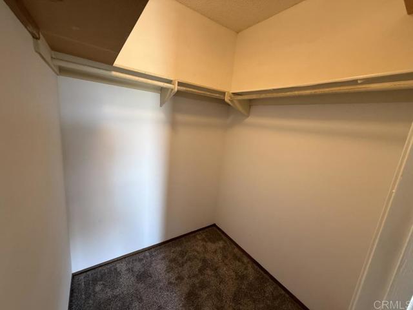
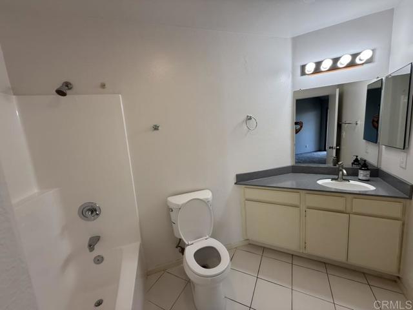
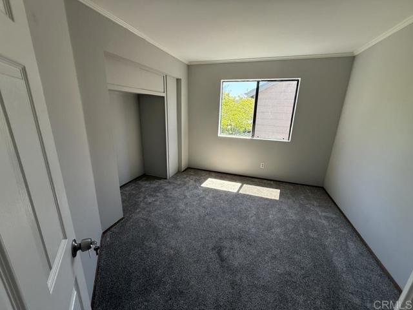
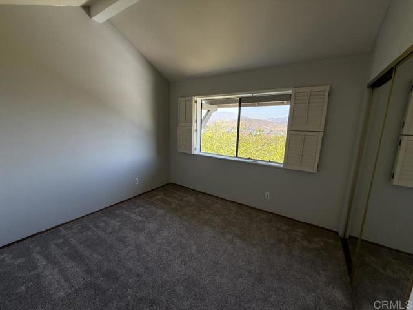
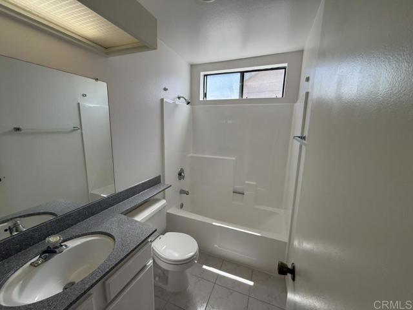
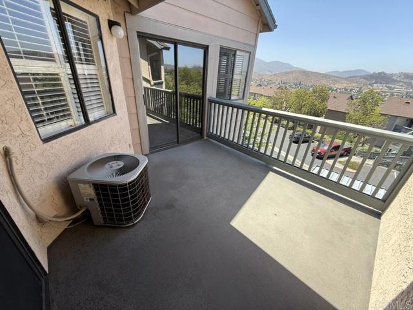
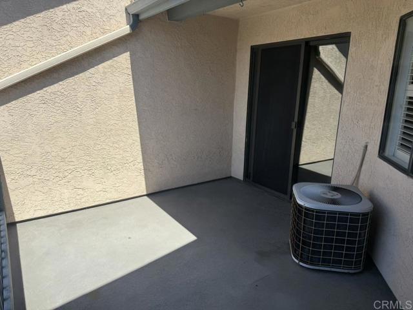
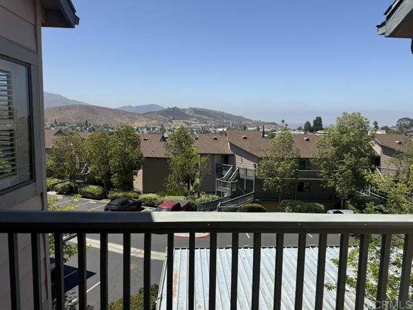
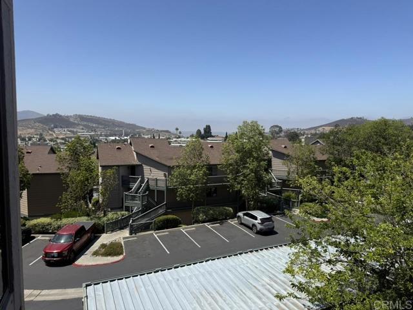
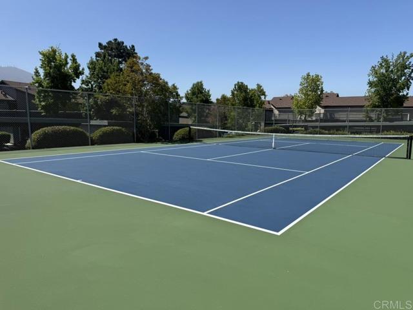
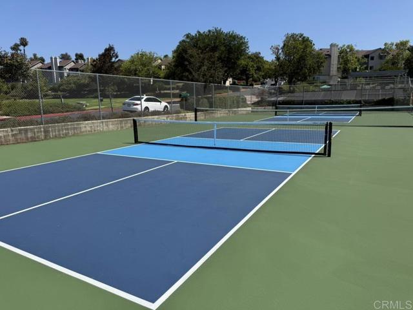
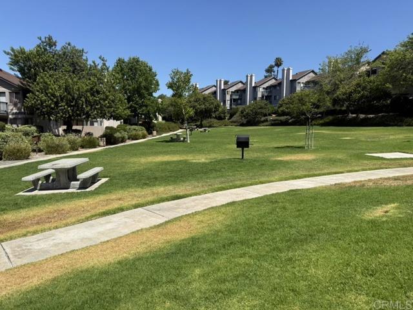
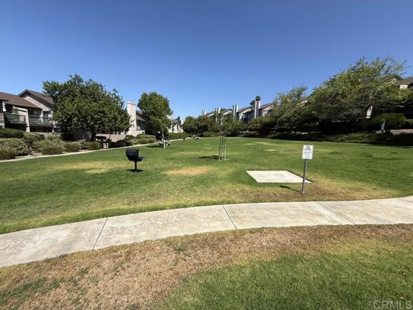
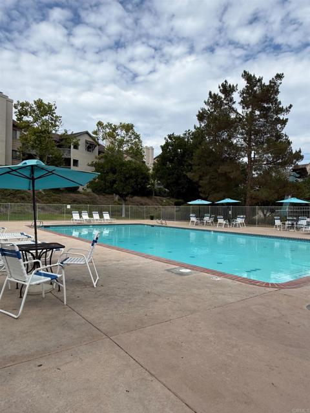
Beautifully maintained 3-bedroom, 2-bath end-unit condo in the desirable Ranchwood Park community of Spring Valley! Offering a spacious, open, and inviting floor plan filled with natural light, this home is designed for comfortable everyday living, easy entertaining, and would make a wonderful opportunity for a first-time buyer. As a top-floor end-unit, the home offers added privacy, a welcoming feel, and an abundance of natural light throughout without neighbors above or connected on one side. The well-appointed kitchen with stainless steel appliances overlooks the main living areas, making it easy to stay connected with family and guests. You will also love the views to Sweetwater Lake and on really clear days all the way to the ocean. Additional conveniences include a stacked washer and dryer, ample storage space, and assigned parking. Ranchwood Park offers a resort-style community feel with beautifully maintained grounds and amenities including a pool, spa, tennis courts, 2 pickleball courts, BBQ area, and nearby walking trails. Ideally located near shopping, dining, parks, schools, Target, Vons, movie theater, Rancho San Diego shopping, and major commuter routes including the 125 and 94 freeways, this move-in-ready condo offers comfort, convenience, and an excellent opportunity to enjoy one of Spring Valley’s most desirable communities. VA and FHA-approved, with no Mello Roos, this home is a must-see! CRMLS PTP2605316
Directions to property: From CA-94, exit Sweetwater Springs Boulevard and head south. Continue to Austin Drive and turn left; Austin Drive becomes Del Rio Road. Turn right on Calavo Drive, then left on Ranchwood Drive into the Ranchwood Park community. Continue through the complex turning left on Blue Oak Court to 3029 Blue Oak Court on the left about half way down.

