













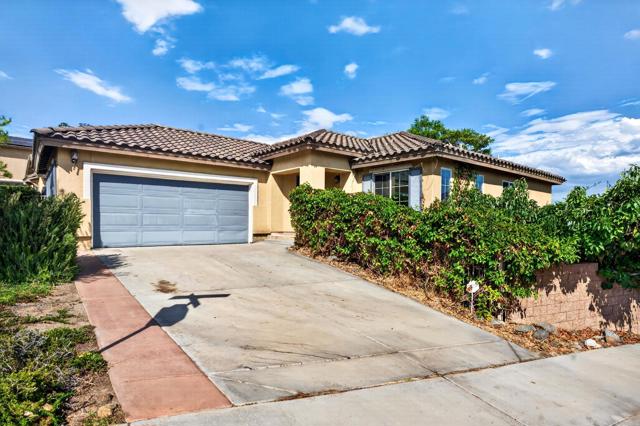


10441 Lake Breeze Drive | Spring Valley (91977) Spring Valley
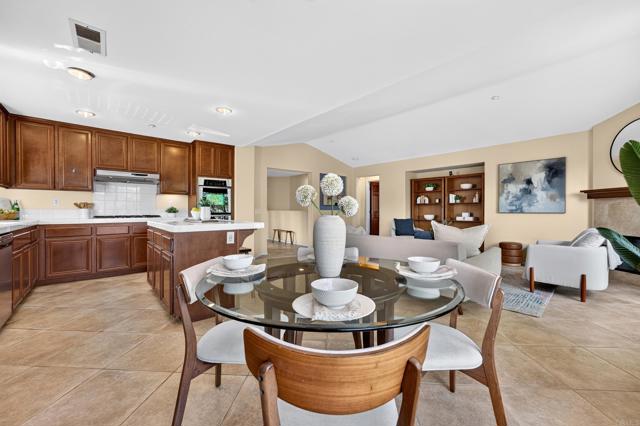
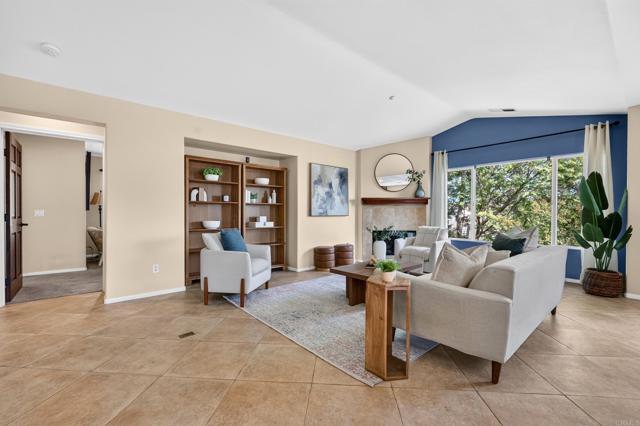
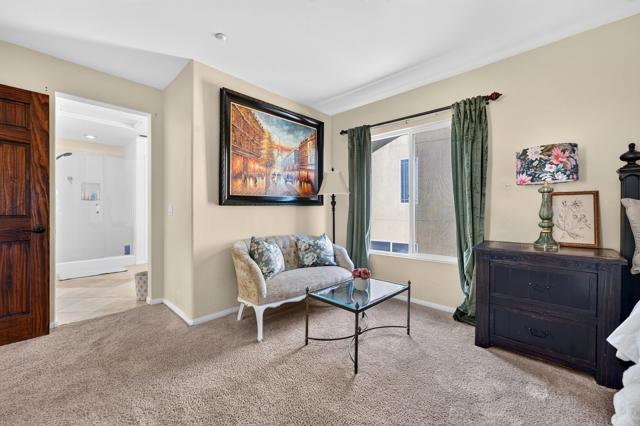
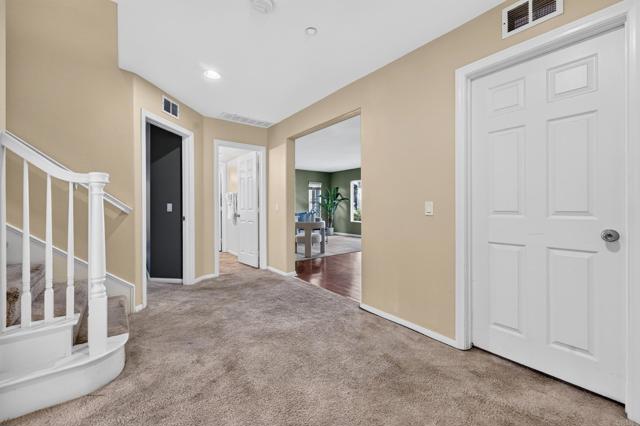
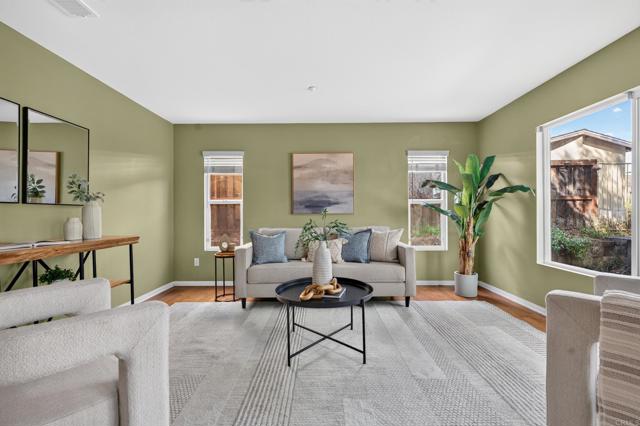
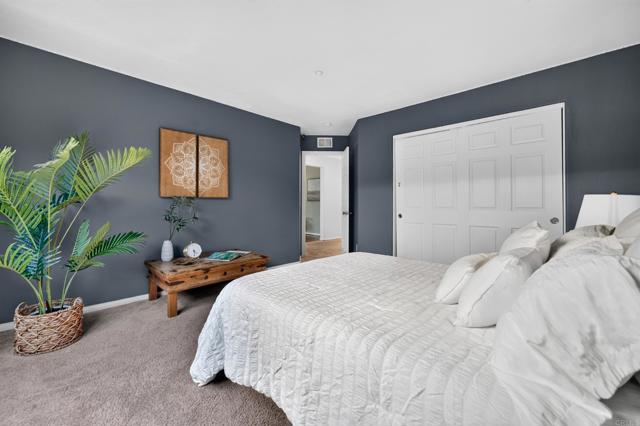
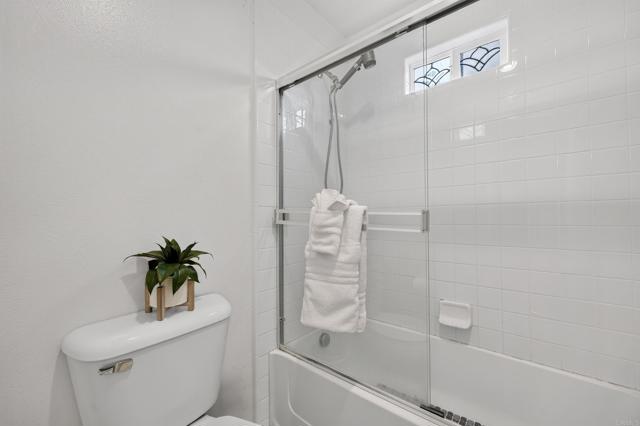
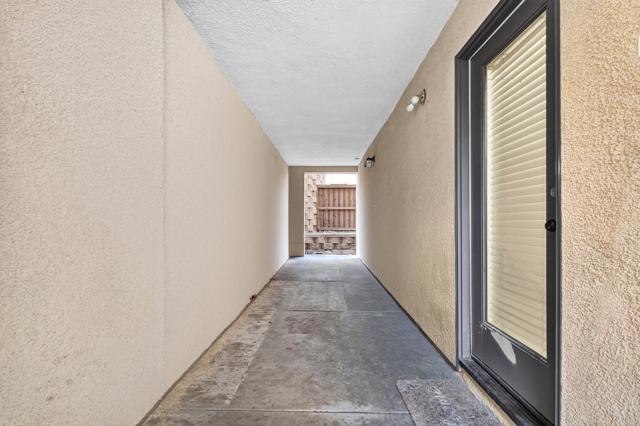
Welcome to 10441 Lake Breeze Drive, a spacious and beautifully designed corner lot home in the desirable gated community of Highlands Ranch, offering stunning mountain views and a unique two-level floor plan. With a primary suite and main living area on each level, plus separate entrances, this versatile home is ideal for multigenerational living, extended family, guests, or potential income producing use. The main level welcomes you with an inviting living room, cozy fireplace and gorgeous mountain views. The spacious island kitchen features a built-in range, double oven, and stainless steel appliances. A versatile den framed by custom French doors provides the perfect setting for a home office, gym or quiet retreat. A primary suite, and garage access complete this level. Downstairs, the comfortable family room open directly to the private backyard, where mature trees create a peaceful outdoor setting. A second primary suite, two additional bedrooms, full bathroom and generously sized laundry room with utility sink, cabinetry and ample storage complete the lower level. Enjoy the lifestyle this gated community has to offer, with two swimming pools, spa, clubhouse, tennis and basketball courts, playground, picnic area and hiking trails. From the flexible floor plan and separate entrances to the mountain views and private backyard, this home offers space versatility and amenities designed for the way you live. CRMLS PTP2606864
Directions to property: 54 Freeway to Jamacha Blvd, turn left on Pointe Parkway, then a left on Lake Breeze Drive. The home is located on the corner of Lake Breeze Drive and Hidden Valley Court.

