

















10719 PORTER | Spring Valley (91978) SWEETWATER PLACE
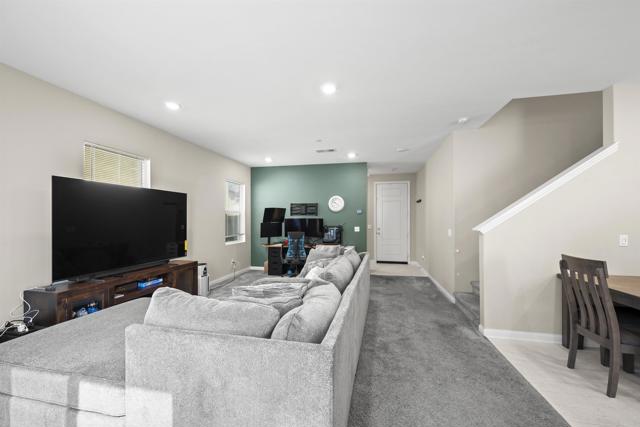
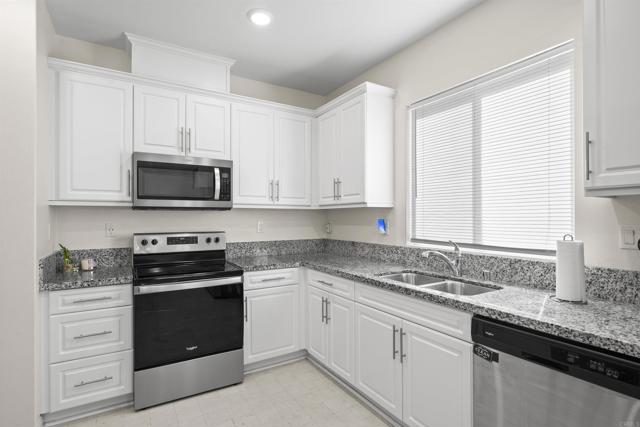
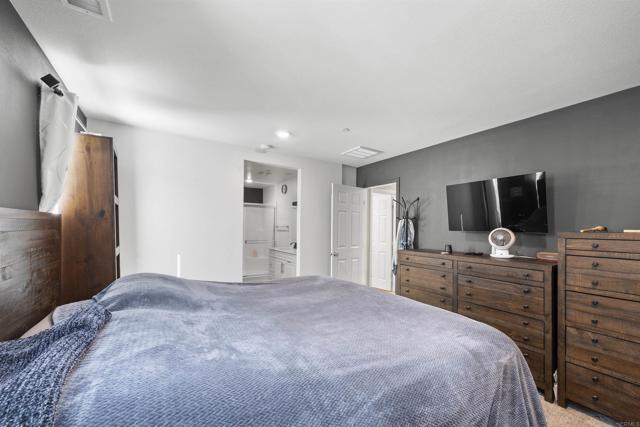
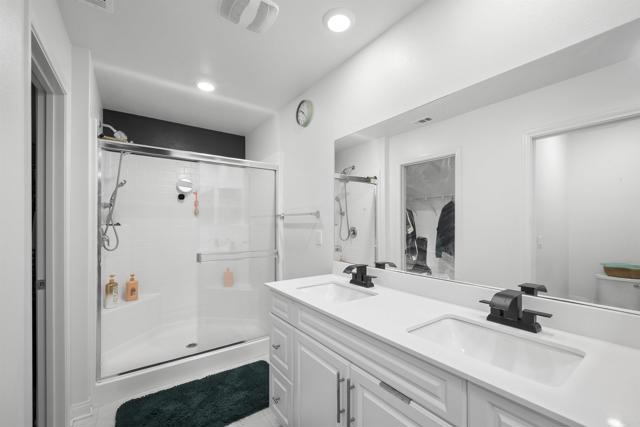
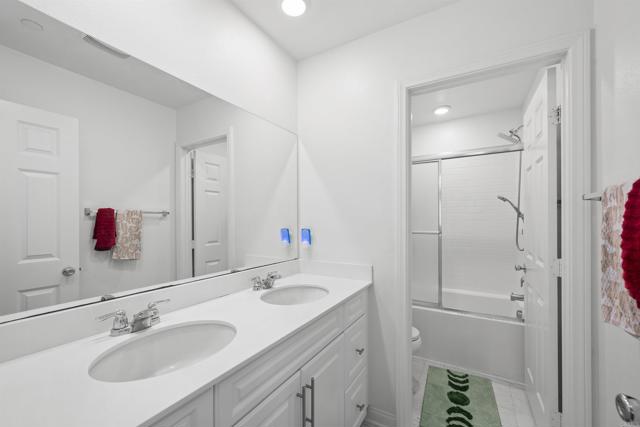
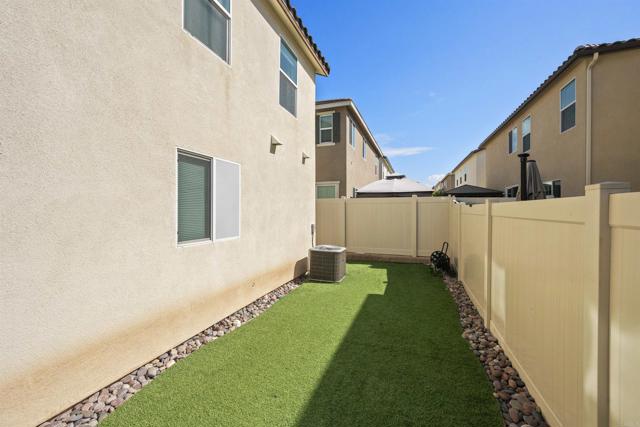
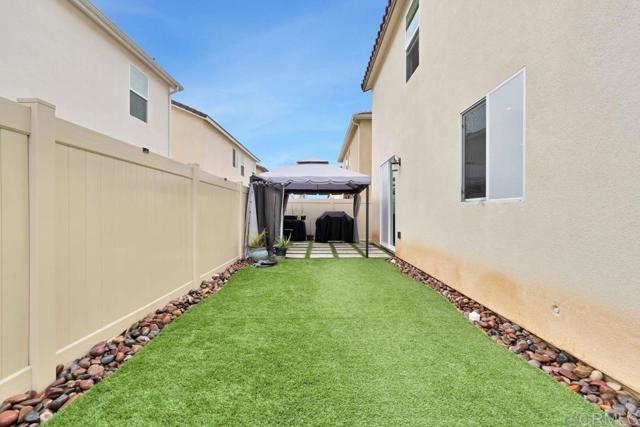
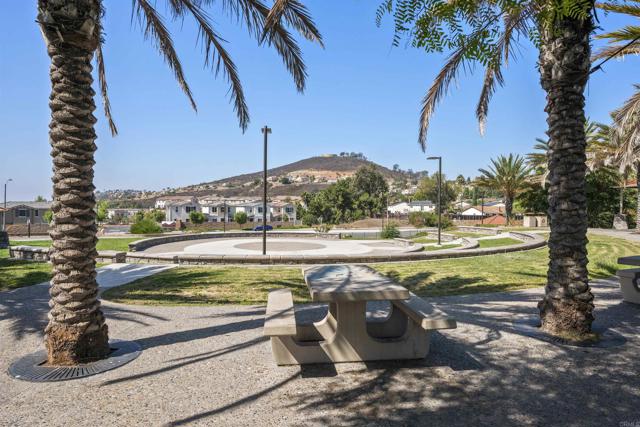
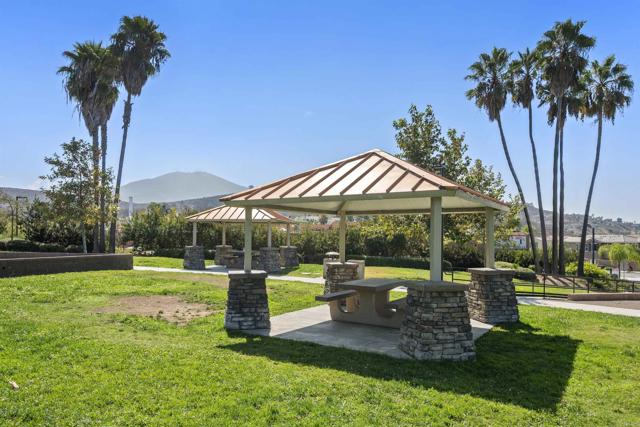
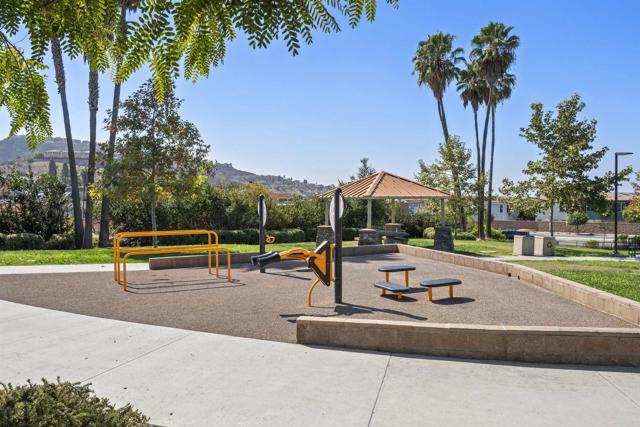
PRICE IMPROVEMENT - Welcome to Rancho San Diego - Sweetwater Place. Newer construction community built in 2020. FULLY OWNED SOLAR and flexible living space come together in this beautifully maintained Sweetwater Place Community. This home offers 4 Bedrooms, a Spacious Loft, 2.5 Bathrooms, and approximately 1,854 square feet of thoughtfully designed living space. The bright, open floor plan creates a natural connection between the living room, dining area, and modern kitchen featuring white shaker cabinets, granite countertops, stainless steel appliances, an undermount sink, and a large walk-in pantry. Upstairs, the versatile loft offers additional space for an office, media room, playroom, or lounge. The primary suite includes dual sinks, a walk-in shower, and a generous walk-in closet. Smart-home features include an Ecobee thermostat and smartphone-controlled garage access. Outside, the private, low-maintenance backyard features artificial turf, decorative concrete pavers, stone accents, and vinyl fencing - an inviting setting for relaxing or entertaining. Conveniently located near hiking trails, Steele Canyon Golf Club, beautiful parks, schools, shopping, dining, entertainment, and freeway access, this home offers an appealing combination of modern style, usable space, and everyday convenience. Buyer and buyer’s agent to verify all information, including square footage, solar ownership, permits, features, and property condition. CRMLS PTP2607143
Directions to property: East on Jamacha Blvd, Left onto Ramunda Way, Right onto Porter Terrace. Cross Street: Sweetwater Springs.

