
421 Parkbrook St Spring Valley, CA $675,000

Javascript is required to view this map.
Printable Map

421 Parkbrook ST | Spring Valley (91977) Skyline East

$675,000 | 3 Beds | 2 Baths (2 Full) | 1,444 Sq. Ft.

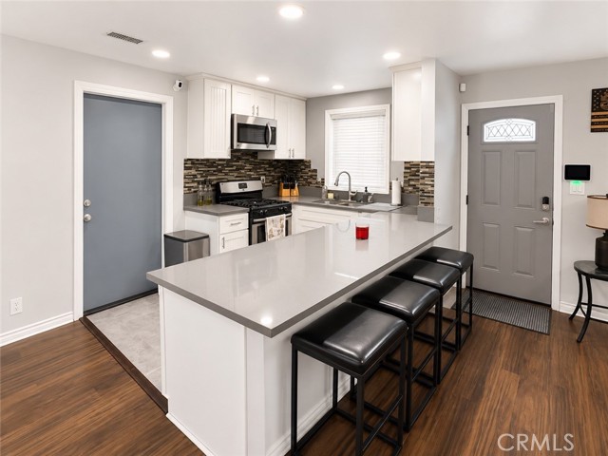
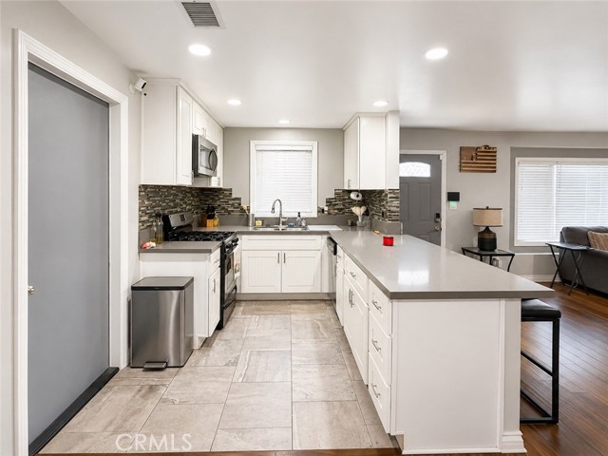
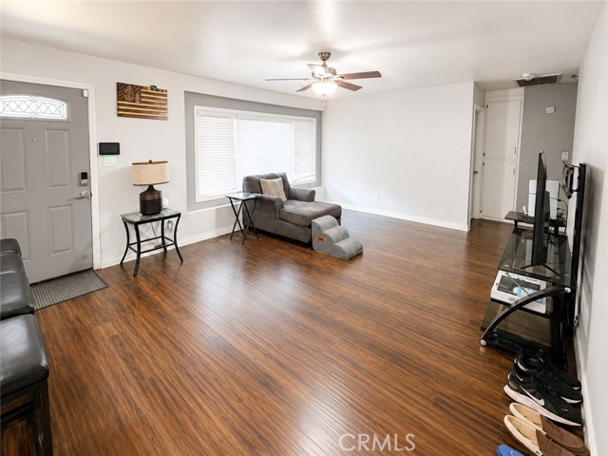
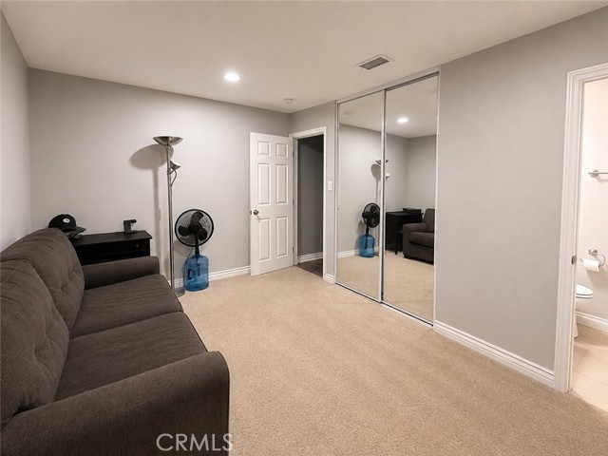
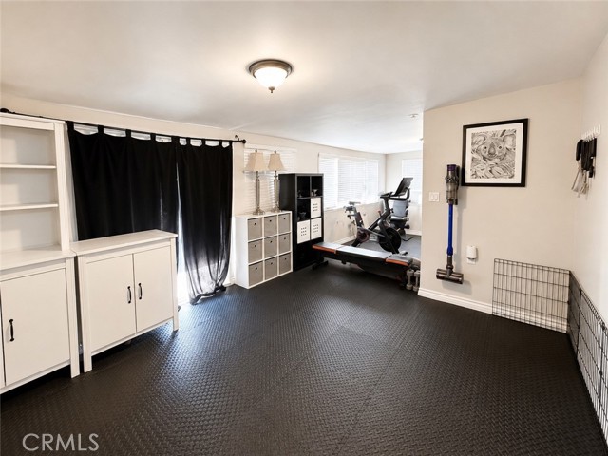
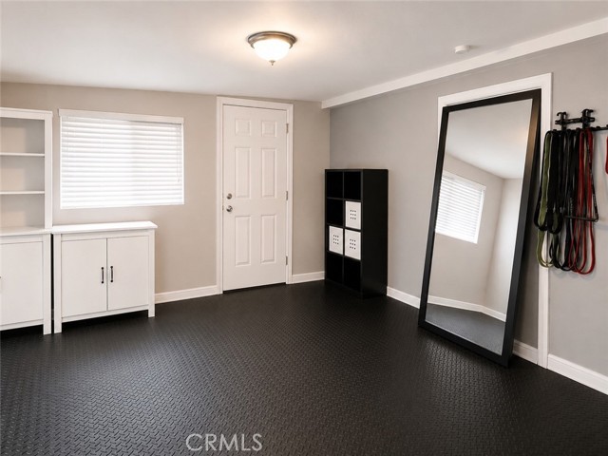
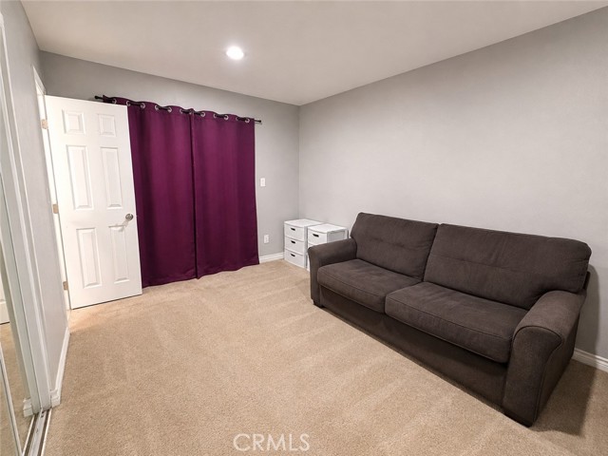
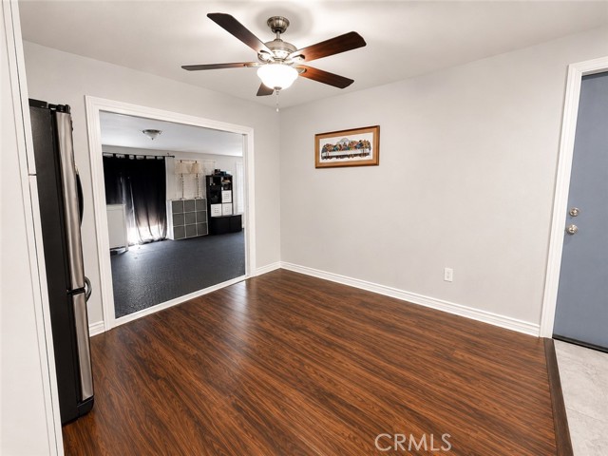
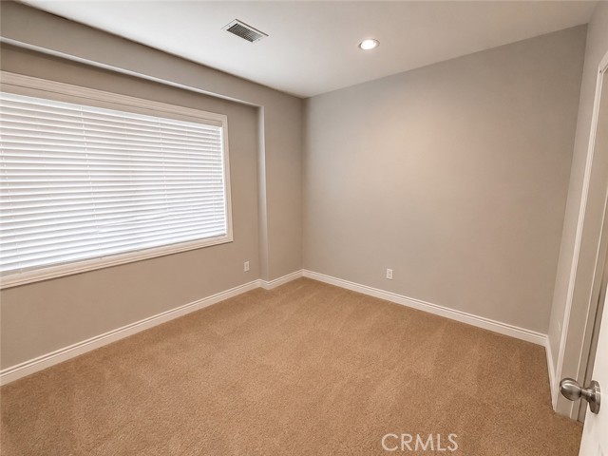
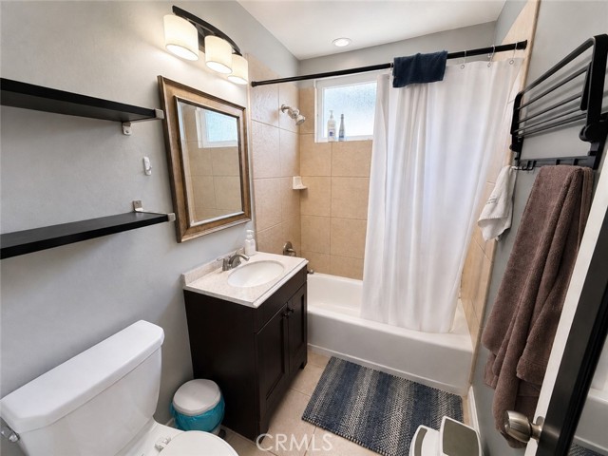
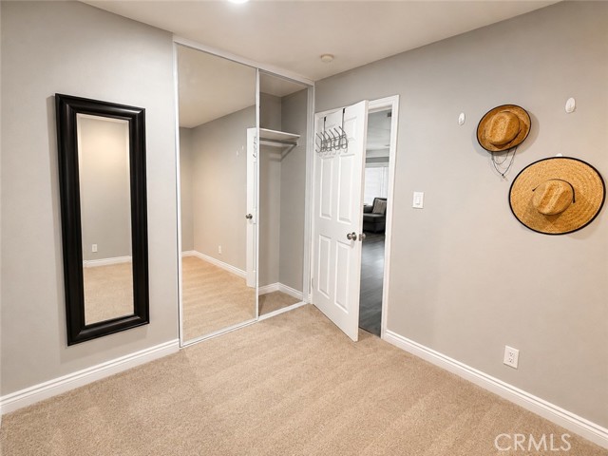
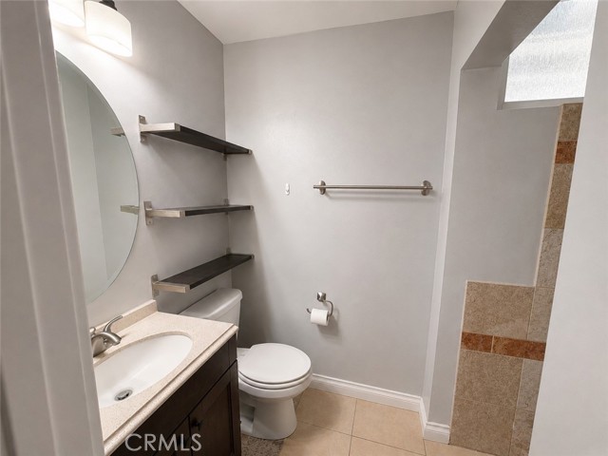
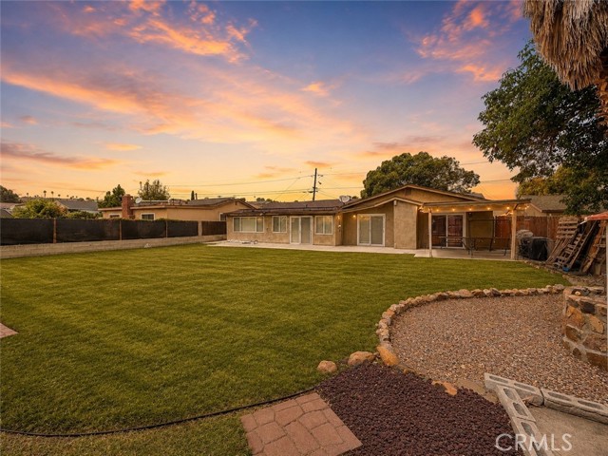
NO HOA! HUGE BACKYARD! INCREDIBLE OPPORTUNITY THAT IS PRICE TO SELL! Welcome to 421 Parkbrook Street, where space, potential, and a convenient Spring Valley location come together. This 3-bedroom home offers approximately 1,444 square feet of living space on a generously sized lot, highlighted by an expansive backyard that truly sets this property apart. Step inside to a functional floor plan featuring comfortable living spaces, linoleum flooring in the living room and kitchen, and a kitchen with laminate countertops. Whether you move in and enjoy the home as it is or personalize it over time, this property provides an excellent opportunity to create a space that reflects your own style and vision. Conveniently located near shopping, dining, parks, schools, and outdoor recreation at Sweetwater Summit Regional Park. Easy access to SR-94 and SR-125 provides convenient connections throughout San Diego County, including area military installations. This is a great opportunity for buyers seeking space, value, and convenience in San Diego County at an attractive price. CRMLS SW26195603

Directions to property: From the I-5 South, take CA-54 East. Continue toward Jamacha Blvd/Paradise Valley Rd. Exit and turn left onto Paradise Valley Rd, then right onto Elkelton Blvd and right onto Parkbrook St. Continue to 421 Parkbrook St, Spring Valley, CA

MLS Listing ID: 
CRMLS SW26195603
Purchase
Community Information
School District: 
La Mesa-Spring Valley
Subdivision: 
Spring Valley
Association Fee: 
$0
Building Details
Details about the building on a property.
Architectural Style: 
Ranch
Stories: 
1
Year Built: 
1960
New Construction: 
0
Living Area: 
1,444
Interior: 
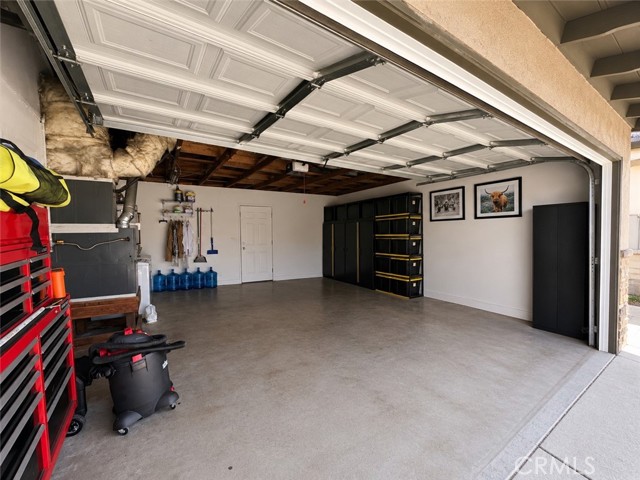
Laminate Counters, Pantry, Open Floorplan, Storage
Fireplaces: 
Fire Pit
Construction
Construction Materials: 
Concrete, Stucco
Foundation Details: 
Slab
Roof: 
Shingle
Exterior Features: 
Rain Gutters, Satellite Dish, Lighting
DisabilityFeatures: 
None
Porch: 
Covered, Front Porch, Concrete, Patio, Slab, Rear Porch
Room Details
Details about the rooms in the building.
Total Bedrooms: 
3
Total Bathrooms: 
2
Total Full-Bathrooms: 
2
Total Half-Bathrooms: 
0
Utilities
Information about utilities available on the property.
Heating System: 
Natural Gas, Forced Air
Cooling System: 
Central Air
Water Source: 
Public
Sewer: 
Public Sewer
Lot/Land Details
Details about the lots and land features included on the property.
Acres: 
0.2
Lot Size (Area): 
8,800
View: 
Neighborhood
Lot Features
Parking Type: 
Garage, Driveway Up Slope From Street, On Site, Garage - Single Door, Driveway, Side by Side
Garage: 
2
Pool: 
None
Fence: 
Wood, Stone
Public Record
Parcel Number: 
5836140400
Listing Dates
Dates involved in the transaction.
Listing Date/Time: 
9/4/2026
Listing Entry Date/Time: 
9/8/2026
Status Change Date/Time: 
9/8/2026
Contract Details
Details about the listing contract.
Inclusions: 
Refrigerator, Dishwasher, Oven, Microwave, Washer, Dryer, Shed, and Lawnmower
Listing Participants
Participants (agents, offices, etc.) in the transaction.
Listing Agent Name: 
Larry Gordon
Listing Office Name: 
Century 21 Masters

Request More Information