
























11248 Calle Oro Verde | Valley Center (92082) Valley Center
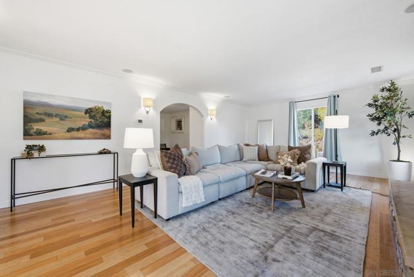
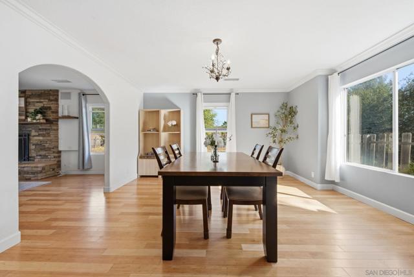
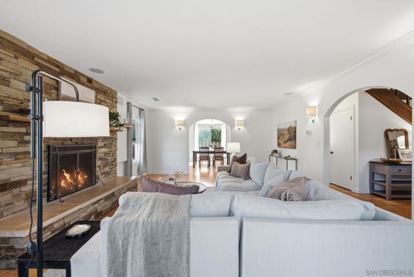
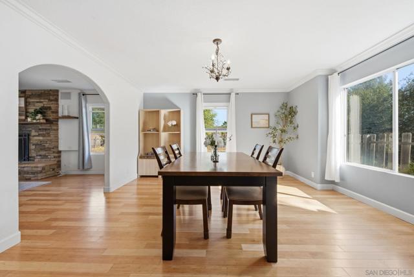
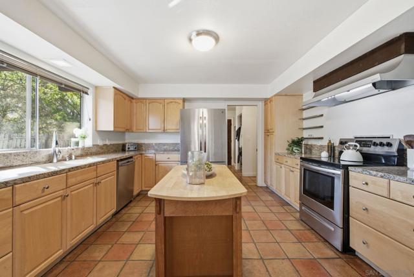
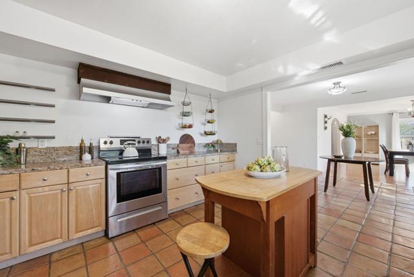
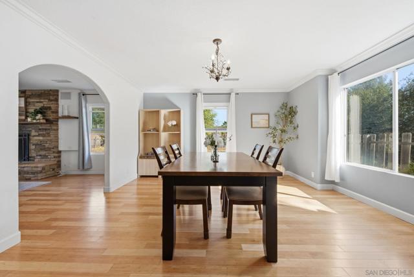
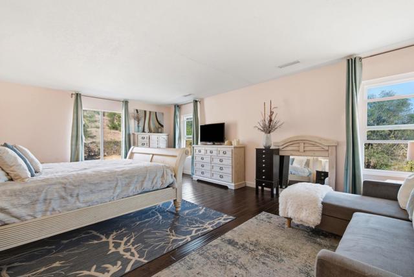
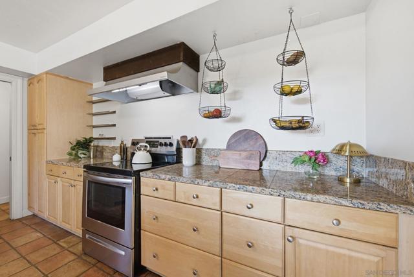
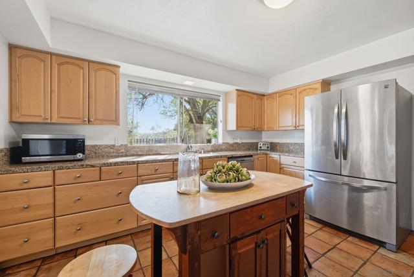
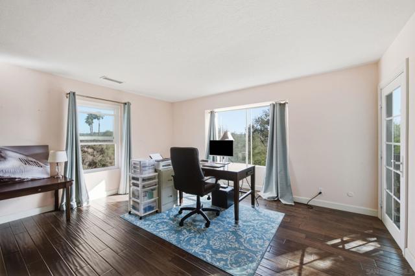
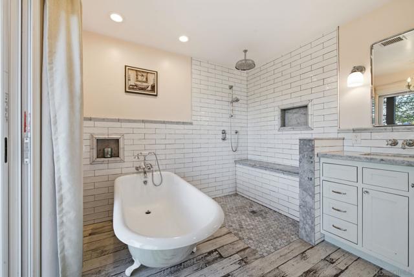
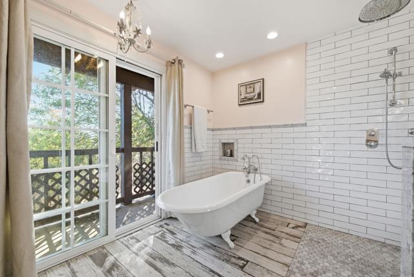
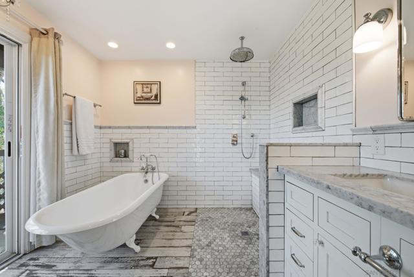
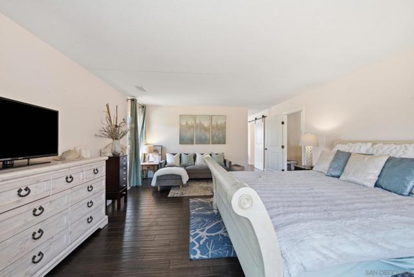
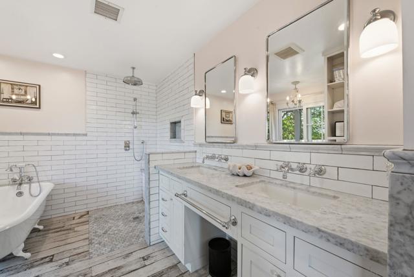
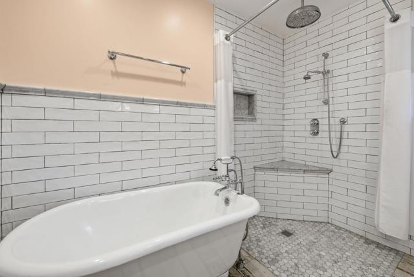
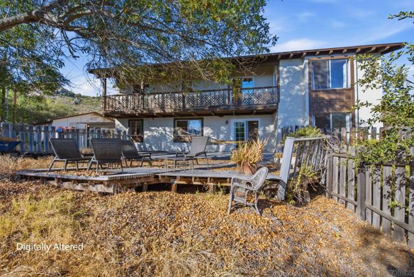
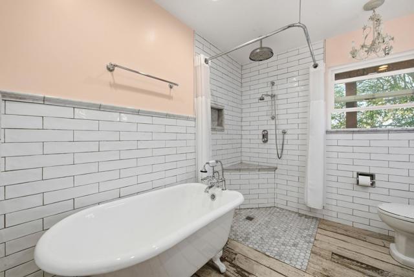
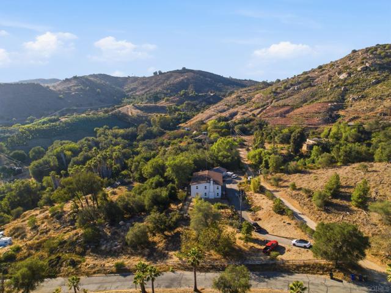
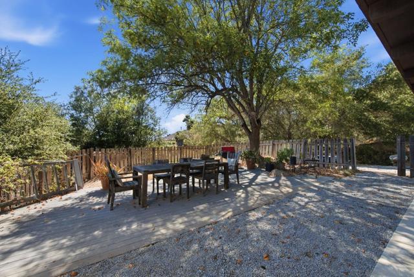
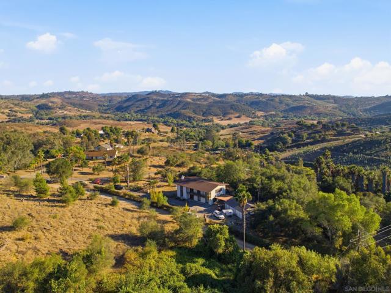
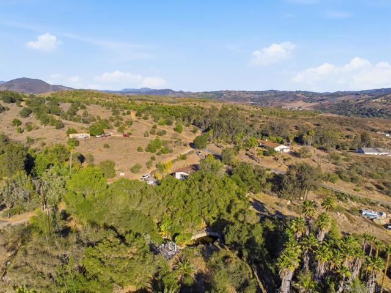
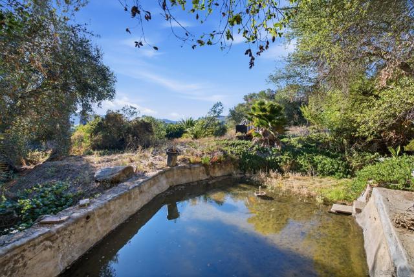
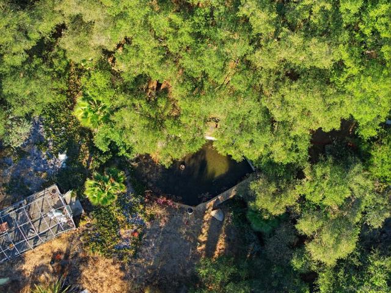
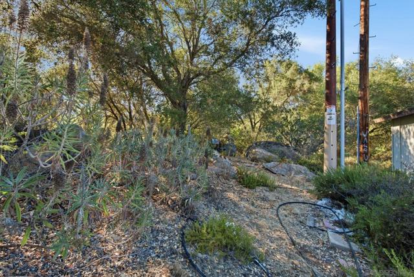
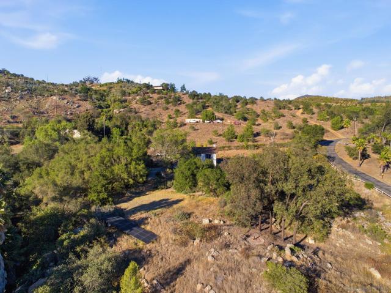
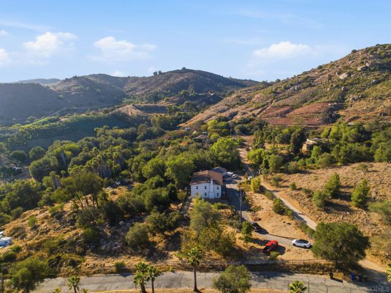
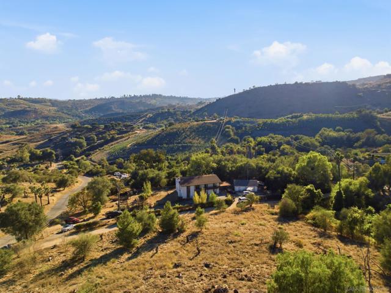
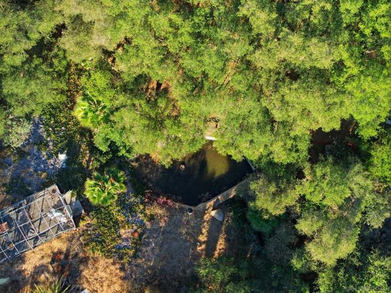
Serene retreat on a 2.57-acre corner lot featuring a seasonal creek and pond. This thoughtfully designed 4-bedroom, 3-bath home includes a first-floor bedroom and full bath, ideal for guests or multigenerational living. Inside, luxury marble and crisp subway tile create beautifully designed wet rooms with frameless shower, clawfoot soaking tub, and rain shower for a resort-style ambiance. Spanish tile, bamboo wood floors, and walnut engineered hardwood add warmth and sophistication throughout. Architectural details include arched entryways, crown molding, a spacious loft, dedicated office, and living-room ceiling speakers for integrated audio. Major upgrades include OWNED SOLAR, new roof (2023), and new septic system (2018). Outdoors, enjoy sweeping views and fresh-picked fruit from your orange, lemon, apricot, peach, grapefruit, banana, grape, and raspberry plantings. The property offers three gated entryways, an in-and-out driveway, usable flat areas, and ample space for an ADU, RV, pool, or future expansion. Local Valley Center schools are known for strong community roots and active parent involvement, and this home is served by the award-winning Lilac School. The neighborhood is peaceful and welcoming — neighbors wave and traffic is virtually nonexistent. Relax on the back deck and enjoy a rare level of tranquility and privacy. Grant eligible up to $20,000. Country living at its finest. CRMLS 260015710
Directions to property: Use GPS. Just off corner of Lilac Road and Couser Canyon. Nearby The Yellow Deli. Cross Street: Lilac Road and Couser Canyon.

