










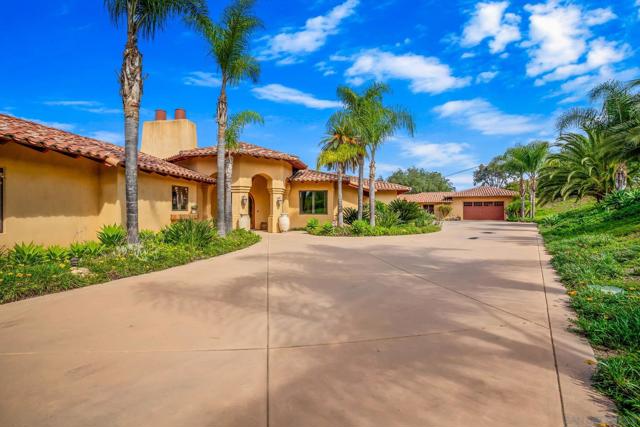
30403 Toronga Way | Valley Center (92082) Valley Center
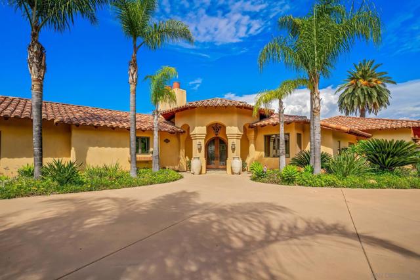
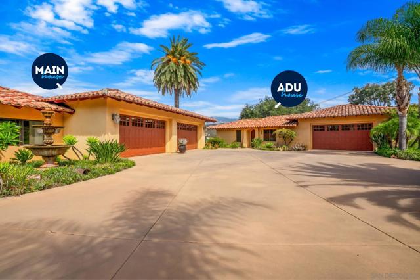
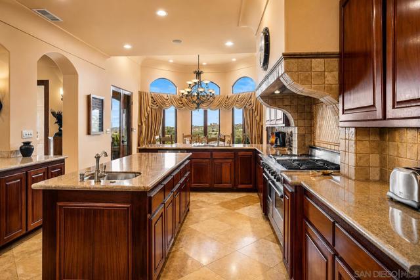
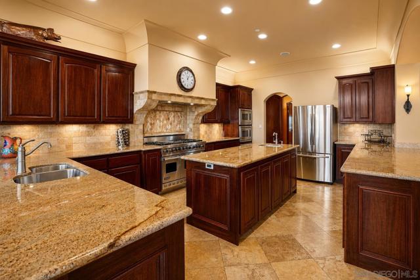
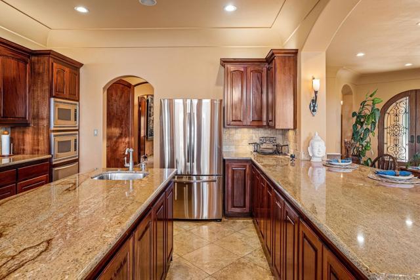
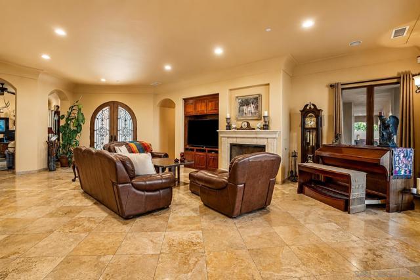
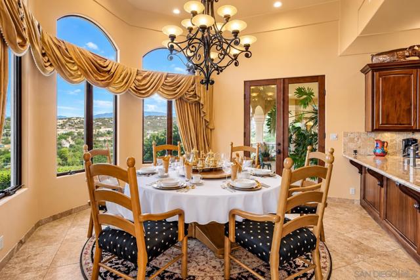
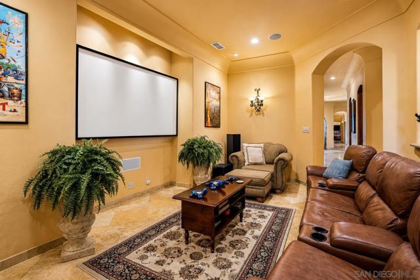
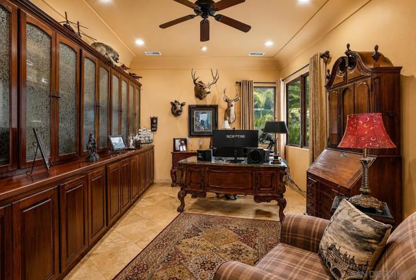
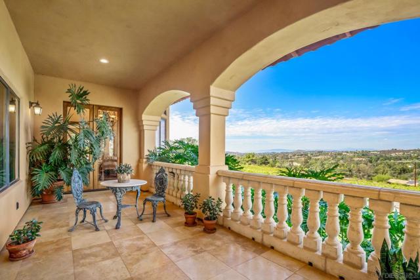
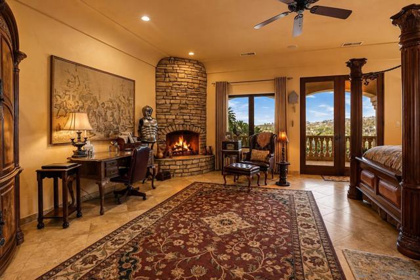
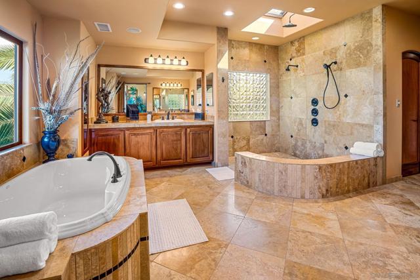
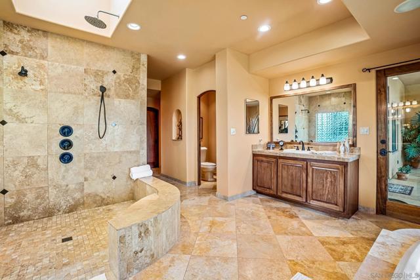
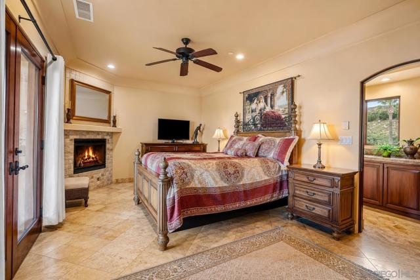
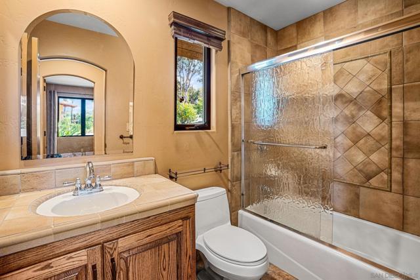
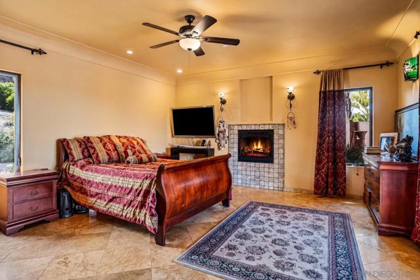
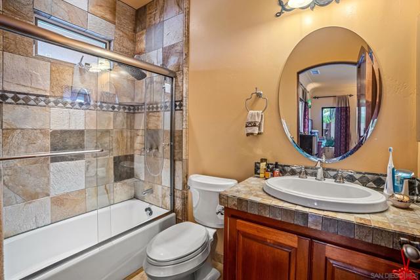
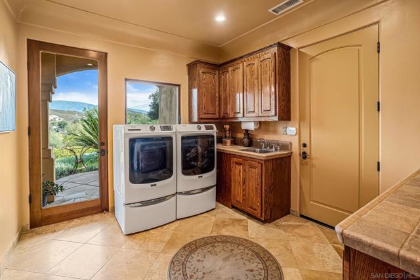
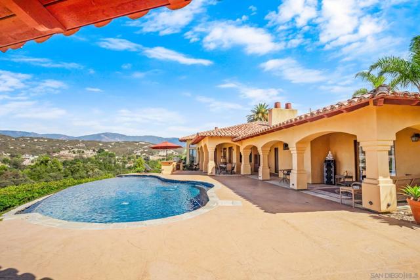
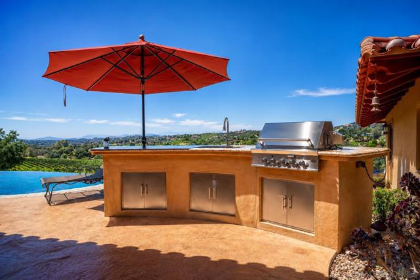
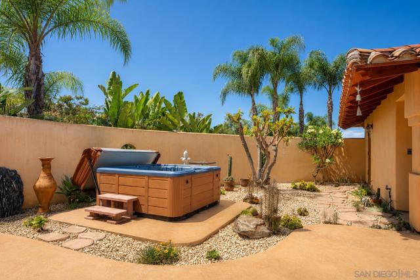
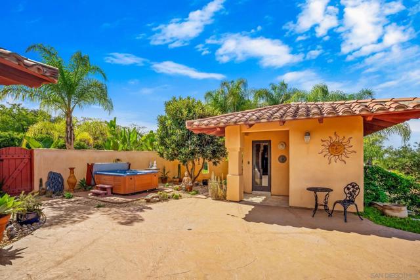
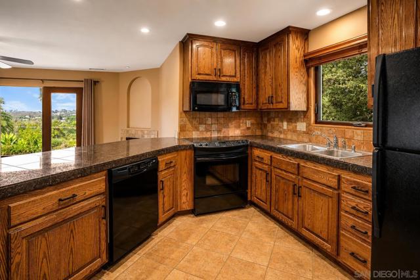
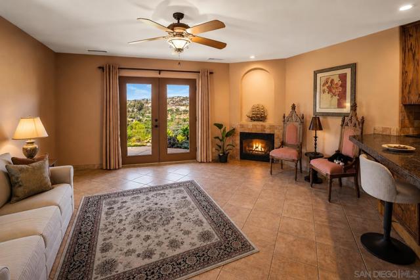
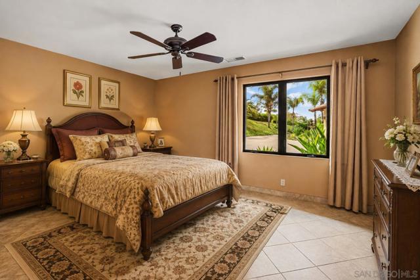
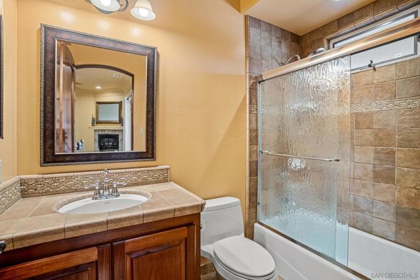
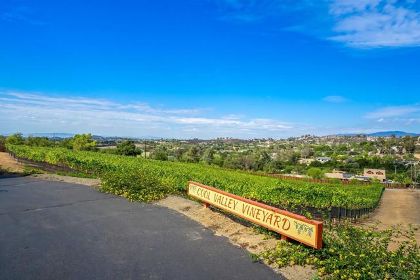
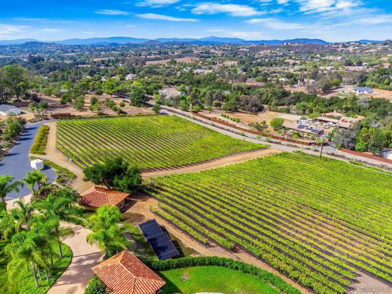
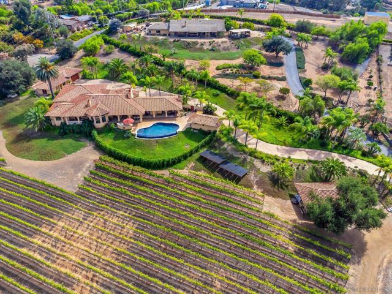
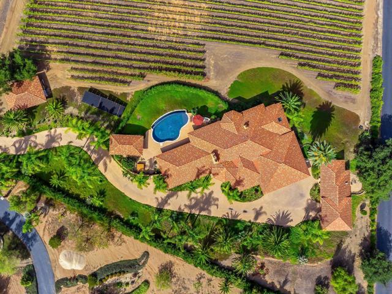
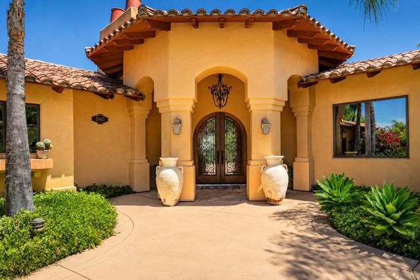
Luxury Live Auction! Bidding to start from $3,000,000! Welcome to Cool Valley Vineyard, a truly rare producing vineyard estate where premium wine grapes are grown & sold to several of San Diego County's well-known wineries. Set on approximately 6.7 picturesque acres (3 parcels), this extraordinary property blends luxury, craftsmanship, privacy, & an authentic wine-country lifestyle with panoramic vineyard, valley, mountain, & sunset views. At its heart is an exceptional single-story custom residence offering nearly 4,900 square feet of thoughtfully designed living space built with exceptional quality throughout. Designed for grand entertaining & everyday living, the estate features 5 bedrooms, 6.5 bathrooms, dual primary suites, a detached guest house with full kitchen, fireplace, laundry, & 2-car garage, a fully tiled saltwater infinity-edge pool & spa with solar heating, expansive patios, & an impressive six-car garage. Inside, you'll find spacious living areas, a dedicated office, media room, chef's kitchen with a 48-inch Viking dual-fuel range, custom mahogany cabinetry, butler's pantry, whole-house audio, & seamless indoor-outdoor living that captures breathtaking views from nearly every room. Premium construction includes imported Turkish travertine flooring, custom mahogany entry doors, 2x6 framing, fire sprinklers, & a 400-amp electrical service. Whether you're searching for a private family compound, a multigenerational estate, or one of Southern California's most distinctive vineyard properties, Cool Valley Vineyard offers a lifestyle few properties can match. CRMLS 260018511
Directions to property: Cross Street: Cool Valley Lane.

