
14502 Fruitvale RD | Valley Center (92082)
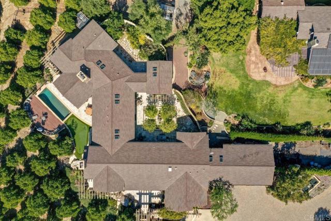
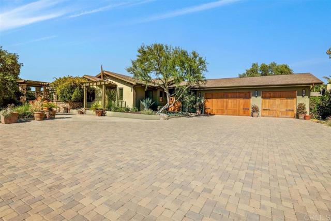
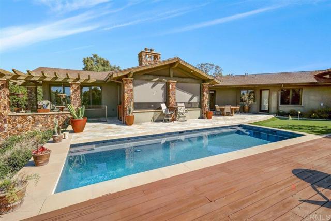
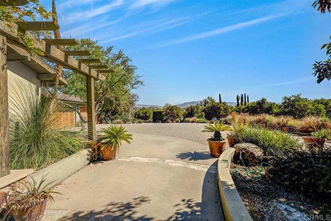
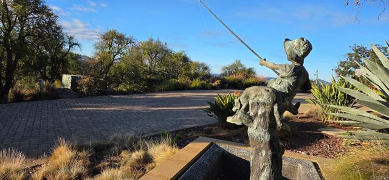
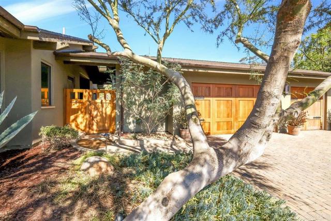
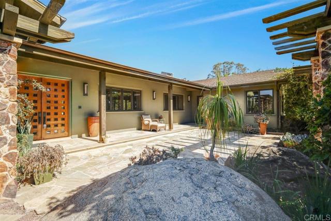
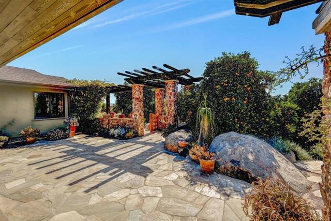
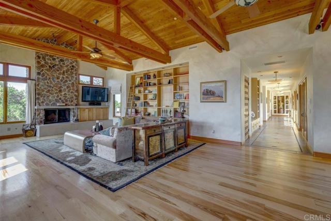
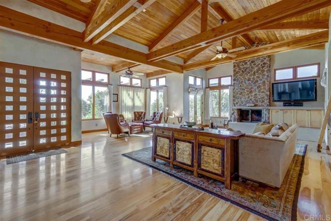
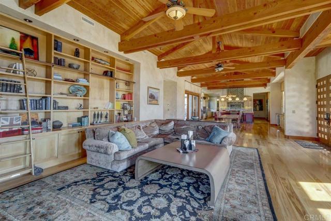
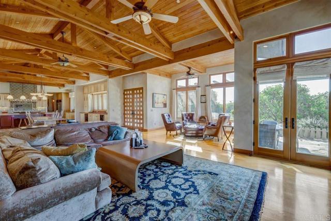
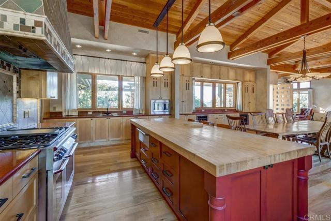
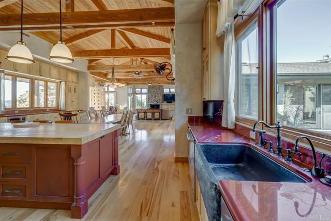
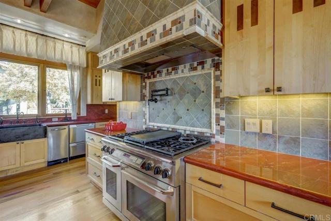
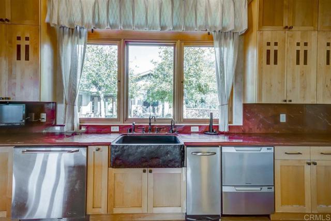
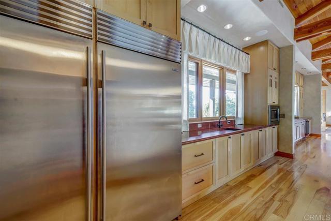
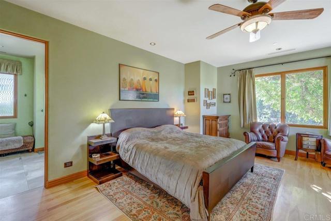
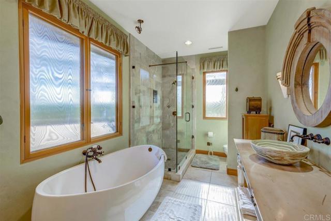
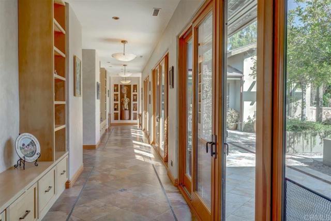
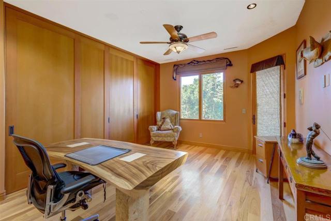
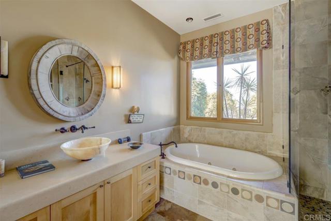
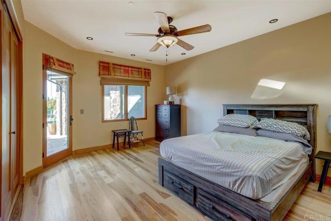
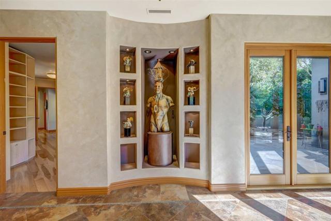
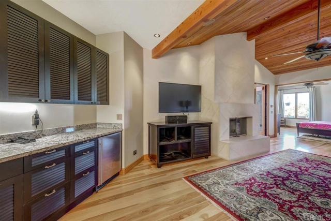
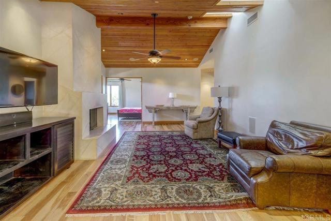
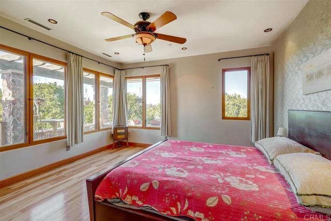
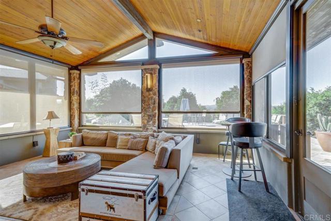
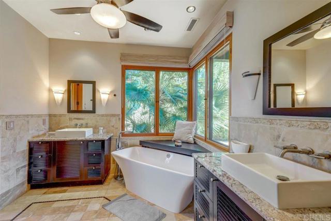
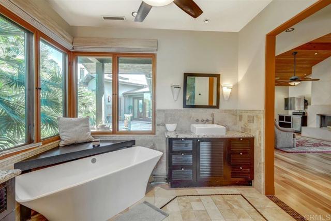
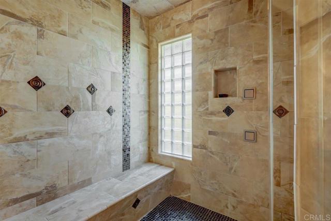
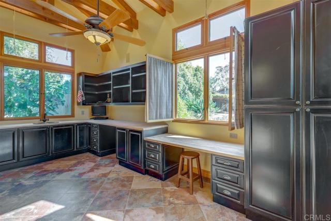
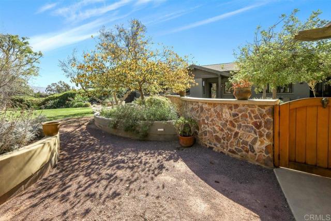
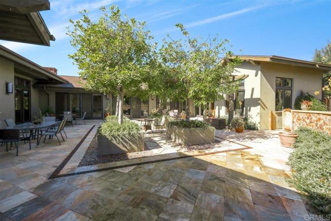
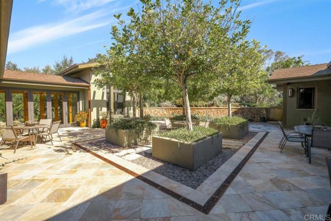
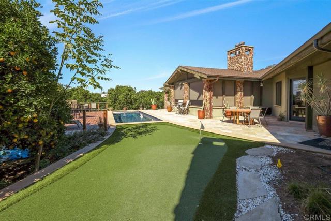
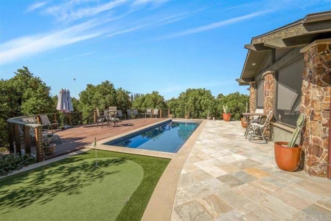
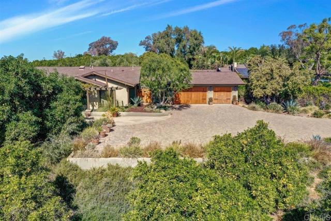
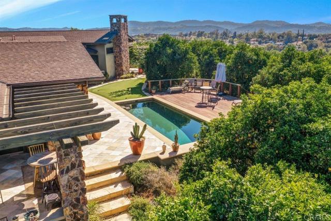
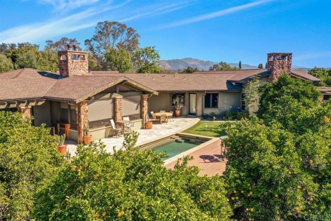
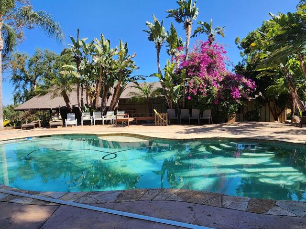
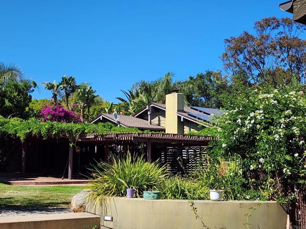
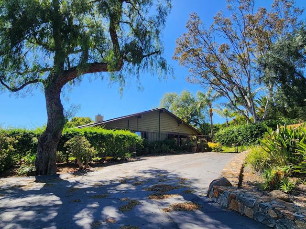
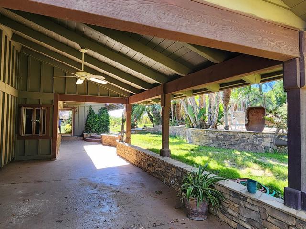
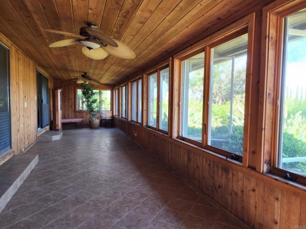
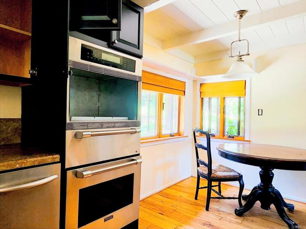
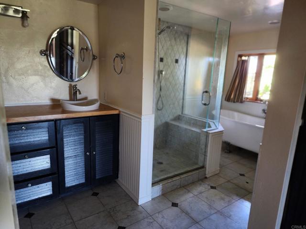
Extraordinary property 2 homes, 2 pools, 18.93 pastoral acres, possible lot split potential, planted to sweet Valencia and Tangerine citrus, commercial dog kennels, extra ADU and well. HIGHLY CUSTOM 5,636 sf modern country villa, estimated cost to build in 2010 for $3.5 million, stunning great room, high wood beam ceilings, wood floors all rooms tiled hallway, large, upgraded kitchen marble counters, 50 plus cupboards, Dacor appliances, Sub Zero refrigerator, cooled wine room, master suite w sitting room fireplace, granite counter kitchenette, dual walk-in closets, walk in shower, stand-alone tub. Upgraded bathrooms, remote controlled skylights, fire sprinklers and solar. Large laundry room with several washers and dryers, security system, sound system, planted courtyards reminds you of Italian villa, Pebble tech private saltwater pool. Detached 4 car garage with work shop area, GUEST HOUSE 1546 sf w private pool tropical landscape, wood floors, granite counters! Nearly 19 acres gentle sloped, fully fenced & cross fenced planted w citrus groves and 2 wells. Dog kennels with office and entry room could convert to horse stalls. 1 bedroom apartment trailer. The breathtaking yard is surrounded by 6 separate gracious patios with mature landscaping, a large grassy area, wood deck, natural stone flooring, raised planter boxes and stone walls. Family fruit trees include avocado, apple, pomegranate, plum, lemon, mango, olive and peaches. Possible lot split potential county says 1acre minimum zoning buyer to verify. Great panoramic VIEWS from top of parcel north of homes! CRMLS NDP2608203
Directions to property: From Cole Grade Rd east on Fruitvale approximately 1/2 mile see sign on left side

