
11961 Mesa Verde DR | Valley Center (92082)
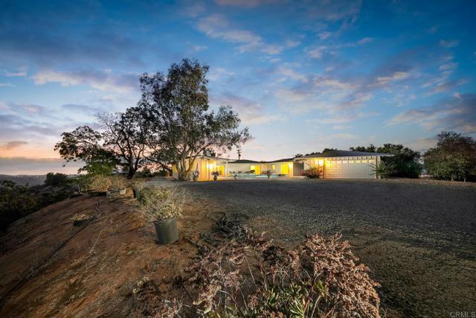
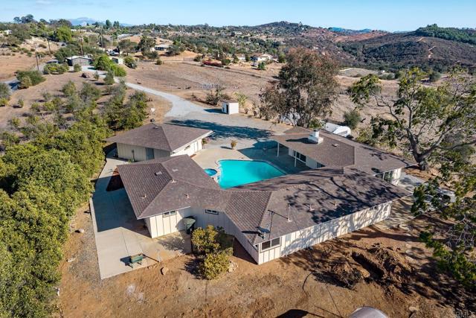
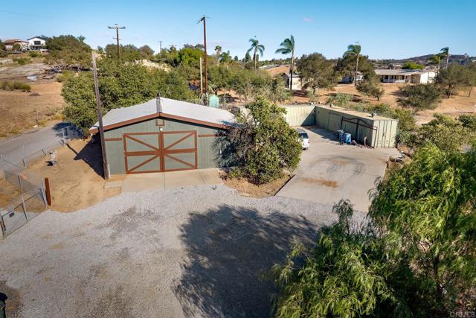
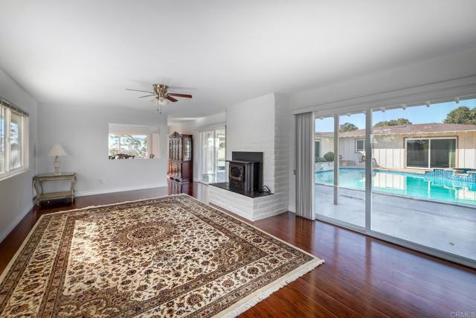
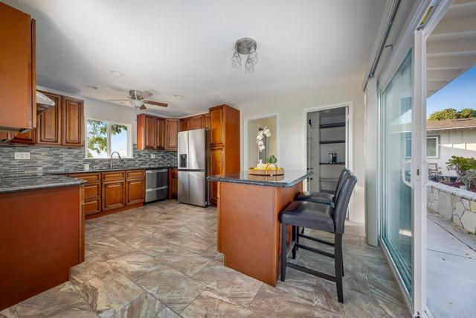
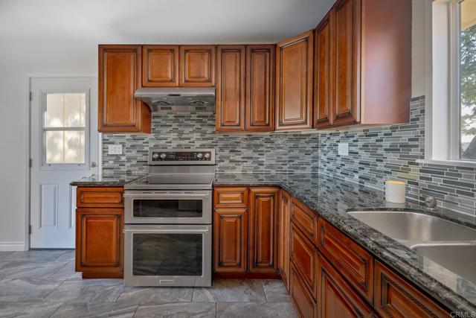
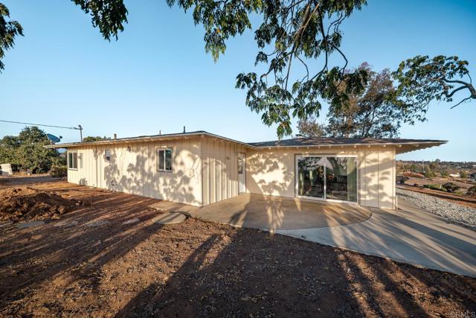
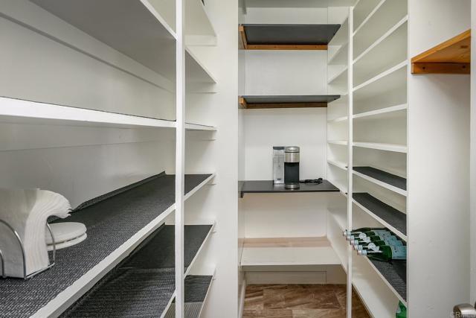
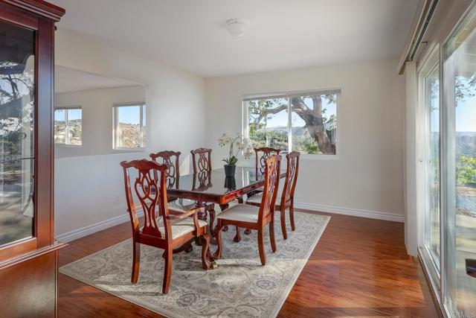
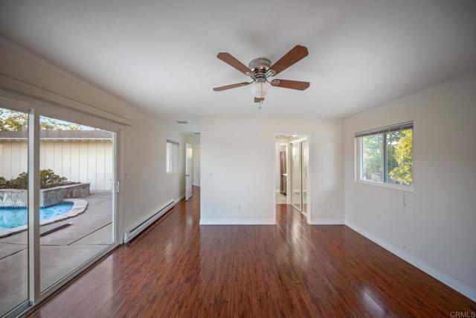
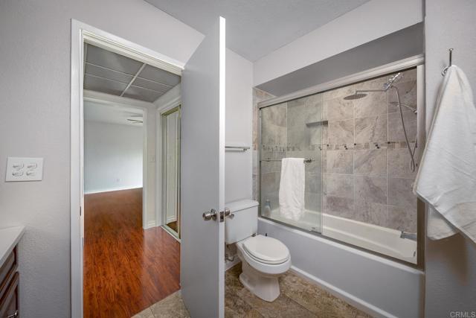
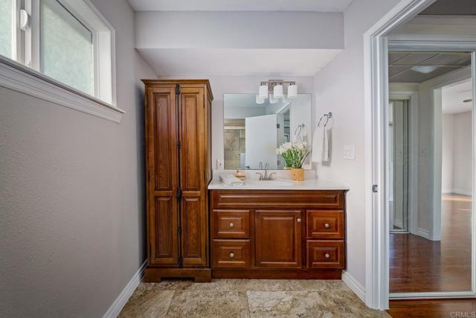
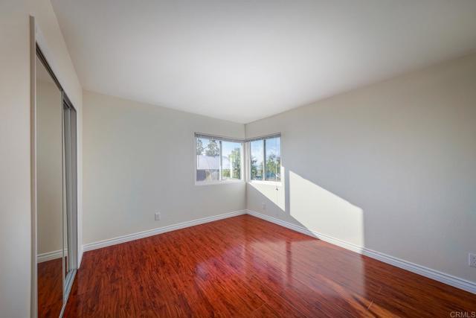
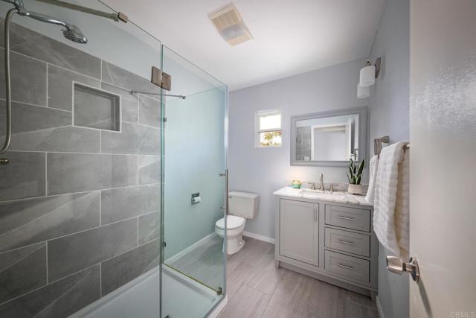
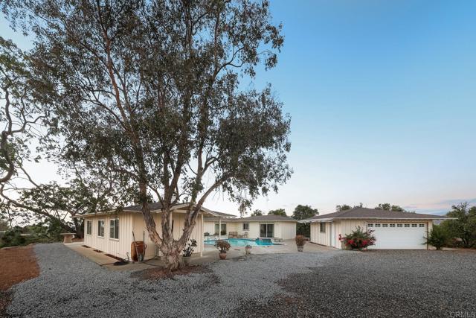
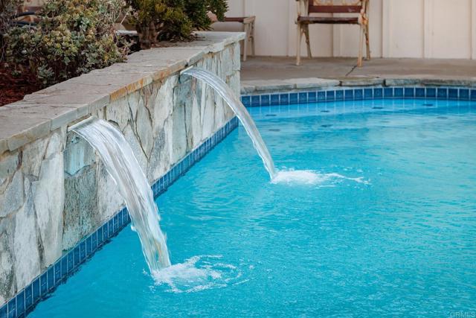
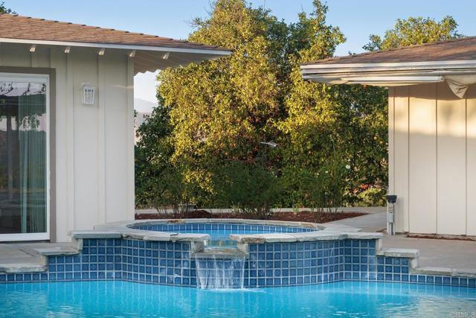
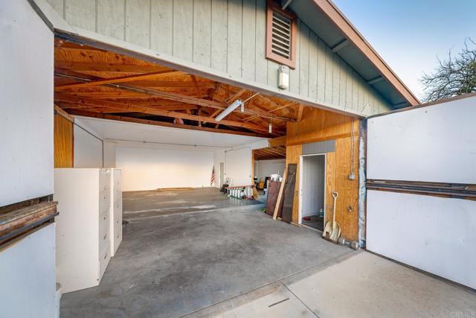
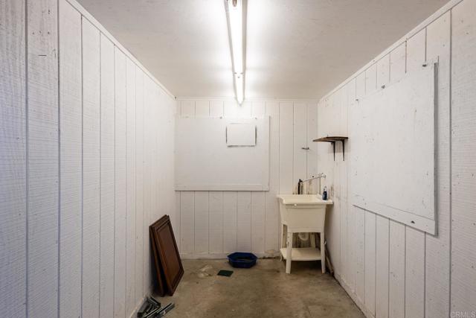
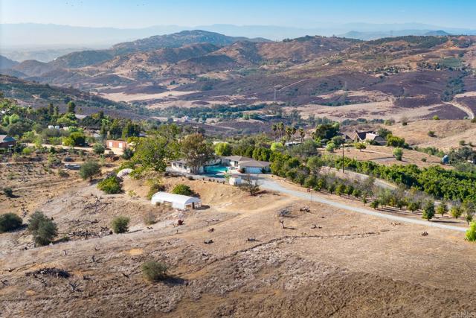
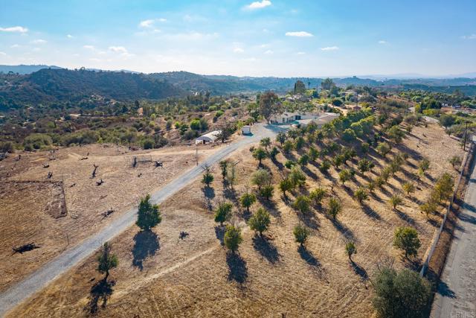
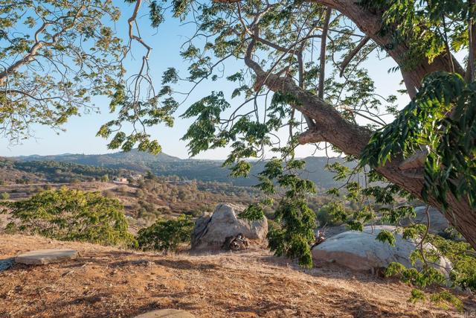
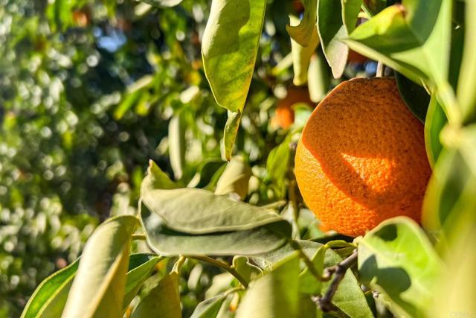
Views! Views! Views! Welcome to the peaceful rural community of Valley Center, where wide-open spaces and country living await. This single-level Craftsman home sits on a fully fenced 9.5-acre parcel, offering room to roam, garden, or simply enjoy the quiet. The 1,715 sq ft residence features 2 bedrooms and 2 bathrooms, with a formal living room centered around a cozy fireplace with insert—perfect for those crisp winter evenings—and a formal dining area just off the kitchen. A slider opens to outdoor living so you can sip morning coffee or watch the evening sunsets over your own land. The kitchen and bathrooms have been thoughtfully updated, with a large walk-in pantry, glass-tile backsplash, appliance package, recessed lighting, and ceiling fans. New windows, fresh flooring, and new interior and exterior paint give the home a clean, move-in-ready feel. A mini-split in the living room adds efficient comfort year-round. The home is fully electric, making it an ideal candidate for a solar system. Outside, the resurfaced pool and jacuzzi are framed by attractive flagstone coping. A large planter bed features a water feature that gently flows into the pool, and French drains keep the area dry and well-managed. Mature Valencia citrus trees dot the property, adding both beauty and homegrown fruit. A separate, newly painted 40x32 barn/workshop/garage with double doors and a side entry sits on a slab with its own electrical panel and concrete driveway—ideal for hobbies, car enthusiast, workshop, horses, or even a future ADU. Two 40-foot shipping containers convey with the property for extra storage. A true rural retreat with space, updates, and endless potential. CRMLS NDP2608922
Directions to property: Use GPA

