
19363 Elizabeth Dr Valley Center, CA — $889,900

19363 Elizabeth DR | Valley Center (92082) Paradise Mountain

$889,900 | 4 Beds | 3 Baths (2 Full, 1 Half) | 1,812 Sq. Ft.

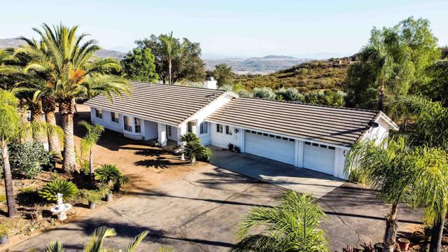
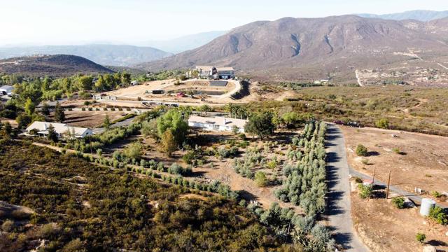
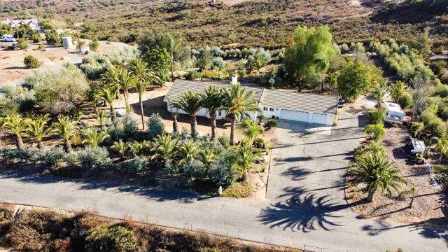
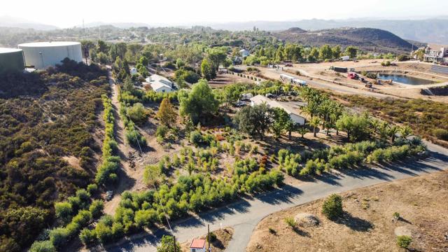
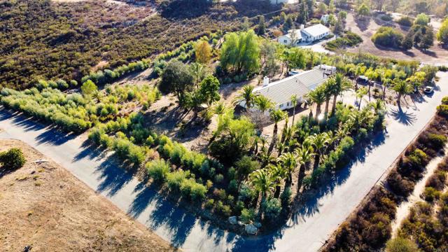
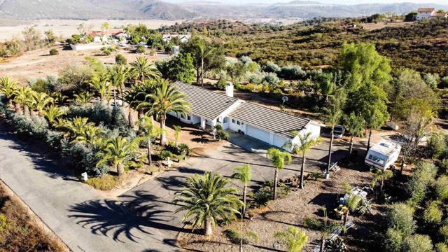
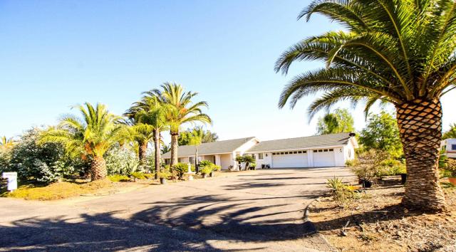
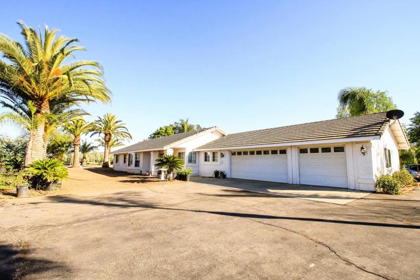
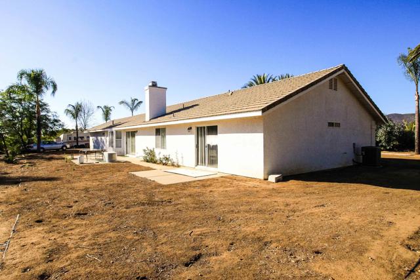
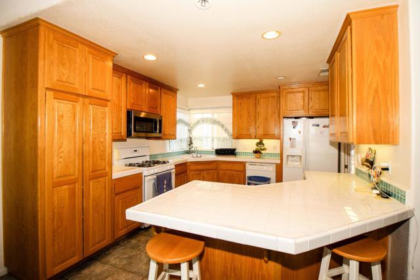
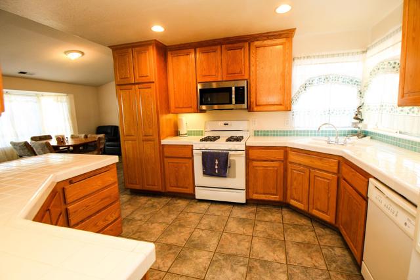
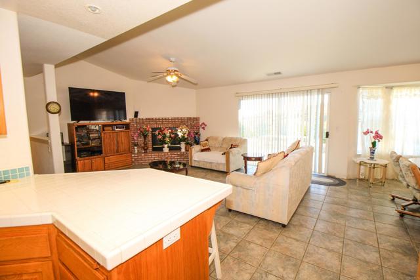
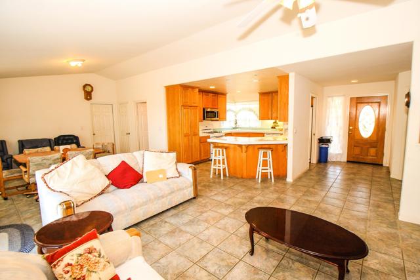
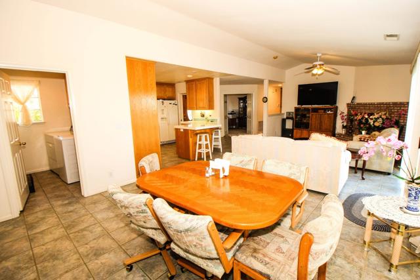
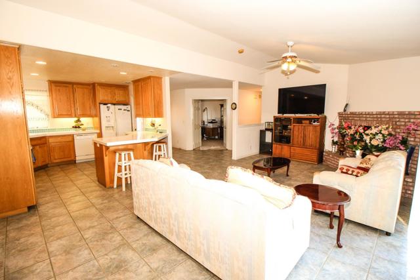
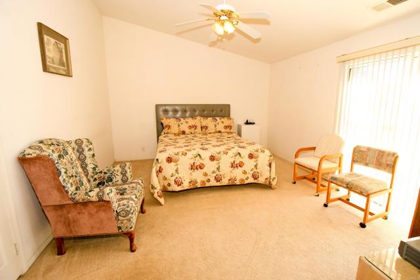
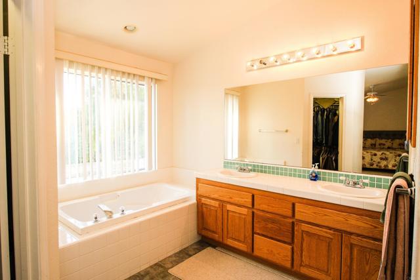
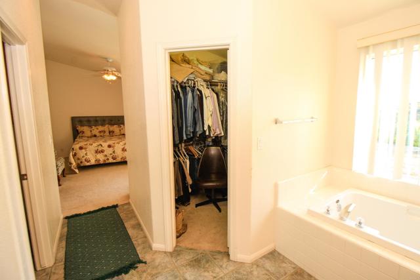
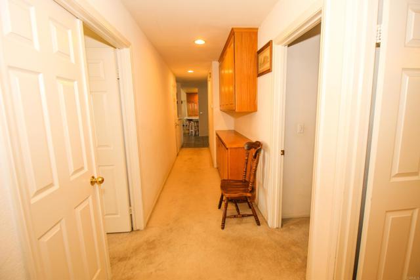
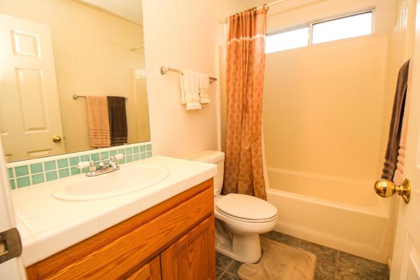
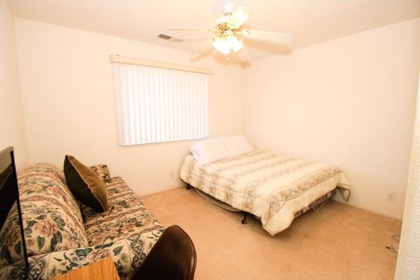
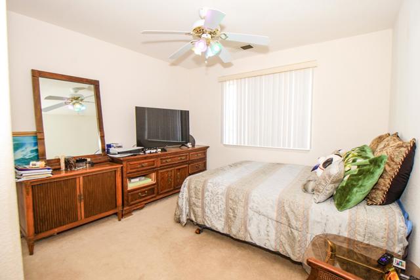
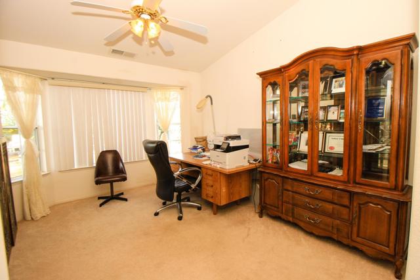
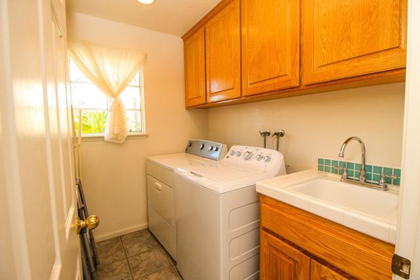
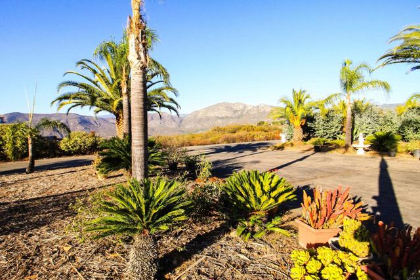
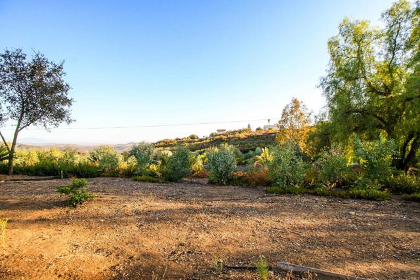
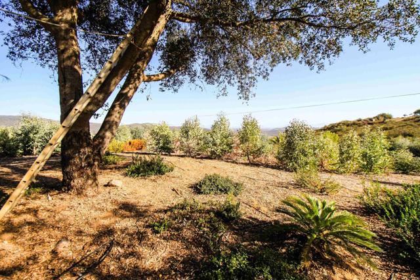
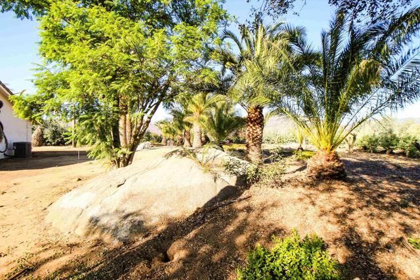
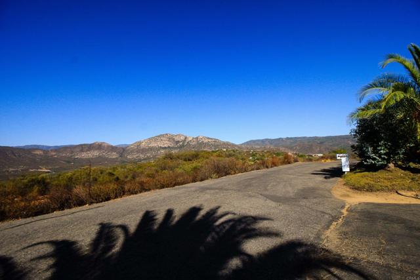
Discover your own private retreat nestled among Canary palm trees with stunning mountain and landscape views. This expansive property offers a rare blend of privacy, usable land and agricultural production revenue from on-site silver dollar eucalyptus. This rural home offers a long, paved driveway (No dirt) leading to the single story home with a 3 car attached garage (Finished), where multiple parking areas accommodate vehicles, trailers, and equipment with ease. Interior of home offers a layout that is practical and functional with an open concept and high pitched ceiling at living areas. The kitchen has a warm, inviting feel with a classic, well kept design including a 2 stool breakfast bar. Natural Oakwood cabinetry fills the space, giving it a cozy, traditional look, while the white tile countertops and matching backsplash keep everything bright and clean. Home has abundant windows and light fills the interior space making it feel cozy/bright with carpet at hall/rooms and tile floor in the traffic areas. Whether you’re looking for a private homestead, a hobby farm opportunity, or a spacious retreat with room to build, this property delivers the freedom and natural beauty that define true country living. CRMLS NDP2609313

Directions to property: Lake Wohlford and Woods Valley Intersecion 4-way stop To, Paradise Mountain Rd go 3.3 miles (Approx. 7mins). There is a fork of streets with view of mansion, make a slight right behind pepper tree to find Elizabeth Dr. Second house from that intersection on right.

MLS Listing ID: 
CRMLS NDP2609313
Purchase
Community Information
School District: 
Valley Center - Pauma
Association Fee: 
$0
Building Details
Details about the building on a property.
Architectural Style: 
Ranch
Stories: 
1
Year Built: 
2001
New Construction: 
0
Living Area: 
1,812
Interior: 
Ceramic Counters, Open Floorplan
Fireplaces: 
Family Room
Construction
Construction Materials: 
Frame, Stucco, Drywall Walls
Foundation Details: 
Concrete Perimeter
Roof: 
Concrete, Flat Tile
Exterior Features: 
Satellite Dish
DisabilityFeatures: 
No Interior Steps
Porch: 
Concrete, Slab
Room Details
Details about the rooms in the building.
Total Bedrooms: 
4
Total Bathrooms: 
3
Total Full-Bathrooms: 
2
Total Half-Bathrooms: 
1
Utilities
Information about utilities available on the property.
Heating System: 
Propane, Central
Cooling System: 
Central Air
Lot/Land Details
Details about the lots and land features included on the property.
Acres: 
2.22
Lot Size (Area): 
2.22
Lot Size (Dimensions): 
300'W X 316'L (West-S) 38
View: 
Mountain(s), Meadow, Panoramic
Lot Features
Parking Type: 
Direct Garage Access, Garage - Three Door
Garage: 
3
Pool: 
None
Fence: 
None
Public Record
Parcel Number: 
1892903600
Listing Dates
Dates involved in the transaction.
Listing Date/Time: 
10/6/2026
Listing Entry Date/Time: 
10/7/2026
Status Change Date/Time: 
10/7/2026
Contract Details
Details about the listing contract.
Disclosures: 
Unincorporated
Listing Participants
Participants (agents, offices, etc.) in the transaction.
Listing Agent Name: 
Al Escobedo
Listing Office Name: 
eXp Realty of Southern CA

Request More Information