
505 Pinedale | Vista (92081) Vista
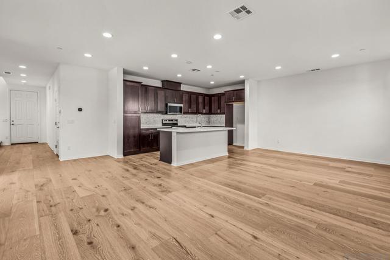
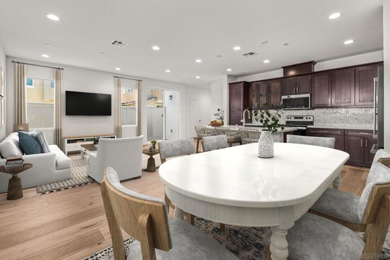
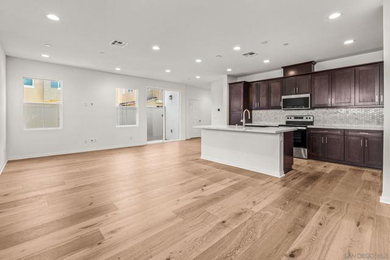
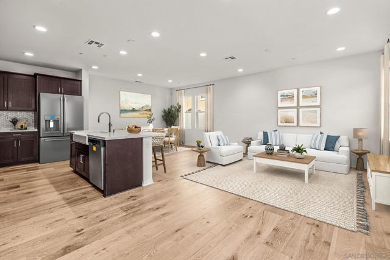
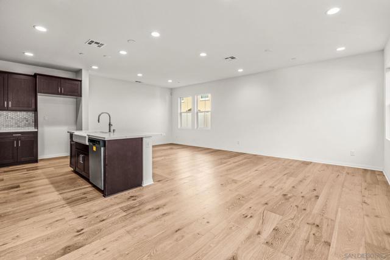
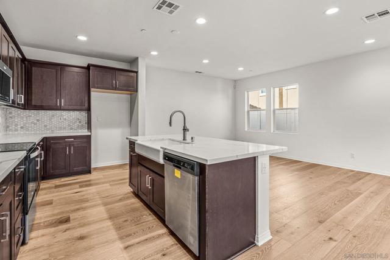
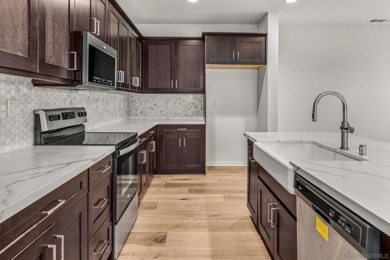
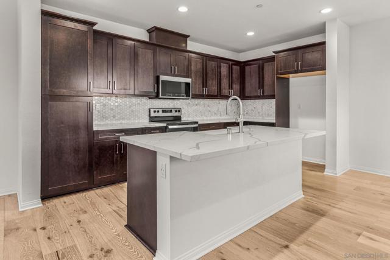
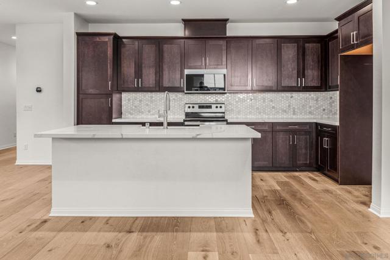
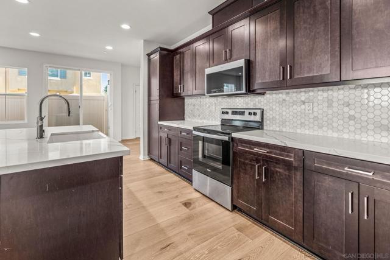
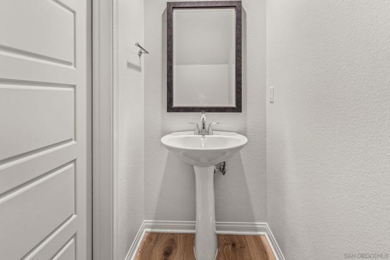
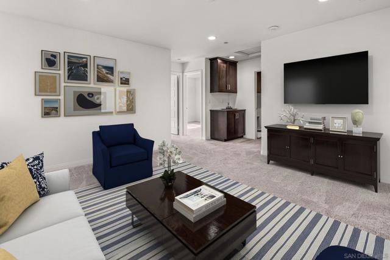
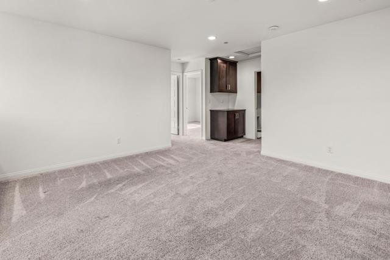
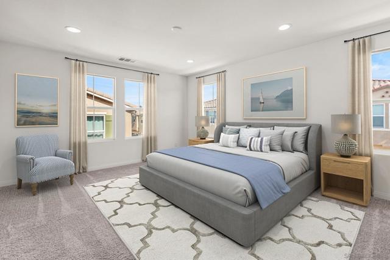
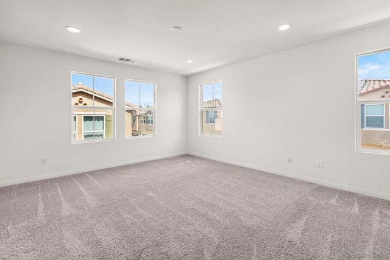
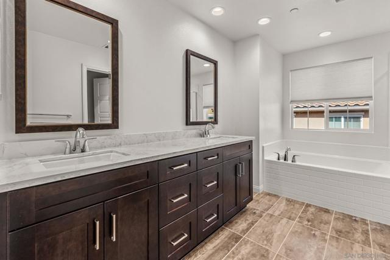
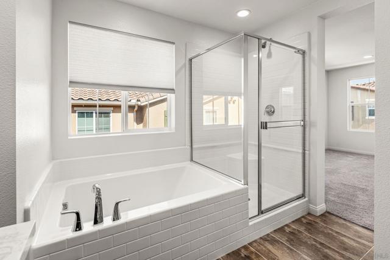
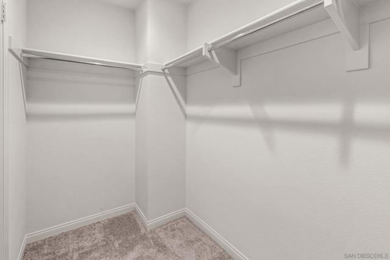
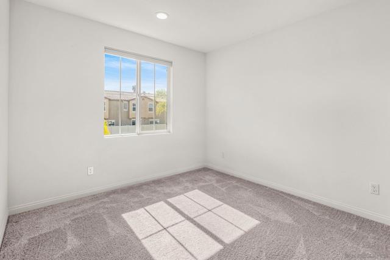
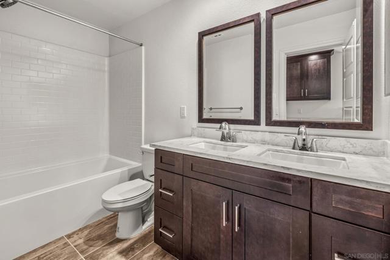
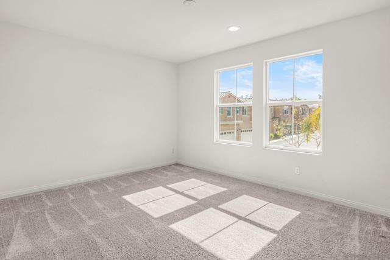
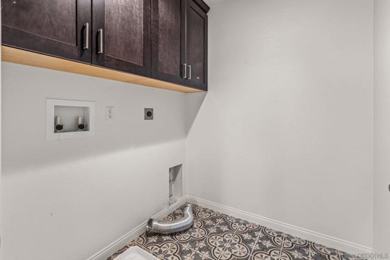
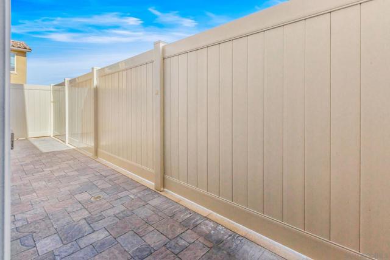
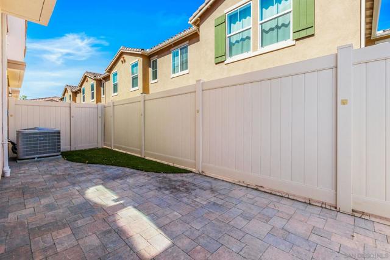
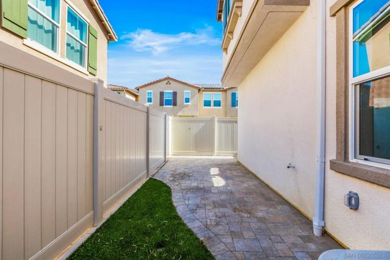
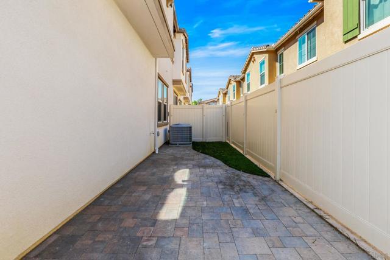
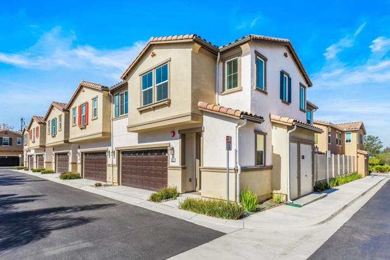
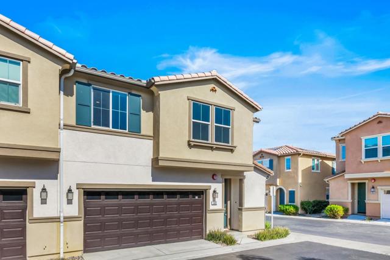
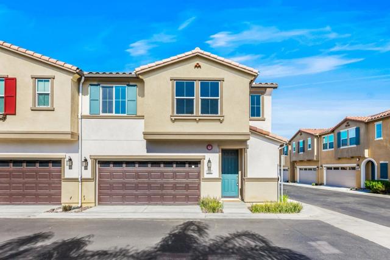
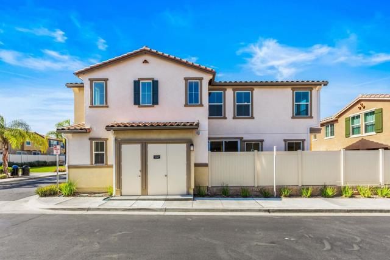
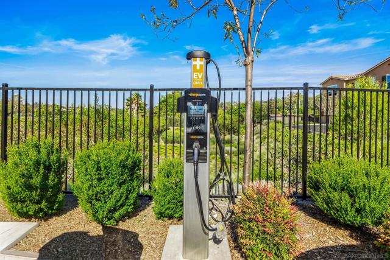
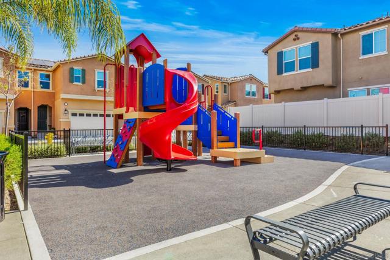
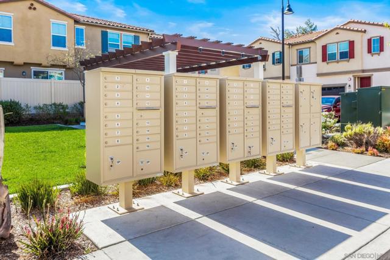
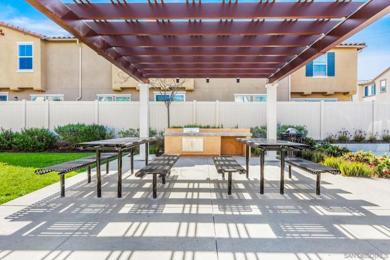
Welcome to this beautifully upgraded, like-new corner-lot residence located in one of Vista’s most desirable pet-friendly communities. Built recently and enhanced with more than $38,000 in premium builder upgrades, this exceptional home showcases hardwood flooring, quartz countertops, designer tile accents, and upgraded soft-close cabinetry throughout. The thoughtfully finished outdoor space features a lawn area and BBQ patio, perfect for relaxing or entertaining. Designed for modern living, the open-concept floor plan is filled with natural light and centers around a stylish kitchen complete with stainless steel appliances, a large island, and ample storage. A convenient powder room is also located on the main level. Upstairs, a spacious loft provides added flexibility and serves as a natural separation between the primary suite, secondary bedrooms, and laundry area. The private primary retreat offers a walk-in closet, ensuite bathroom, and its own thermostat, complemented by dual-zone climate control for personalized comfort throughout the home. Additional highlights include owned solar, an EV charger, in-home laundry, a private patio, and an attached 2-car garage. Ideally situated directly across from a neighborhood tot lot and play structure, residents also enjoy access to community amenities including a dog run and EV charging stations. Conveniently located near schools and just minutes from Highway 78, this move-in-ready home combines contemporary style, energy efficiency, and everyday convenience. CRMLS 260015410
Directions to property: Cross Street: Gilmore Street.

