
1990 Quail View Dr | Vista (92084) Vista
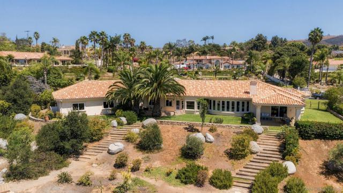
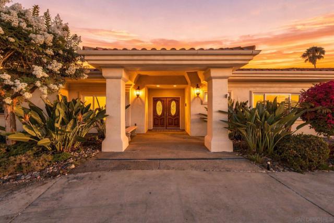
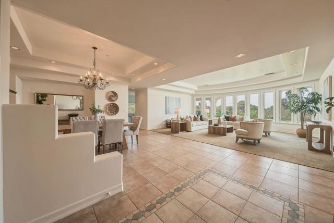
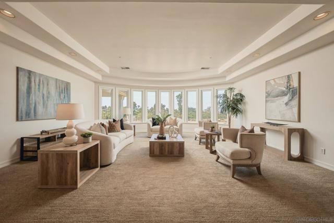
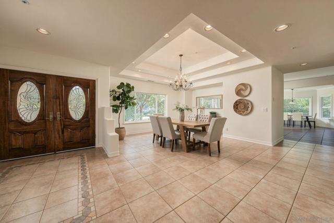
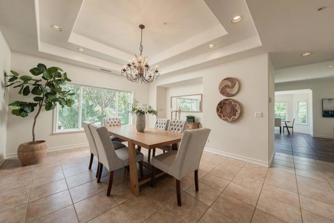
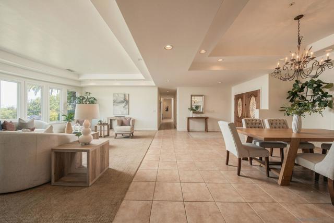
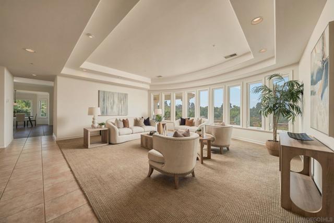
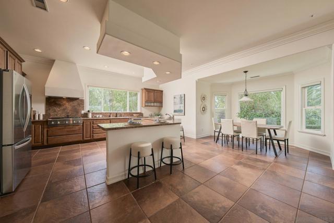
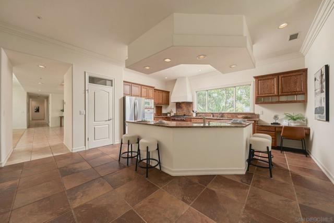
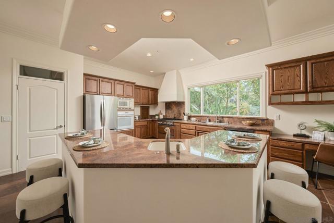
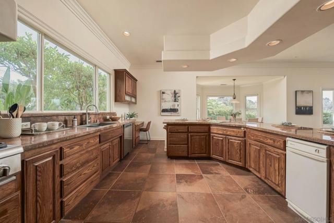
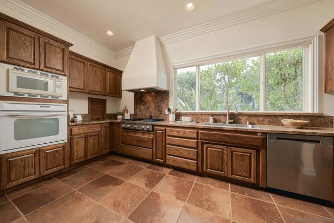
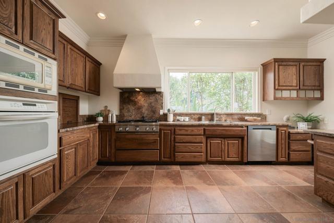
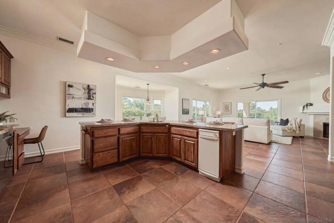
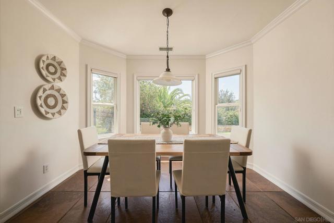
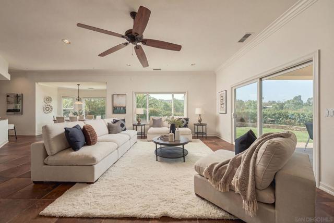
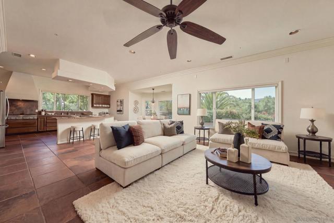
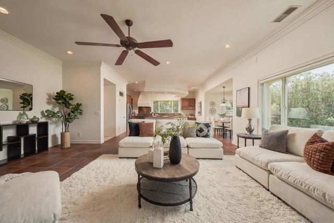
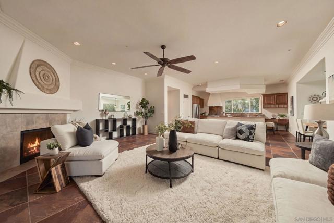
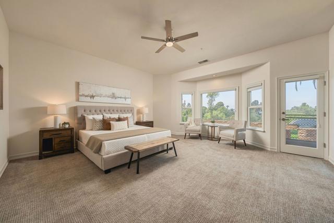
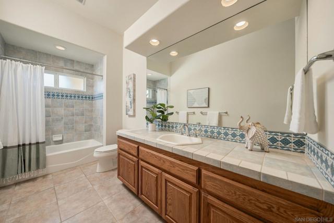
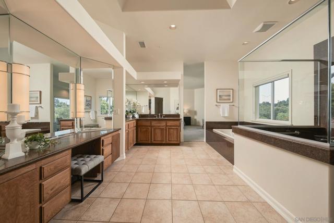
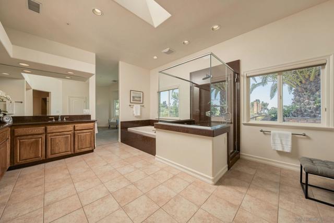
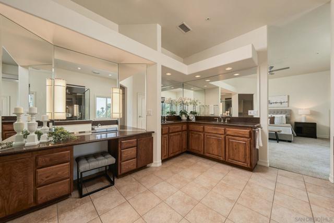
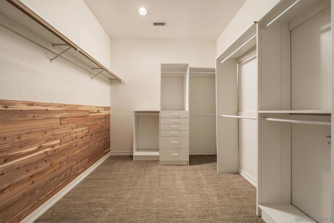
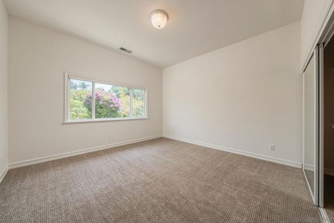
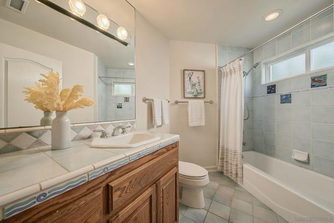
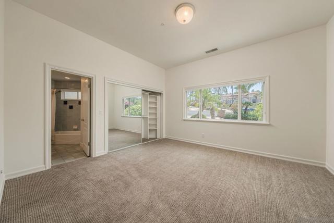
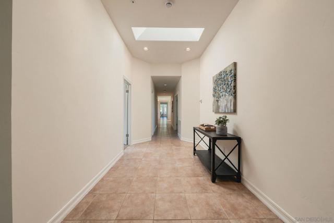
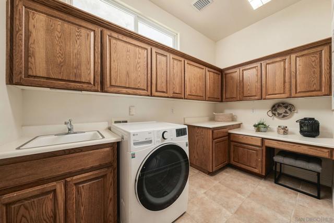
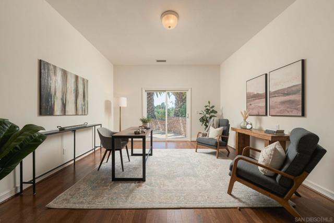
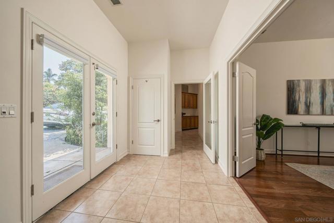
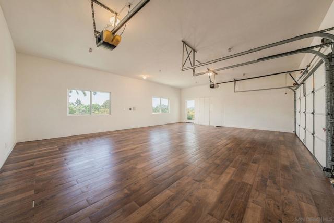
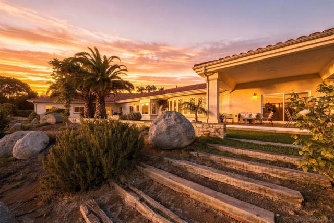
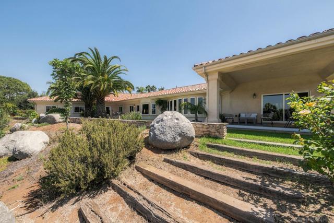
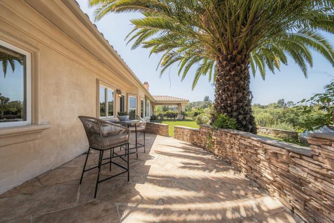
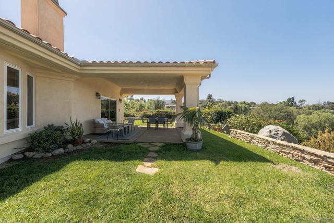
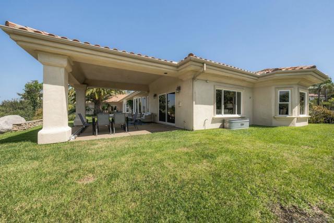
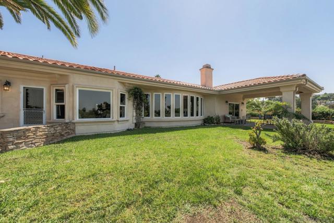
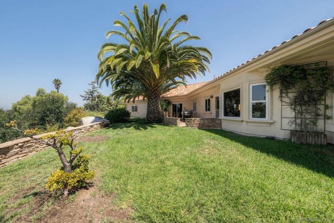
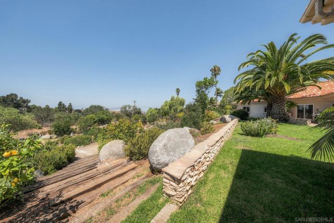
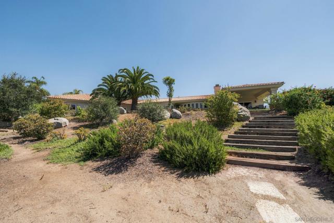
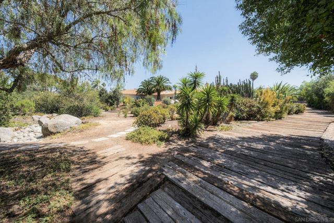
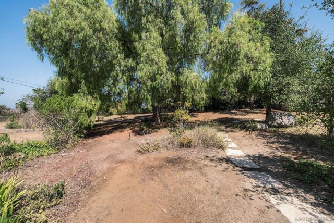
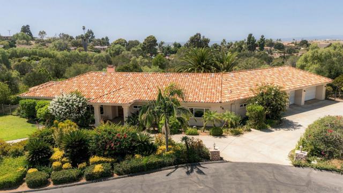
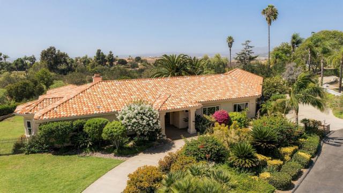
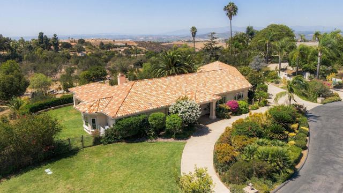
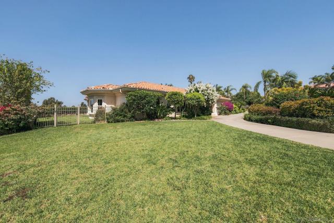
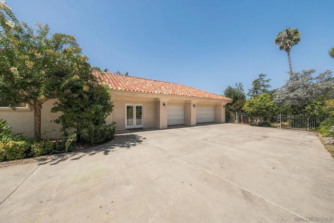
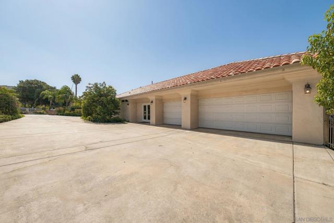
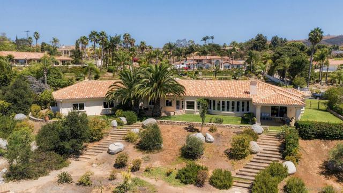
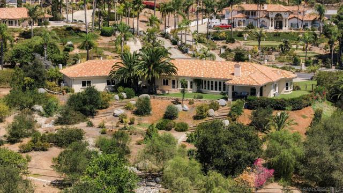
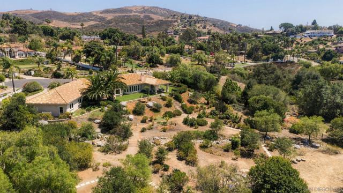
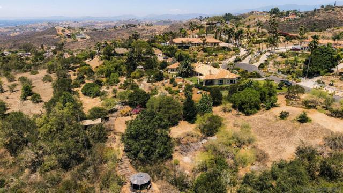
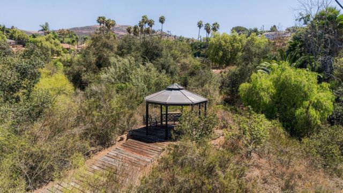
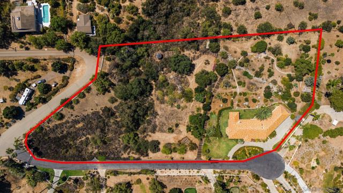
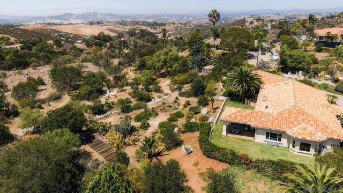
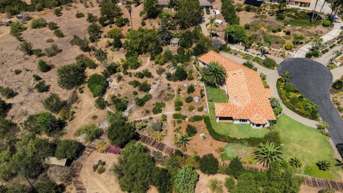
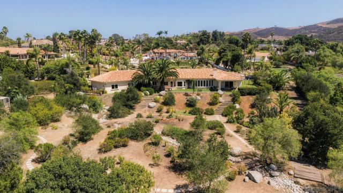
Set on approximately 3.8 acres within a gated Vista enclave of only 8 custom homes, this single-level residence offers a setting that feels like a retreat of its own. The home features generous living areas, an open floor plan, soaring ceilings & large windows that bring the surrounding landscape into view. The living room opens to a covered patio, creating an inviting connection between the interior & expansive outdoor spaces. The property offers something increasingly uncommon: room to enjoy today and possibilities for the future. Established gardens, mature landscaping, avocado & citrus trees, meandering trails & a charming gazebo create a beautiful foundation, while the level, usable areas provide opportunities to enhance the grounds, create additional outdoor living & entertaining spaces, or add areas for recreation. The backyard was previously certified as a National Wildlife Federation Backyard Habitat, creating a special setting for nature lovers. A three-car attached garage, circular driveway and railroad-tie access road provide convenient driving access to the backyard. The 4th bedroom, which currently functions as an office, offers flexibility for guest quarters, with a nearby entrance & a laundry room that is already stubbed for a bathroom. The spacious primary suite features a generous walk-in closet and a well-appointed bathroom with a Jacuzzi tub, separate enclosed shower, dual sinks and a dedicated vanity area. Panoramic canyon & valley views, thoughtful indoor-outdoor spaces & the ease of single-level living create a property unlike most others in Vista. CRMLS 260021664
Directions to property: Cross Street: Pleasant Heights Dr.

