
1884 Autumn | Vista (92084) Autumn Glen
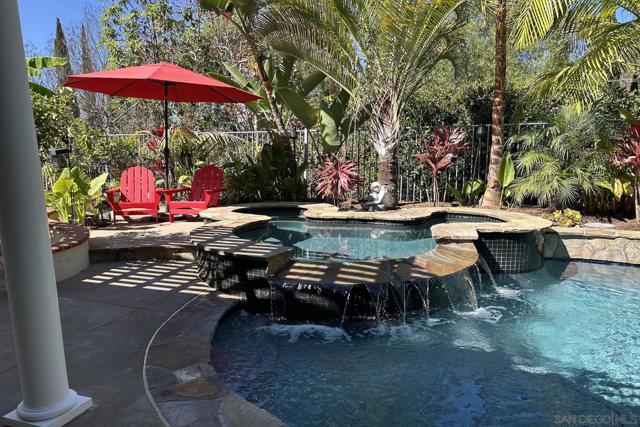
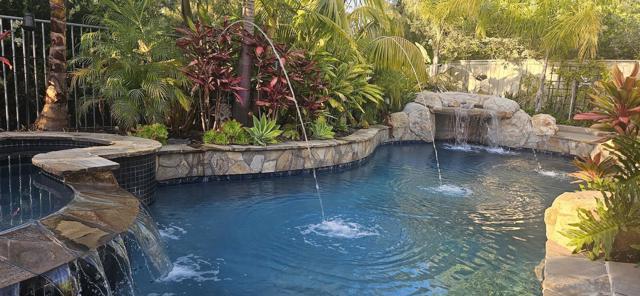
Welcome to your Private Paradise in Autumn Glen, a secluded enclave in Vista! Turnkey, spacious, & made for entertaining! This exceptional home features 5-bedrooms plus a loft, 3-baths, and 3,277 SF of beautifully updated living space, plus a spectacular resort-style backyard. Remodeled custom kitchen featuring Wolf appliances, granite countertops, solid wood cabinetry, walk-in pantry, & thoughtful designer touches. Generous living & dining spaces for everyday life & entertaining, while the family room, currently enjoyed as a home theater w/ custom screen & projector, offers flexibility for your lifestyle. Bamboo flooring, crown molding, fresh custom paint, new carpet, and bathroom updates enhance the home's polished, move-in-ready feel. A main-level bedroom & bath are ideal for guests, extended family, or home office. Upstairs are 4 spacious bedrooms, including a generous primary suite w/ expansive walk-in closet, & an oversized loft offering endless possibilities for work, play, media, or relaxation. True showstopper backyard! Impressively designed for year-round SoCal living. Custom saltwater pool & spa w/ grotto, waterfall, water features & lighting, surrounded by mature palms, fruit trees & inviting pergola-covered patio. With no homes directly behind, the setting offers privacy and tranquility. Fresh exterior paint, a 3-car garage w/ new smart garage doors & abundant storage, 20' x 10' shed, expanded driveway/parking, & leased solar round out this impressive property. Conveniently located near Vista Village, restaurants, shops, & Moonlight Amphitheatre. CRMLS 260023511
Directions to property: Cross Street: E. Vista Way, E. Taylor.

