
763 Cromwell | Vista (92084)
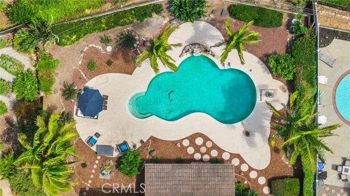
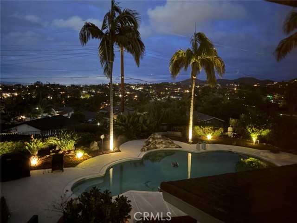
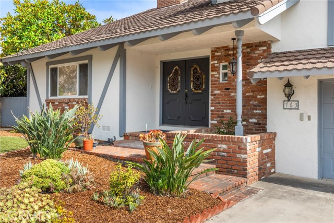
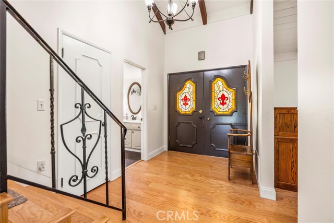
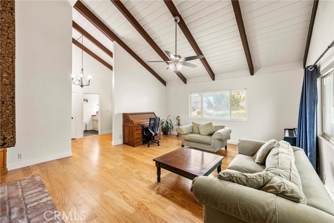
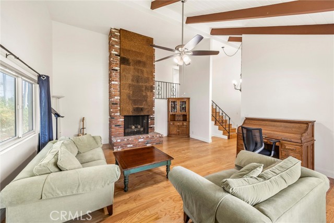
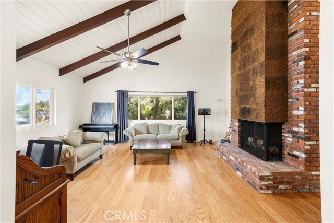
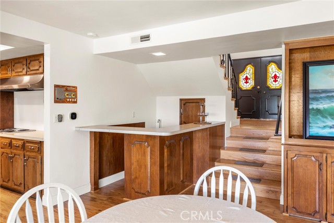
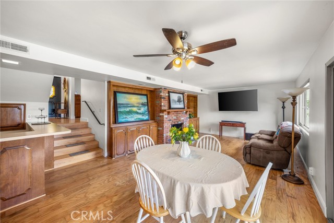
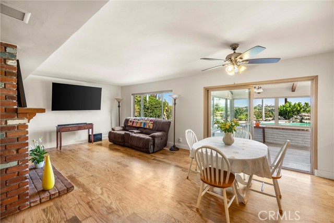
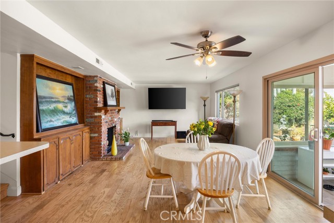
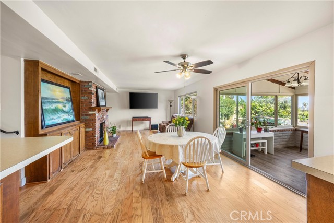
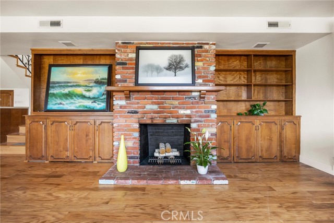
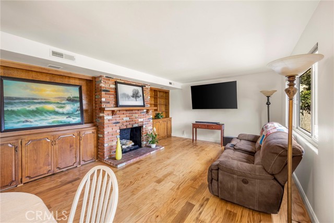
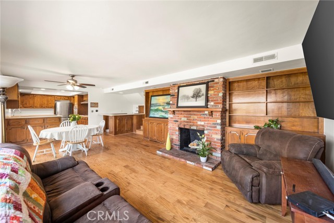
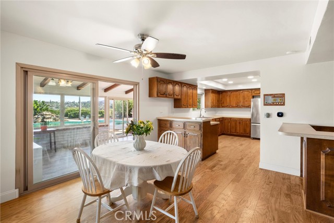
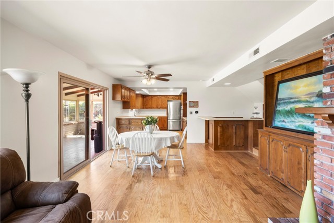
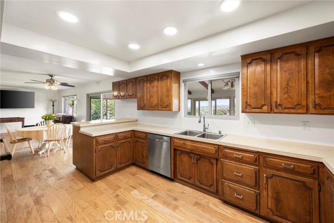
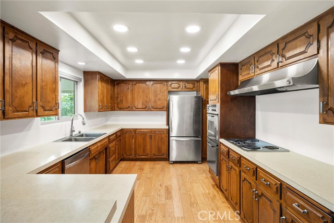
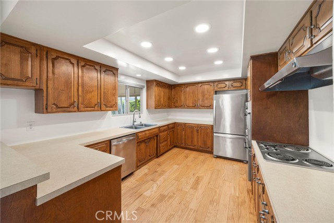
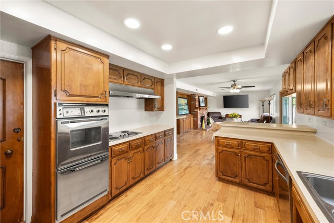
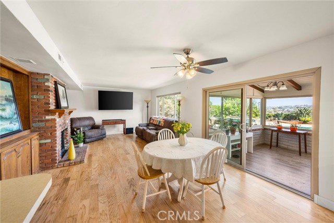
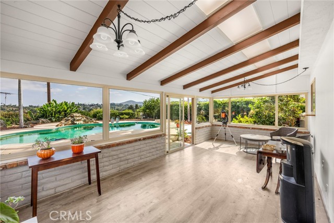
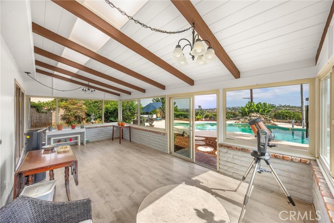
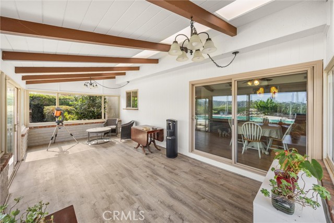
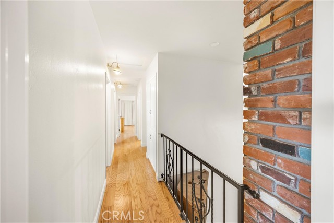
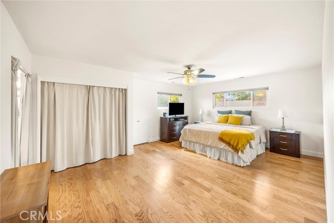
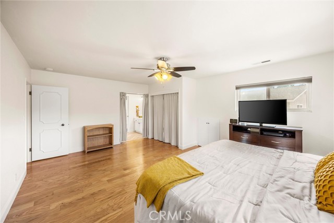
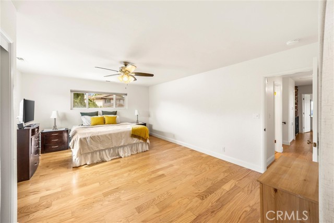
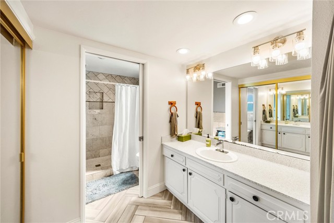
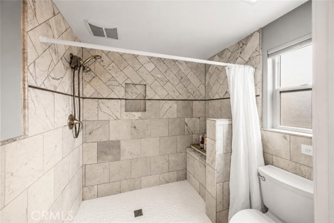
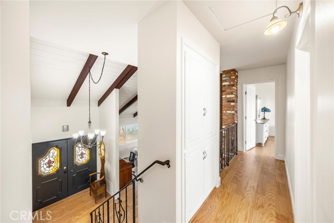
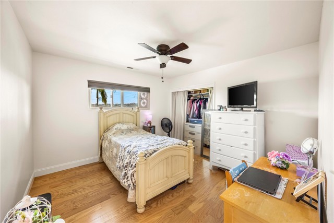
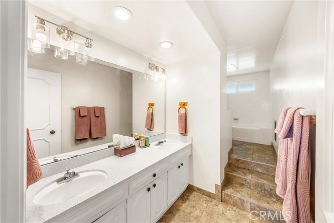
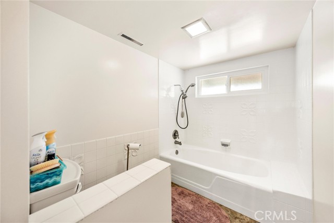
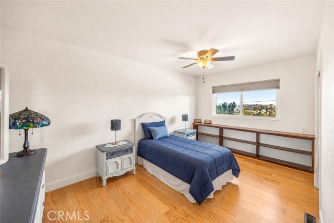
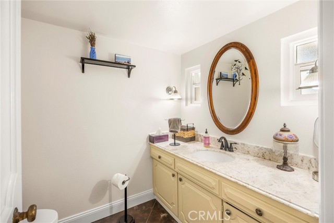
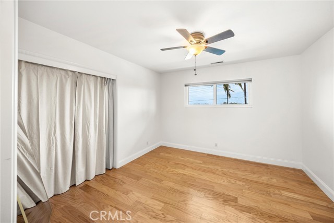
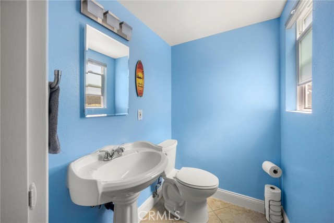
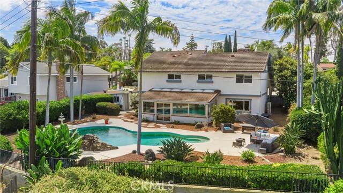
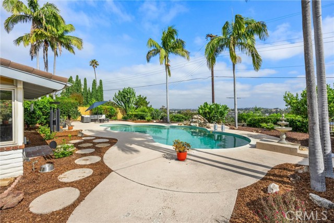
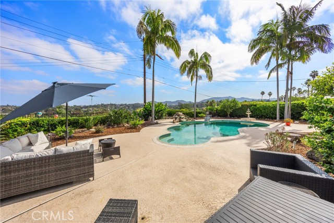
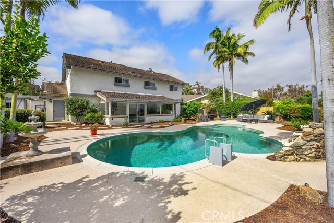
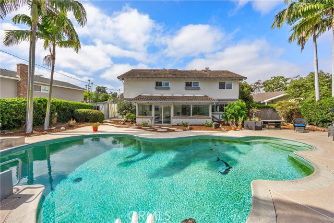
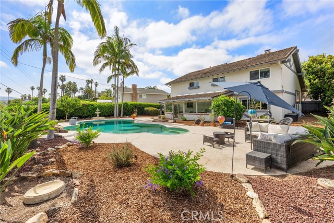
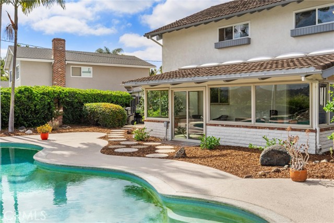
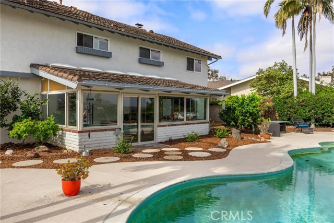
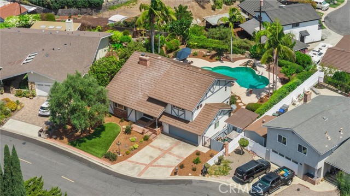
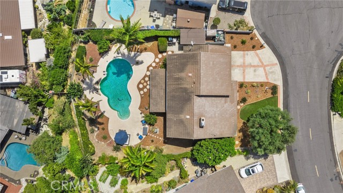
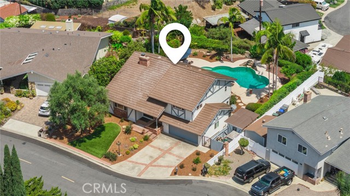
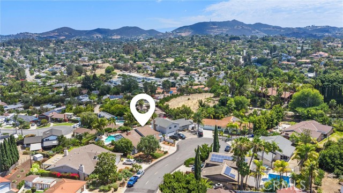
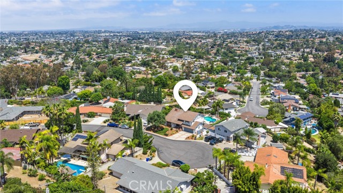
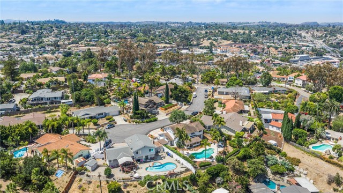
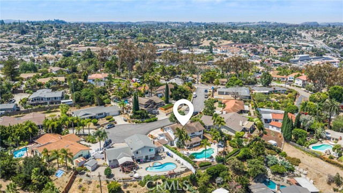
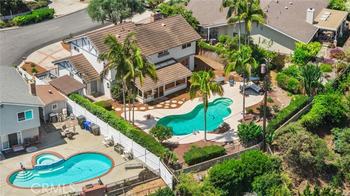
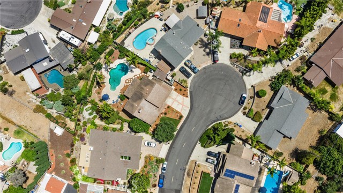
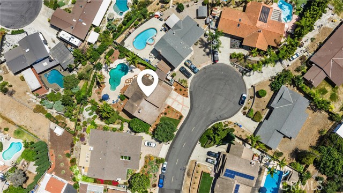
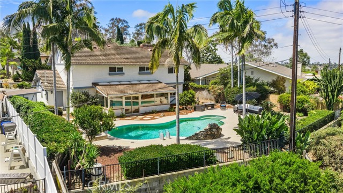
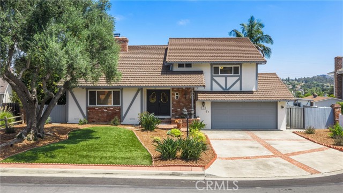
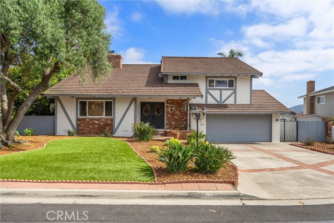
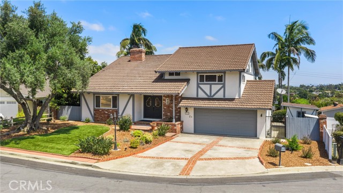
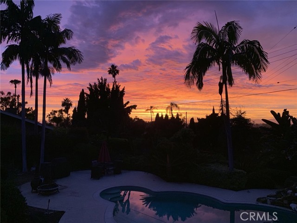
Tucked at the end of a quiet cul-de-sac on an expansive 9,900 sq. ft. lot with breathtaking panoramic views, this distinctive four-bedroom tri-level home blends timeless architectural character with thoughtful modern updates. Ideally located less than a mile from downtown Vista, the Moonlight Amphitheatre, restaurants, breweries, shopping, and community events. Originally designed and occupied as the architect’s personal residence, this home offers rare craftsmanship and custom details, including beautiful wood cabinetry, built-in shelving, original doors, a vintage 1960s wet bar, central vacuum system, and a convenient laundry chute. The backyard is designed for entertaining, featuring a pool with rock waterfall, generous outdoor living space, spectacular views, and front-row seating for seasonal fireworks. Recent improvements include an updated primary bathroom, newer flooring throughout, refreshed landscaping, a newer smart pool pump with app-based remote control, and major system upgrades completed in 2025, including the HVAC system, water heater, and upgraded 200-amp electrical panel. A rare opportunity to own a one-of-a-kind home with architectural significance, modern comfort, and an exceptional Vista lifestyle in one of the area’s most established neighborhoods. CRMLS CV26133762
Directions to property: Take CA-78 W, Exit Civic Center Dr/ VIsta Village Dr: Civic Center Dr, Crescent Dr, Alta Vista Dr to Cromwell Way

