
1041 Lau Hala Canyon Vista, CA — $988,888

1041 Lau Hala Canyon | Vista (92081)

$988,888 | 3 Beds | 2 Baths (2 Full) | 2,005 Sq. Ft.

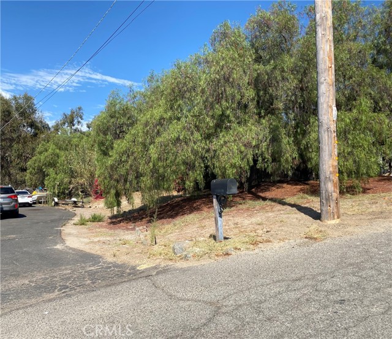
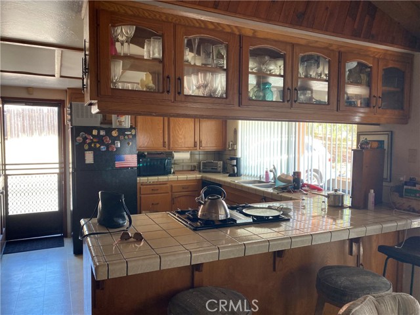
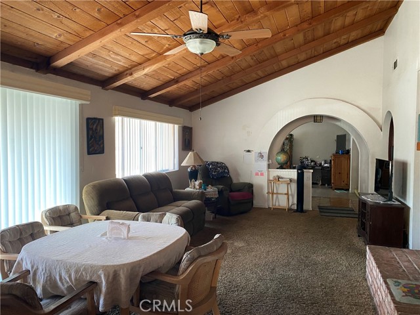
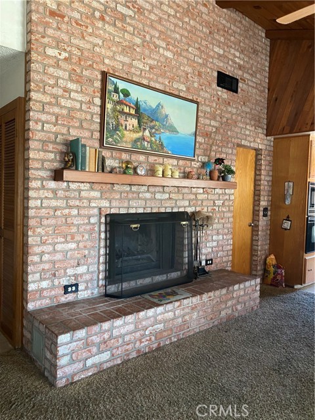
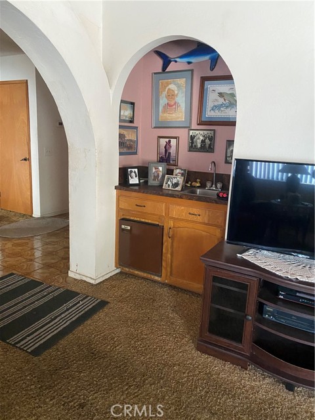
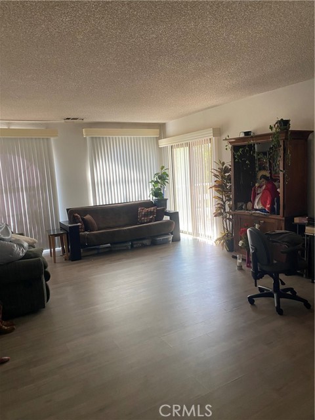
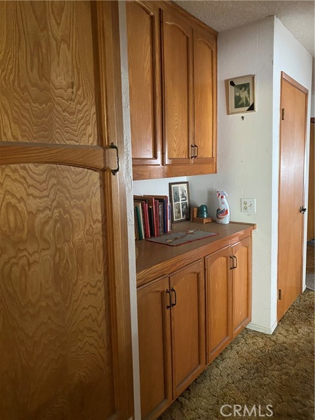
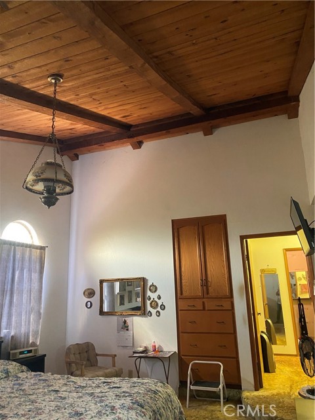
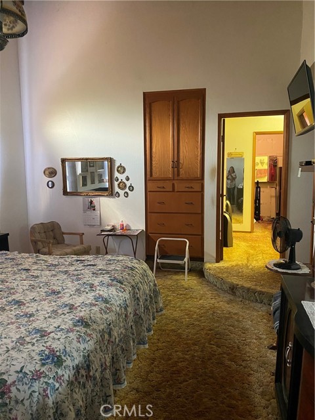
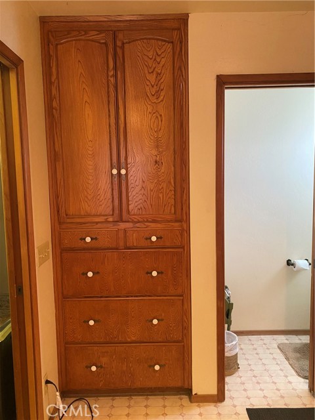
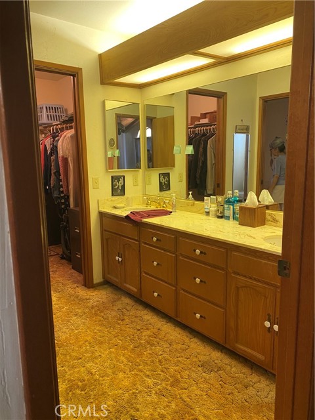
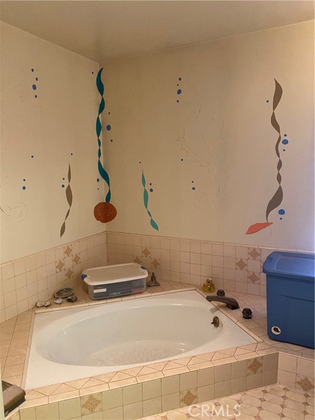
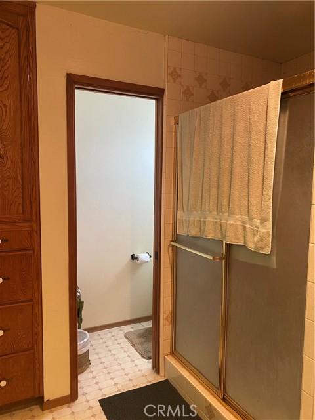
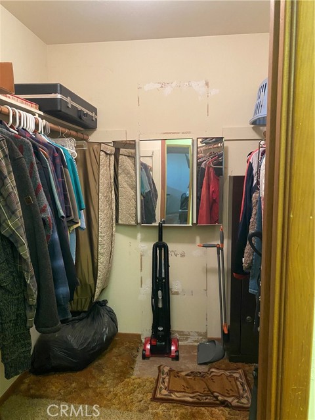
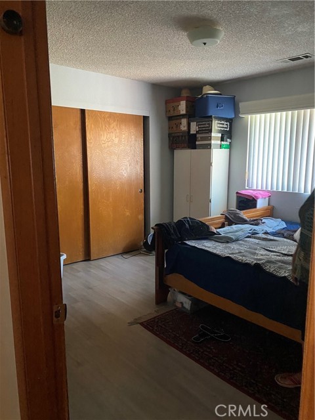
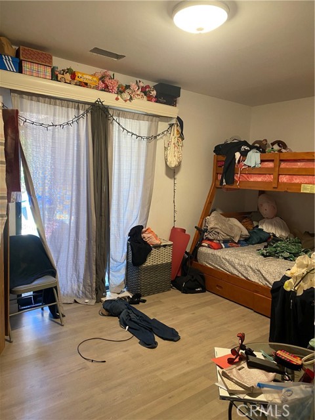
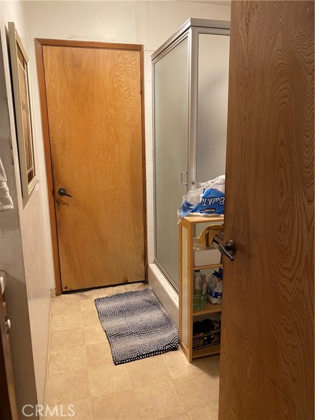
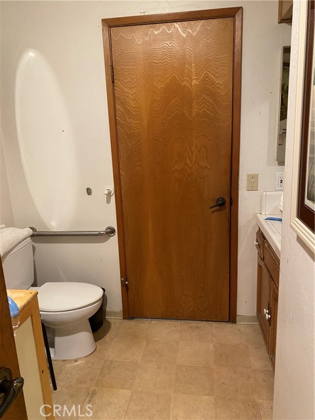
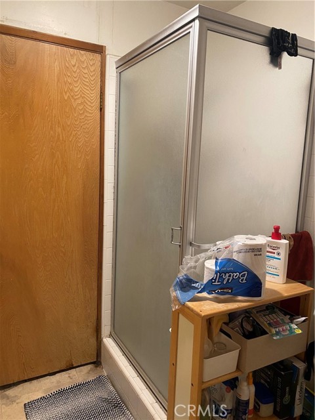
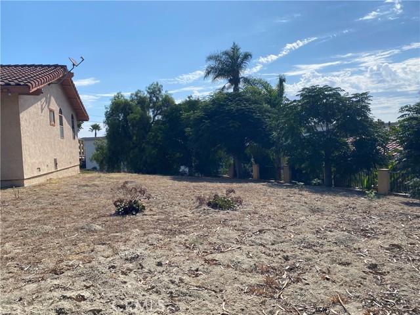
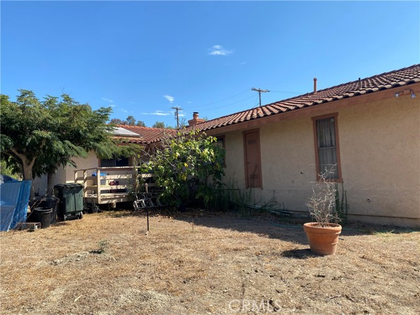
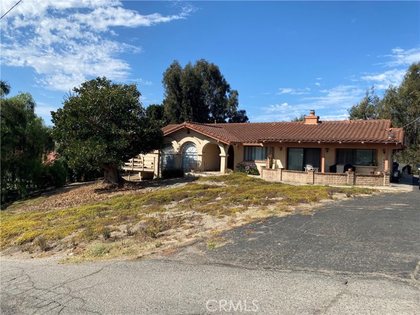
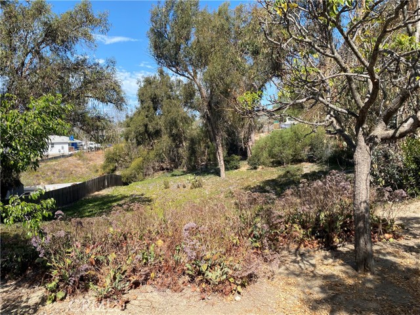
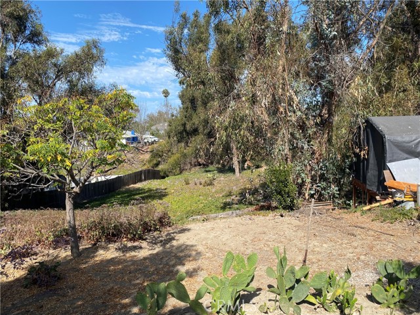
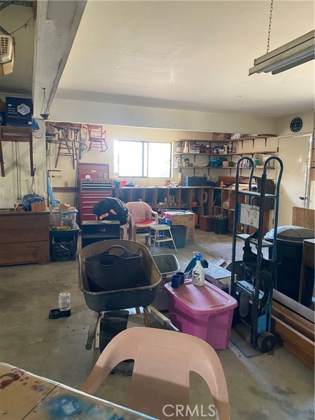
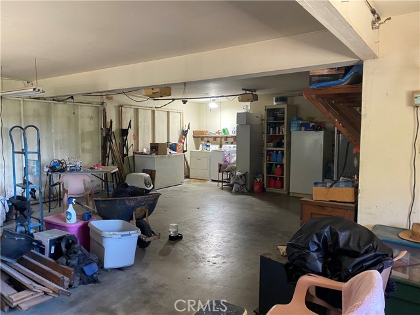
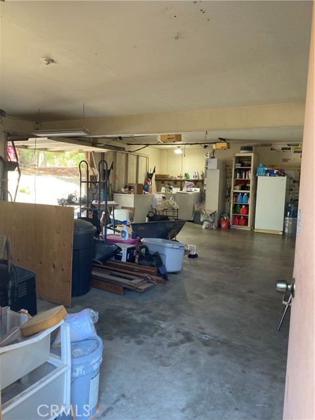
PRICE ADJUSTMENT. This home and lot offer so much potential. Public records show 3 bedrooms, one has no closet. 2 baths, primary bathroom has large soaking tub with separate walk in shower, dual sink vanity, entrance into walk in closet is in large bathroom. Built in linen cabinet in primary bathroom, primary bedroom also has built in linen cabinet or storage area, ceiling appears tongue and grove with open beams, step down into bedroom from entry to room. Large secondary bedroom with newer wood look vinyl floor. Den/office has slider to wood deck also with newer vinyl flooring. Living room has newer wood look vinyl look flooring, slider to front deck/porch, step down into room. Tile floor at entry to home, large family room with (appears) tongue and grove with open beamed vaulted ceiling, wet bar, large brick fireplace, eating area, opens to kitchen with breakfast peninsula. Second bath has shower only. 3 car oversized garage has laundry area, work area. Plenty of parking on the driveway that leads to rear sloping yard. CRMLS IG26206752

Directions to property: Property located off S Melrose Dr. and Cannon Rd

MLS Listing ID: 
CRMLS IG26206752
Purchase
Community Information
School District: 
Vista Unified
Subdivision: 
Vista
Association Fee: 
$0
Building Details
Details about the building on a property.
Architectural Style: 
Spanish
Stories: 
1
Year Built: 
1981
New Construction: 
0
Living Area: 
2,005
Interior: 
Beamed Ceilings, Wet Bar, Sunken Living Room, Ceiling Fan(s), Living Room Deck Attached, Tile Counters
Fireplaces: 
Wood Burning, Family Room
Construction
Construction Materials: 
Concrete, Stucco
Foundation Details: 
Raised, Combination, Slab
Roof: 
Spanish Tile
DisabilityFeatures: 
2+ Access Exits
Porch: 
Front Porch, Deck
Room Details
Details about the rooms in the building.
Total Bedrooms: 
3
Total Bathrooms: 
2
Total Full-Bathrooms: 
2
Total Half-Bathrooms: 
0
Utilities
Information about utilities available on the property.
Heating System: 
Natural Gas, Forced Air, See Remarks
Cooling System: 
See Remarks
Water Source: 
Public
Sewer: 
Septic Type Unknown
Lot/Land Details
Details about the lots and land features included on the property.
Acres: 
1
Lot Size (Area): 
43,560
View: 
None
Lot Features
Parking Type: 
Direct Garage Access, RV Access/Parking, Driveway Level, Workshop in Garage, Garage Faces Side
Garage: 
3
Pool: 
None
Public Record
Parcel Number: 
1691802200
Listing Dates
Dates involved in the transaction.
Listing Date/Time: 
9/21/2026
Listing Entry Date/Time: 
9/21/2026
Status Change Date/Time: 
10/11/2026
Contract Details
Details about the listing contract.
Disclosures: 
Unincorporated
Listing Participants
Participants (agents, offices, etc.) in the transaction.
Listing Agent Name: 
Deborah Martin
Listing Office Name: 
Coldwell Banker Envision

Request More Information