
2654 Seacrest Ct Vista, CA $934,900

2654 Seacrest CT | Vista (92081)

$934,900 | 3 Beds | 3 Baths (2 Full, 1 Half) | 1,535 Sq. Ft.

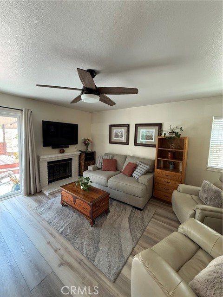
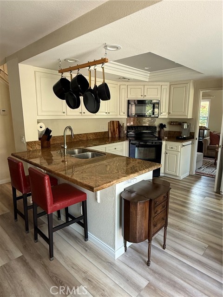
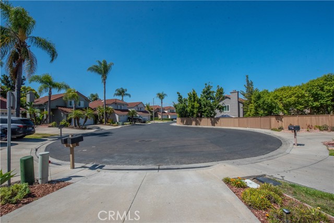
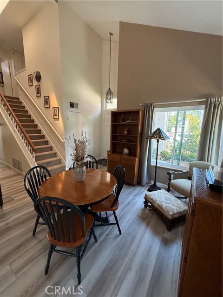
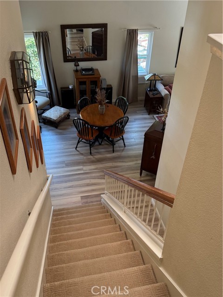
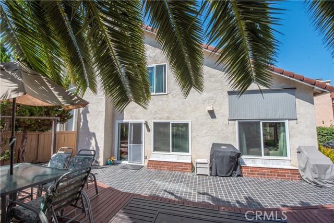
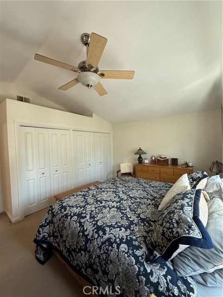
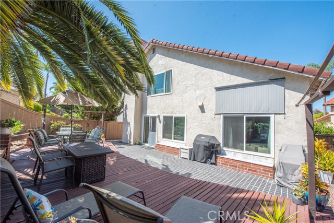
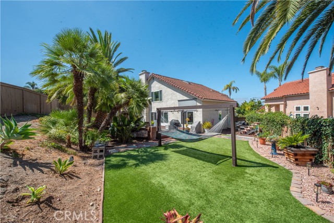
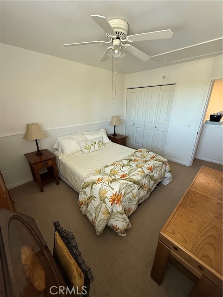
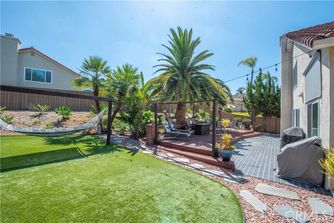
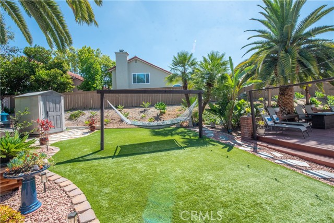
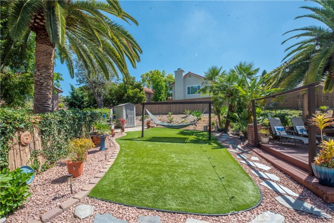
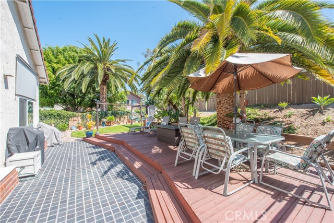
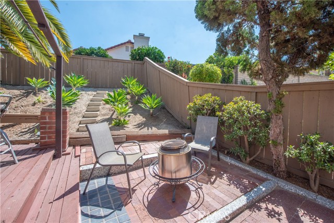
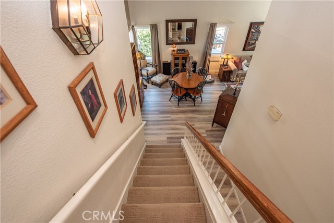
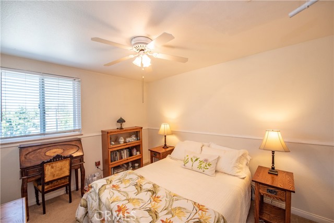
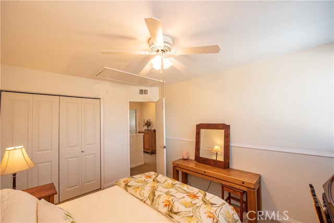
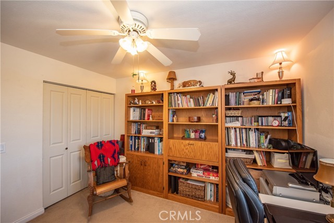
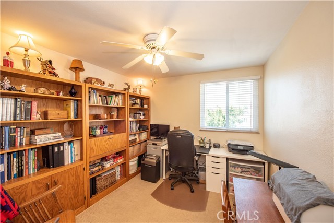
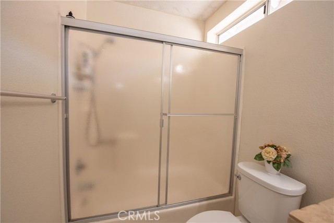
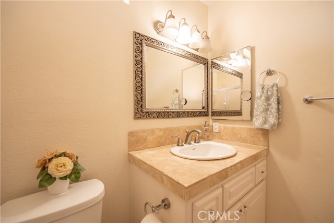
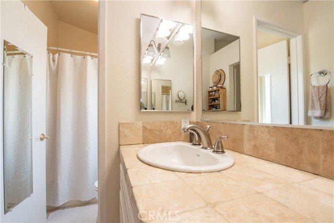
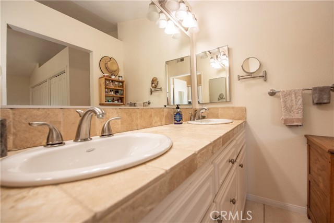
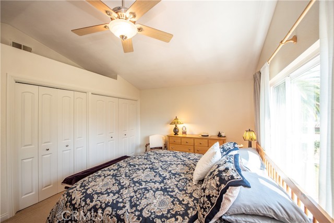
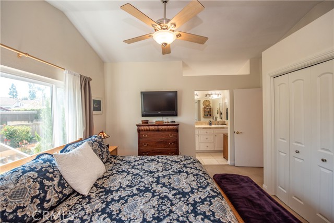
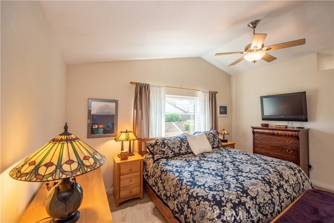
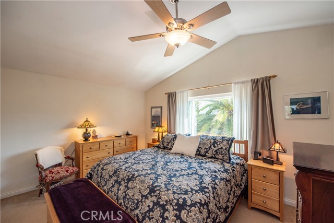
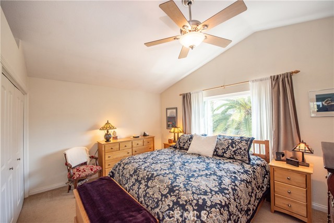
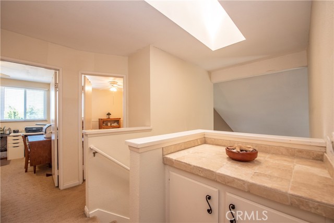
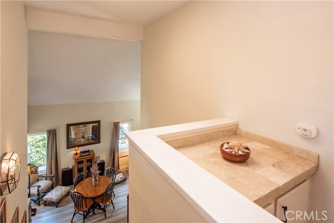
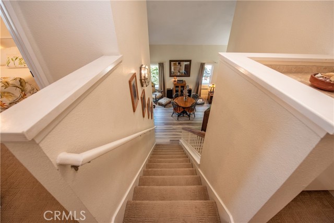
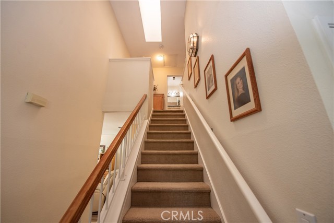
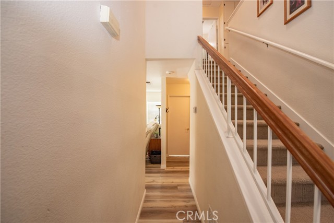
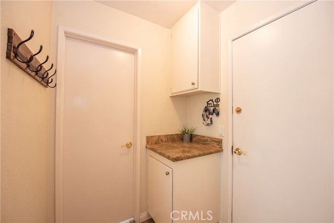
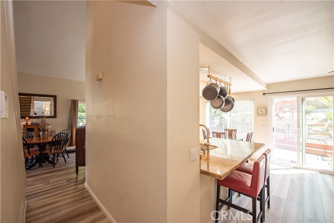
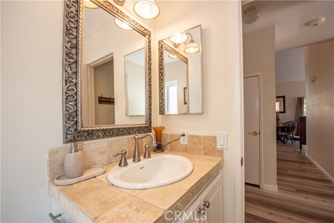
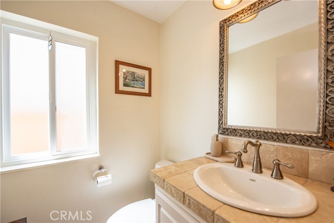
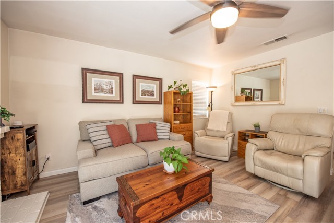
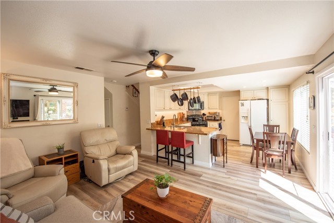
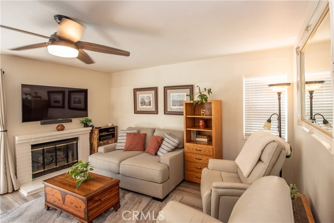
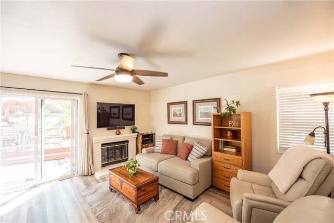
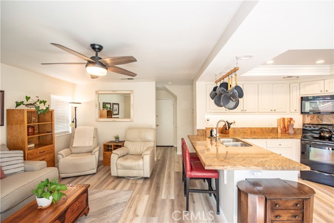
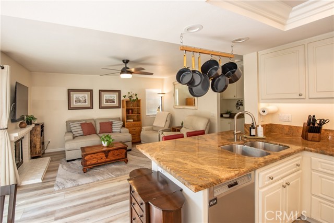
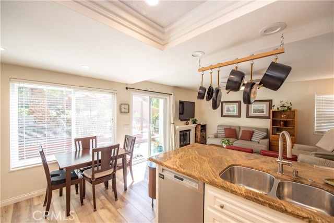
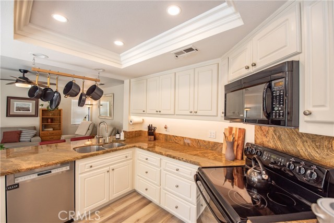
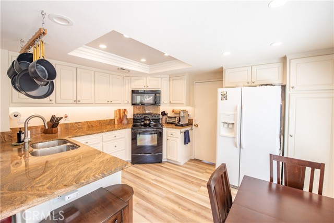
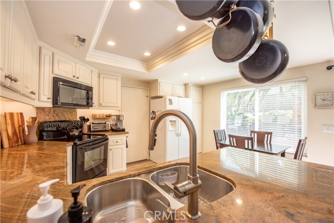
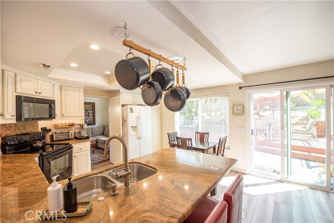
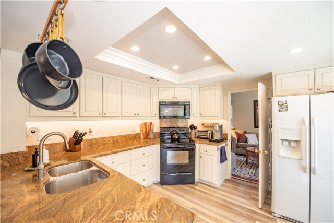
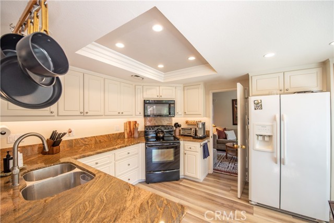
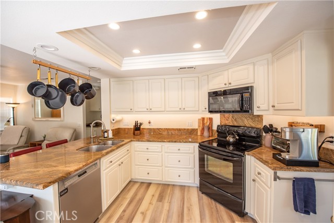
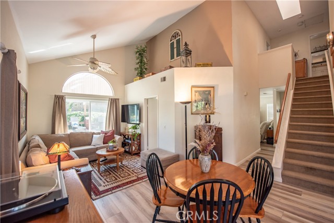
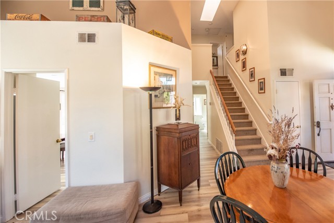
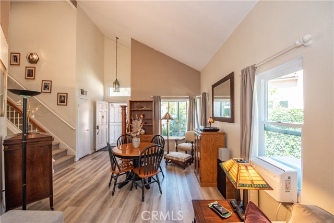
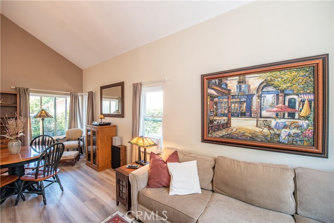
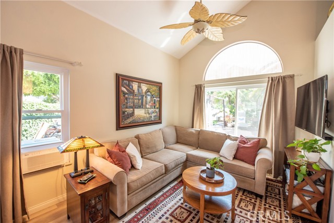
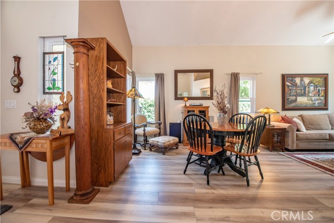
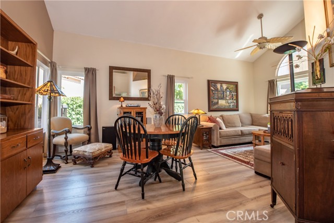
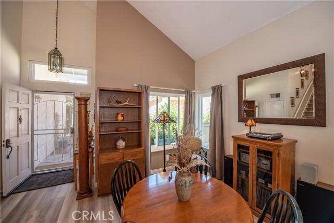
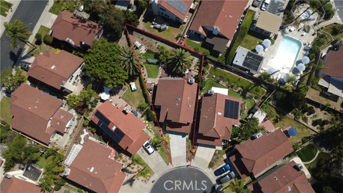
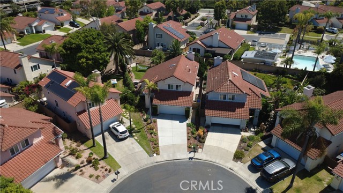
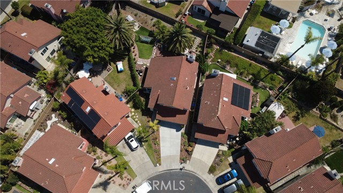
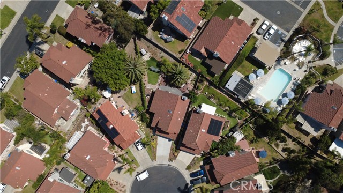
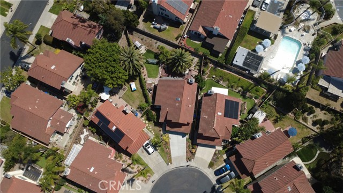
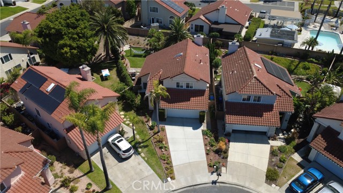
Beautifully maintained Shadowridge home located on a private cul-de-sac within the gated Cove Community. This inviting home offers the perfect blend of comfort, privacy and indoor-outdoor living, with low maintenance landscaping, synthetic turf and spacious patio and deck areas ideal for entertaining or relaxing year round. Inside you'll find an updated kitchen with granite countertops and convenient pull-out pantry drawers, remodeled bathrooms with stone tile counters, vaulted ceilings, premium wood look vinyl flooring, Milgard Windows and a cozy Peterson gas log fireplace. Added Garage and attic storage a plus. A brand new driveway and two car garage add to the homes appeal. Moen wifi leak detection system for peace of mind. Residents enjoy access to community amenities including a pool, spa, shower and restroom facilities. Conveniently located shopping, dining, parks and schools.This is a wonderful opportunity to enjoy the Shadowridge lifestyle. Don't let this one get away! CRMLS ND26129758

Directions to property: Shadowridge Dr to Lupine Hills to Harbor

MLS Listing ID: 
CRMLS ND26129758
Purchase
Community Information
School District: 
Vista Unified
Subdivision: 
Vista
Association Fee: 
$101
Building Details
Details about the building on a property.
Stories: 
2
Year Built: 
1987
New Construction: 
0
Living Area: 
1,535
Interior: 
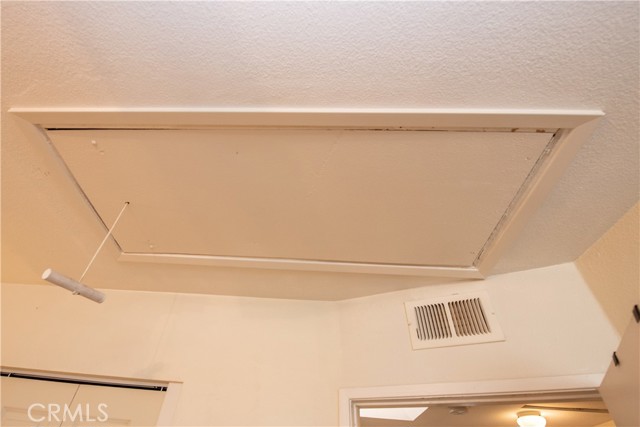
Ceiling Fan(s), Pull Down Stairs to Attic, Recessed Lighting, Storage, Cathedral Ceiling(s), Granite Counters
Fireplaces: 
Gas Starter, Family Room
Construction
Construction Materials: 
Stucco
Foundation Details: 
Slab
Roof: 
Spanish Tile
Exterior Features: 
Rain Gutters
Porch: 
Brick, Deck
Room Details
Details about the rooms in the building.
Total Bedrooms: 
3
Total Bathrooms: 
3
Total Full-Bathrooms: 
2
Total Half-Bathrooms: 
1
Utilities
Information about utilities available on the property.
Heating System: 
Fireplace(s), Forced Air, Central
Cooling System: 
Wall/Window Unit(s)
Water Source: 
Public
Sewer: 
Public Sewer
Lot/Land Details
Details about the lots and land features included on the property.
Acres: 
0.17
Lot Size (Area): 
7,620
View: 
Neighborhood
Lot Features
Parking Type: 
Garage, Concrete, Direct Garage Access, Garage Faces Front, Garage Door Opener
Garage: 
2
Pool: 
Community
Fence: 
Wood
Public Record
Parcel Number: 
2175124800
Listing Dates
Dates involved in the transaction.
Listing Date/Time: 
6/15/2026
Listing Entry Date/Time: 
6/15/2026
Status Change Date/Time: 
6/15/2026
Contract Details
Details about the listing contract.
Disclosures: 
CC And R's
Listing Participants
Participants (agents, offices, etc.) in the transaction.
Listing Agent Name: 
Robert Pahlke
Listing Office Name: 
The Real Estate Consultants

Request More Information