
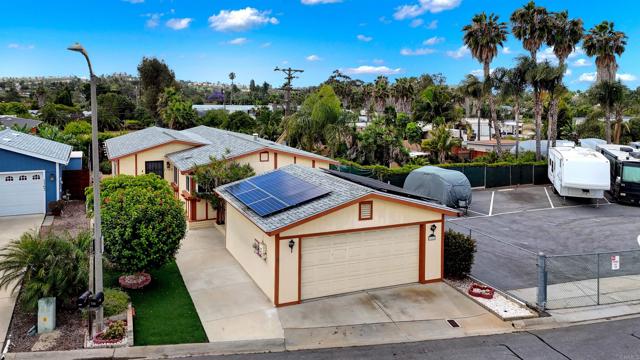
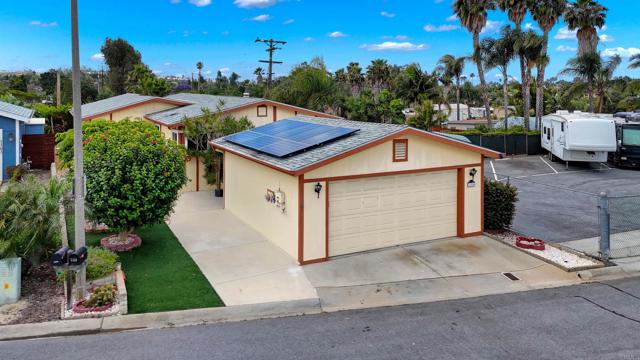
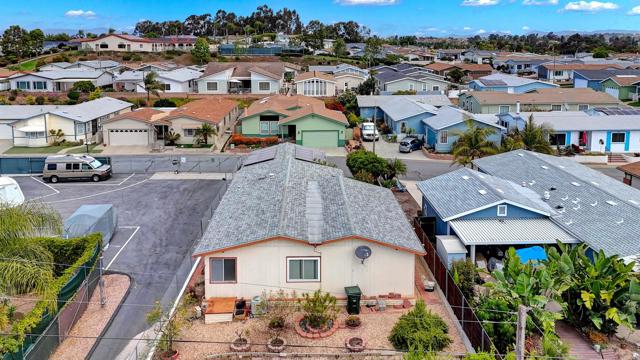
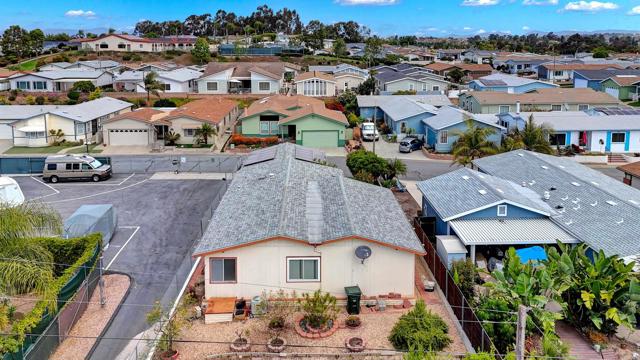
1164 Via Santa Paulo Vista, CA $564,999

1164 Via Santa Paulo | Vista (92081) Via Del Mar

$564,999 | 2 Beds | 2 Baths (2 Full) | 1,462 Sq. Ft.

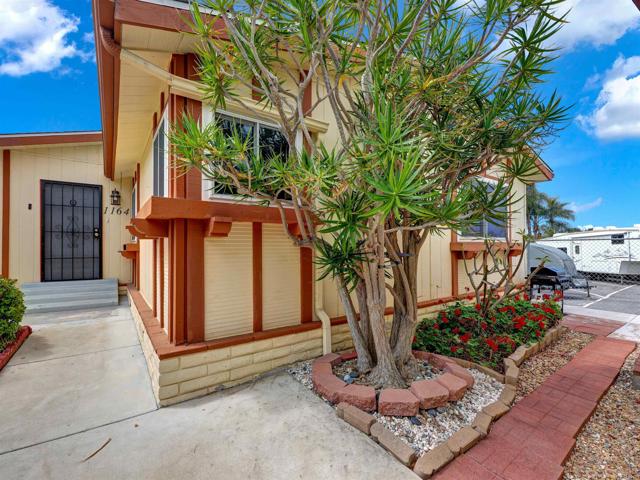
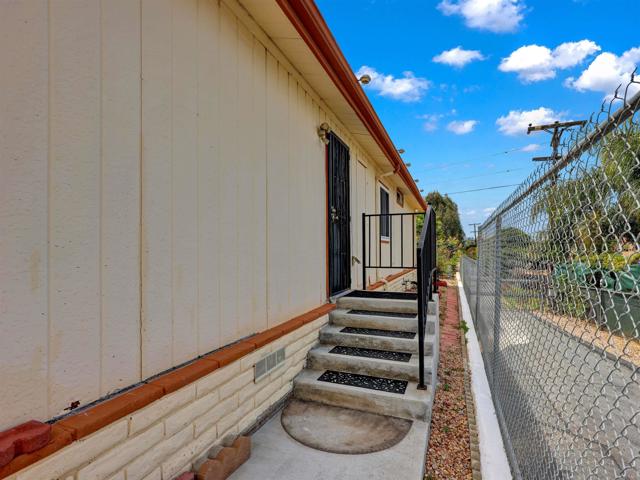
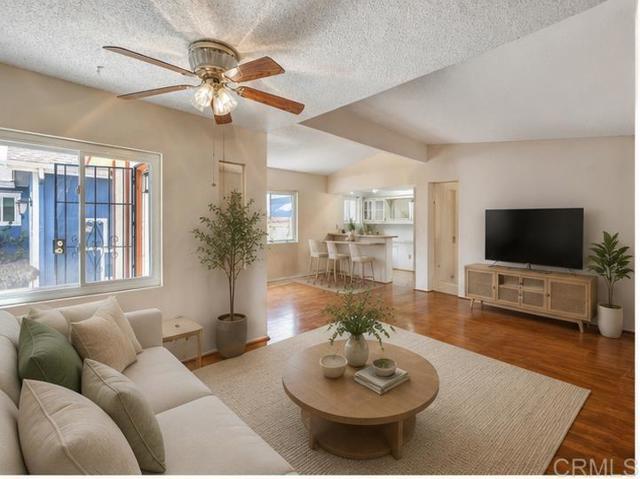
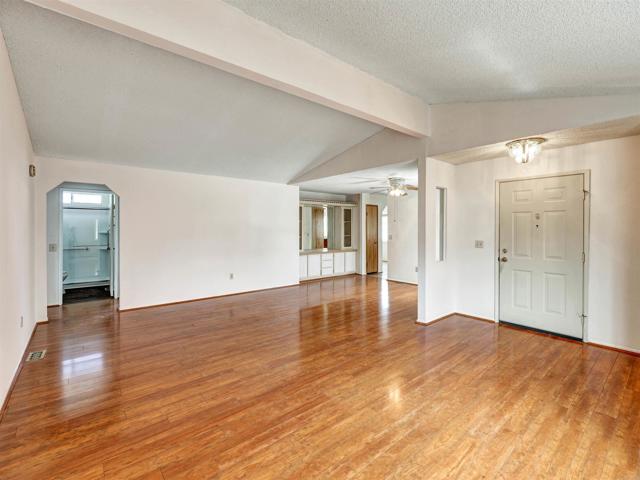
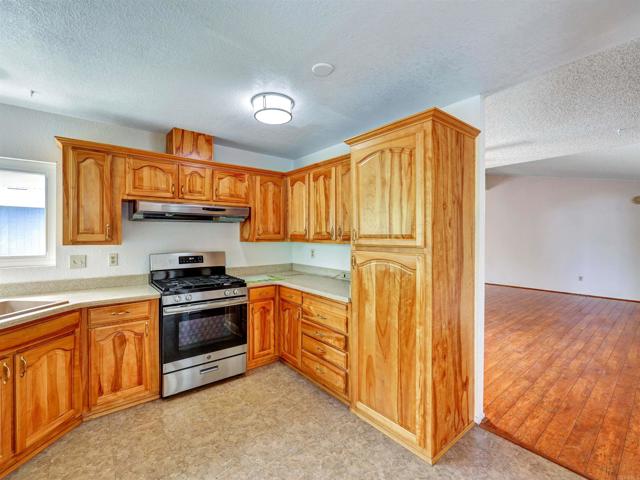
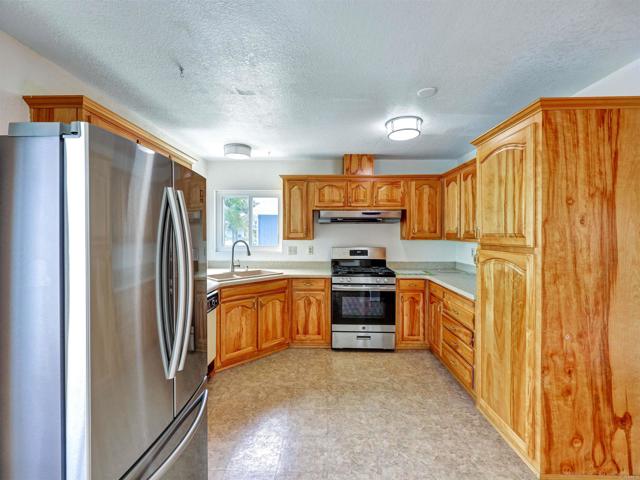
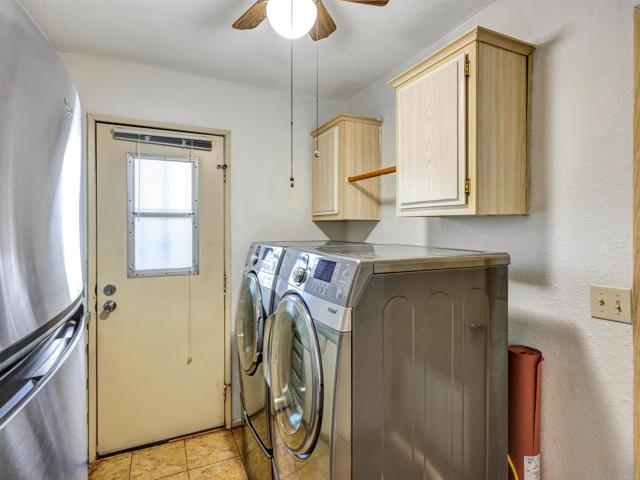
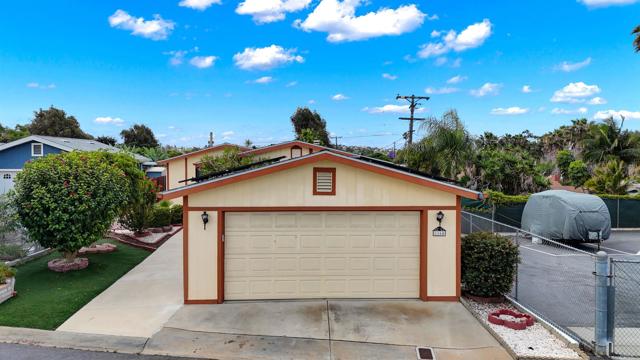
Welcome to one of the most private homes in Vista Del Mar! This beautifully maintained, land-owned home offers the perfect blend of comfort, convenience, and low-maintenance living in one of Vista's most desirable 55+ communities. Step inside to discover a bright, inviting interior featuring fresh paint, updated flooring, remodeled bathrooms, new toilets, and a beautifully updated shower. The spacious primary suite offers a large walk-in closet, while the second bedroom includes a convenient Murphy bed, making it ideal for guests or a home office. The open kitchen provides abundant cabinetry, space for casual dining, and comes complete with the range, dishwasher, and refrigerator. The laundry room includes additional storage, washer, dryer, and a second refrigerator. One of this home's standout features is its private setting. Unlike many homes in the community, you'll enjoy added privacy while still being just steps from all the wonderful amenities Vista Del Mar has to offer. Additional highlights include central air conditioning, a detached two-car garage with ample storage, and leased solar for energy efficiency. Vista Del Mar residents enjoy an active lifestyle with a clubhouse, pool, spa, tennis and pickleball courts, social activities, and complimentary RV and boat storage. Conveniently located near shopping, restaurants, medical facilities, major freeways, and just a short drive to the beach. If you've been searching for an updated, move-in-ready, land-owned home that offers comfort, privacy, and an exceptional lifestyle, this is one you won't want to miss. CRMLS NDP2603140

Directions to property: Take Emerald Drive to Hacienda Drive, East to Pomelo Drive. Left turn on Via Del Mar; right on Via Santa Paulo. Ok to park in front of driveway, but please do not park in front of the gate to the RV lot.

MLS Listing ID: 
CRMLS NDP2603140
Purchase
Community Information
School District: 
Vista Unified
Association Fee: 
$110
Building Details
Details about the building on a property.
Stories: 
1
Year Built: 
1988
New Construction: 
0
Living Area: 
1,462
Interior: 
Bar, Laminate Counters, Dry Bar, Built-in Features, Unfurnished, High Ceilings, Ceiling Fan(s), Pantry, Brick Walls, Storage
Fireplaces: 
None
Construction
Foundation Details: 
Permanent
Roof: 
Shingle
DisabilityFeatures: 
32 Inch Or More Wide Doors, Doors - Swing In, 2+ Access Exits, Low Pile Carpeting
Porch: 
Front Porch, Porch
Room Details
Details about the rooms in the building.
Total Bedrooms: 
2
Total Bathrooms: 
2
Total Full-Bathrooms: 
2
Total Half-Bathrooms: 
0
Utilities
Information about utilities available on the property.
Heating System: 
Forced Air
Cooling System: 
Central Air
Sewer: 
Public Sewer
Lot/Land Details
Details about the lots and land features included on the property.
Acres: 
0.04
Lot Size (Area): 
1,565
View: 
None
Lot Features
Parking Type: 
Garage - Two Door
Garage: 
2
Pool: 
None
Fence: 
Masonry, Chain Link, Partial, Good Condition, Average Condition
Public Record
Parcel Number: 
1667220200
Listing Dates
Dates involved in the transaction.
Listing Date/Time: 
3/27/2026
Listing Entry Date/Time: 
4/2/2026
Status Change Date/Time: 
4/27/2026
Contract Details
Details about the listing contract.
Inclusions: 
two refrigerators, washer, dryer, murphy bed in second bedroom, garage cabinets, newer stove, ceiling fans, leased solar by Sunrun.
Listing Participants
Participants (agents, offices, etc.) in the transaction.
Listing Agent Name: 
Kitty Topping
Listing Office Name: 
Hunter Ryan Realty Services

Request More Information