















538 Jobe Hill Drive | Vista (92081)
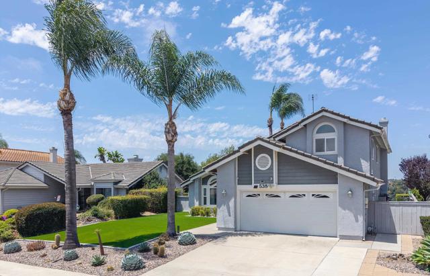
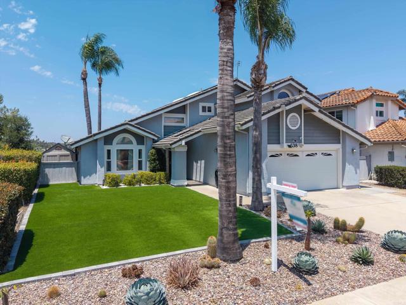
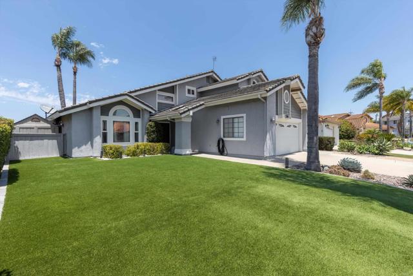
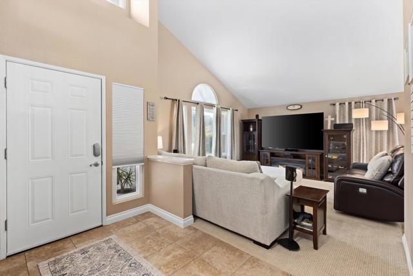
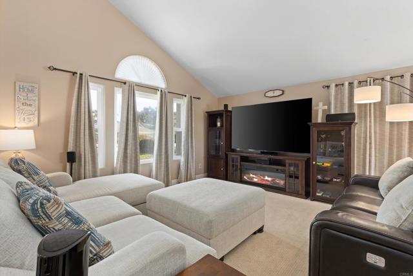
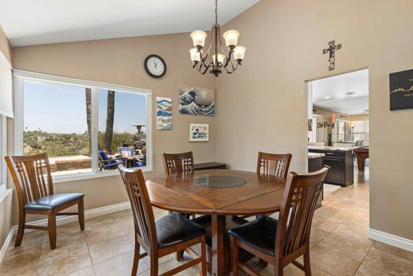
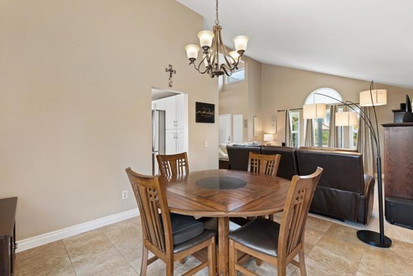
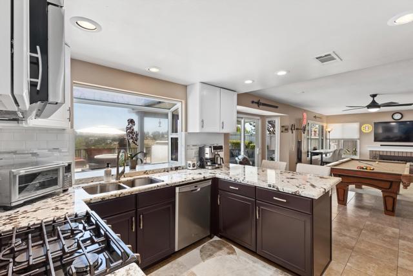
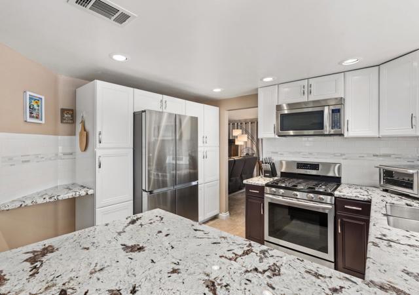
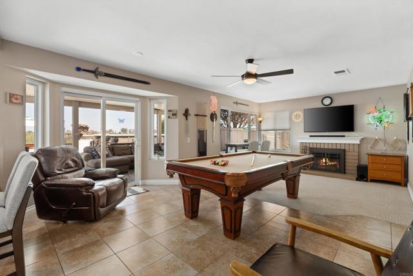
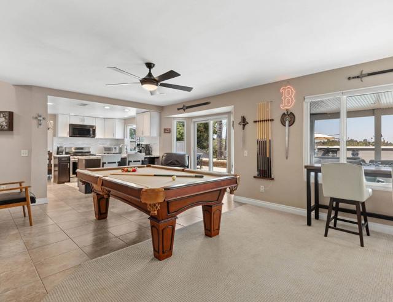
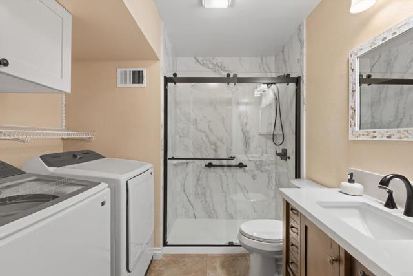
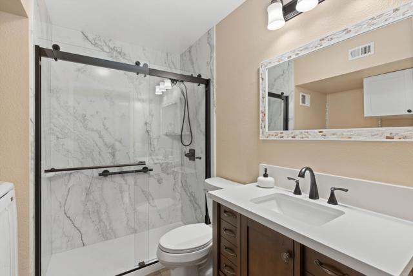
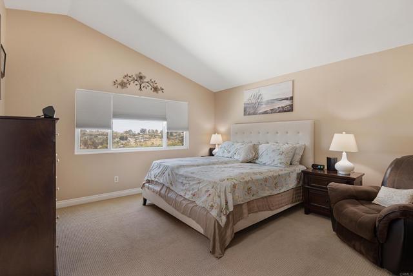
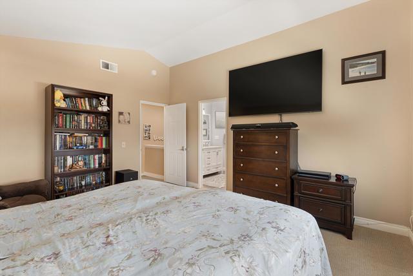
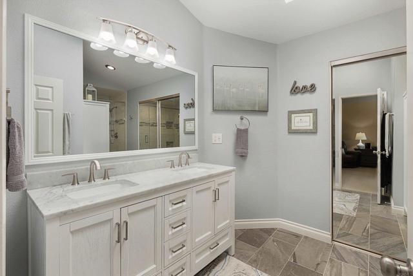
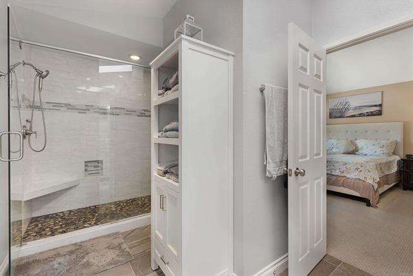
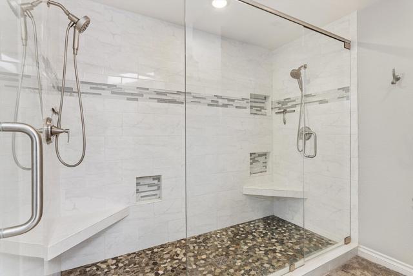
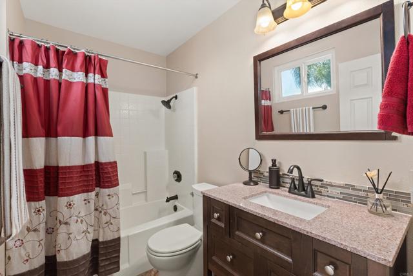
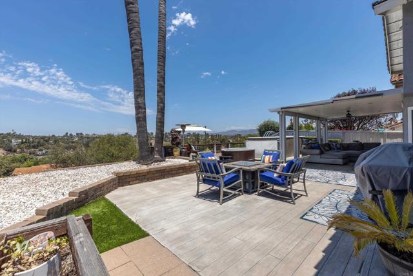
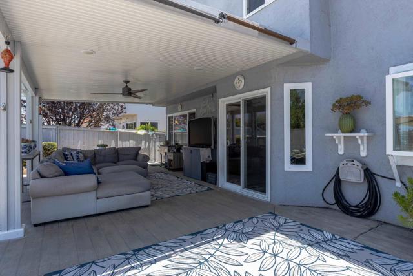
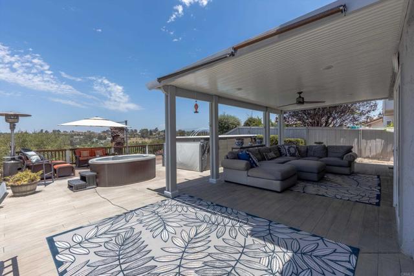
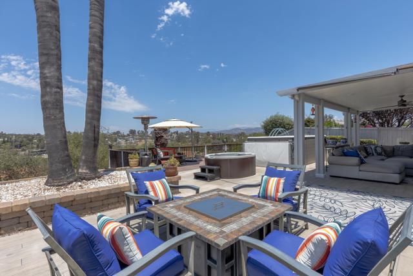
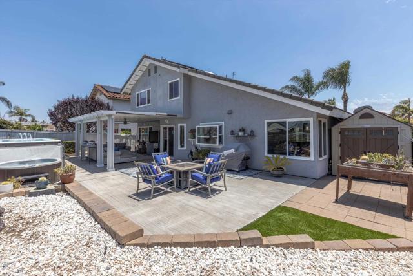
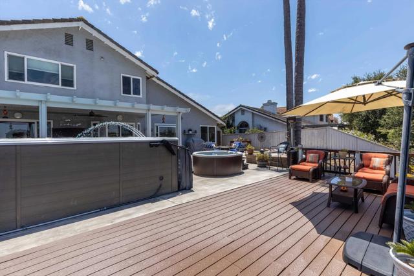
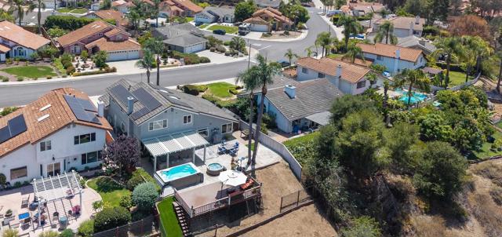
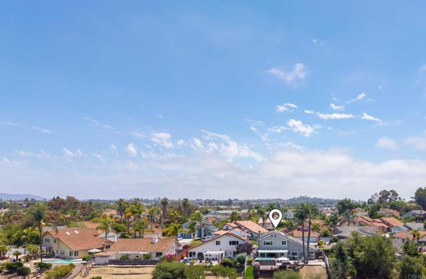
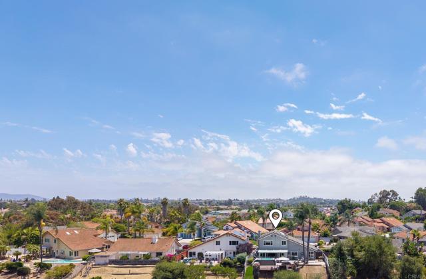
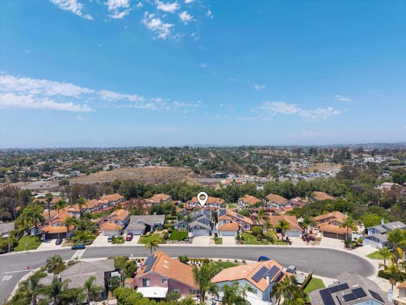
A Must See! Great location only 10 miles to the beach and with some of the best weather Southern California has to offer. Situated on a premium lot on a quiet cul-de-sac in Vista's desirable Breeze Hill community, this beautifully upgraded home offers stunning panoramic views and exceptional indoor-outdoor living. Low-maintenance artificial turf in the front yard provides year-round beauty. Paid Solar and a partial new roof. Offering 4 bedrooms, 3 full bathrooms, and 2,121 square feet of living space, this thoughtfully designed floor plan features a desirable first-floor bedroom perfect for guests, extended family, a gym or home office. Fully updated downstairs bathroom with a new walk-in shower, vanity and laundry. Through the front door, you're welcomed into a spacious formal living room, an elegant setting ideal for entertaining guests or hosting special gatherings. Large dual paned windows fill the space with natural light and frame picturesque views, seamlessly connecting the indoors with the beauty of the surrounding outdoor landscape. The well-appointed kitchen boasts beautifully upgraded granite countertops, newer stainless steel appliances and an expansive garden window letting in natural light with views of the custom covered patio and backyard, blending style and functionality for everyday living. At the heart of the home, the inviting family room features a natural gas fireplace, creating a warm and welcoming gathering space to enjoy time with family and friends. The pool table is included if buyer elects. Upstairs, the spacious master bedroom provides a peaceful escape with an over-sized walk-in closet and an updated master bathroom including a new walk-in shower with glass doors, dual shower heads and a new vanity. Crafted for effortless indoor-outdoor living, the backyard is an entertainer’s delight and showcases an expansive view with a trex deck, swim spa and custom patio cover with a ceiling fan and recessed lighting. Creating an exceptional setting for entertaining or unwinding with uninterrupted views and a beautifully designed outdoor living space to enjoy the beautiful weather. Oversized 2-car garage with added storage space in the attic accessible from pull down ladder. Ideally situated near shopping, dining, parks, hiking, schools and a short drive to the beach, the location offers exceptional convenience and appeal. No HOA fees or Mello-Roos, this is your opportunity to enjoy upgraded living without additional costs. CRMLS NDP2605722
Directions to property: From the 78 Freeway Eastbound, take Melrose Drive to Breeze Hill Road. Left on La Tortuga and then right on Jobe Hill Drive. From the 78 Freeway Westbound, take Vista Village Drive and turn right on Hacienda Drive. Left on Melrose Drive to Breeze Hill Road. Left on La Tortuga and then right on Jobe Hill Drive.

