

3171 Linwood St | Vista (92081) Silverado
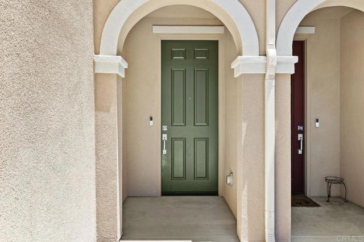
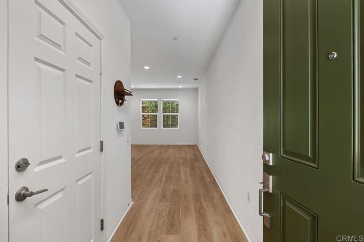
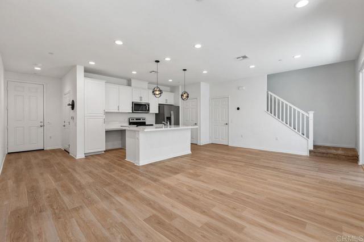
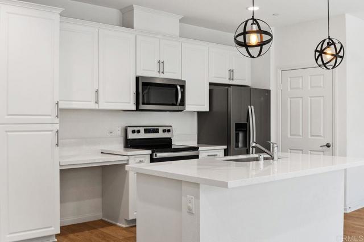
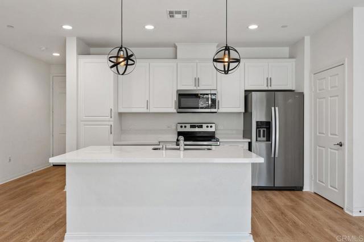
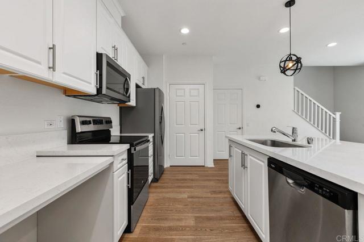
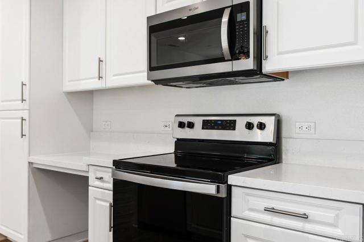
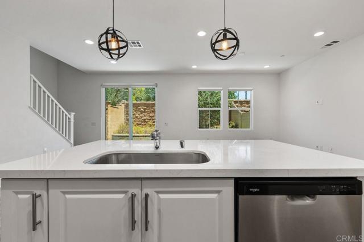
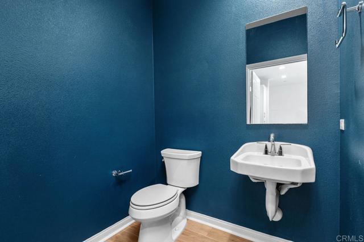
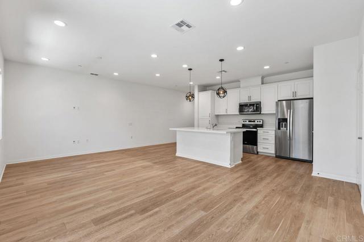
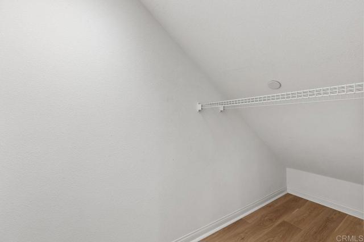
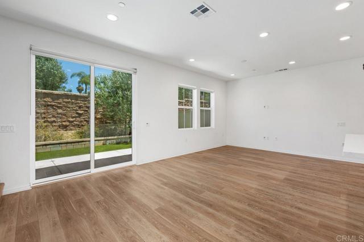
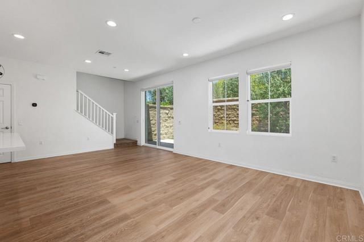
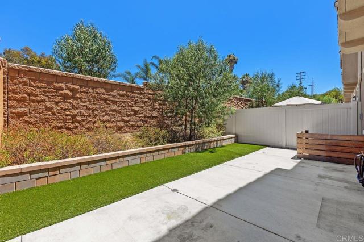
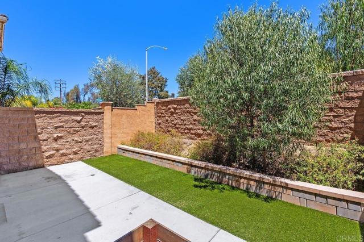
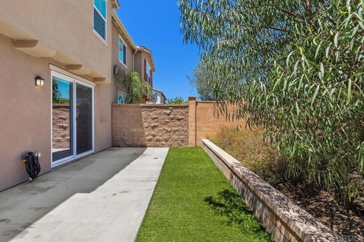
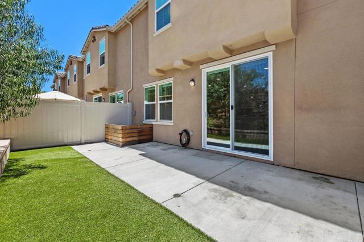
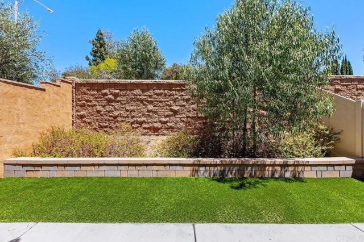
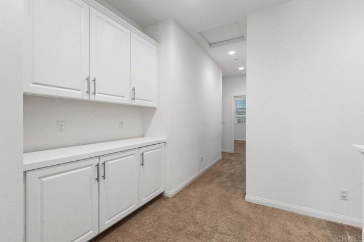
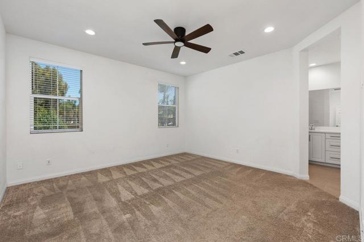
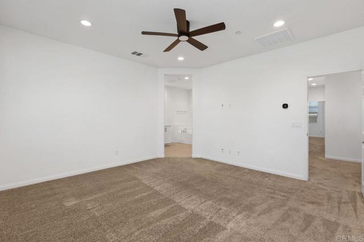
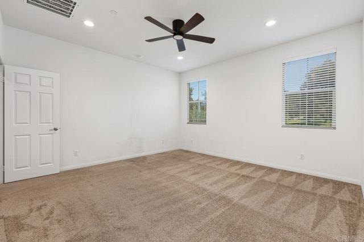
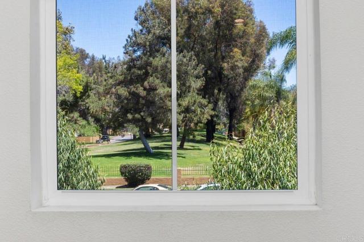
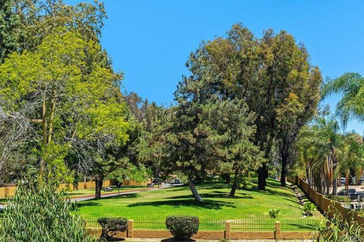
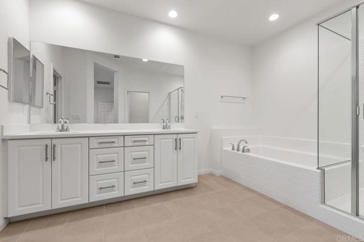
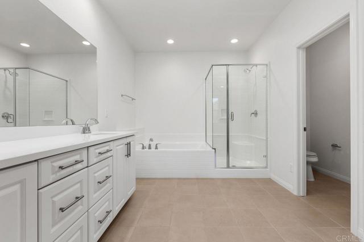
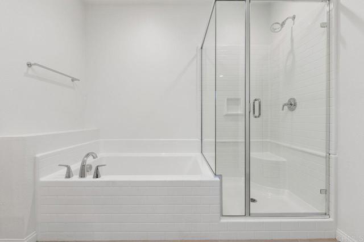
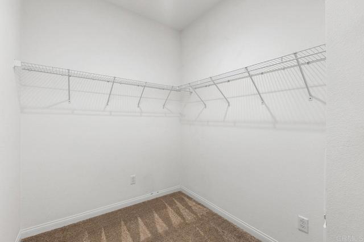
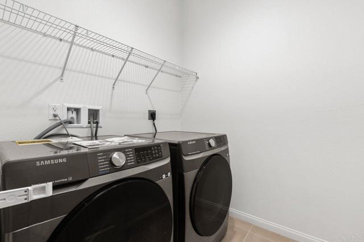
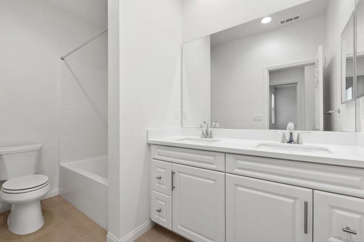
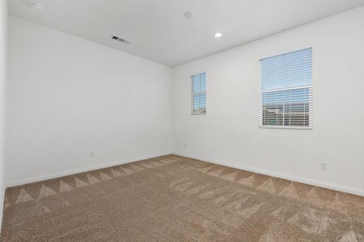
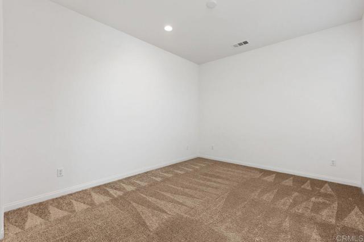
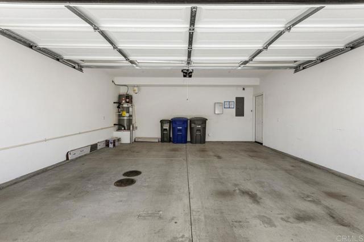
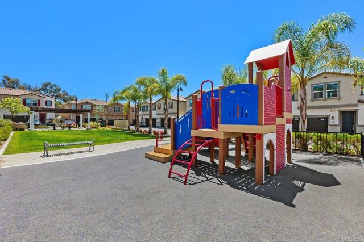
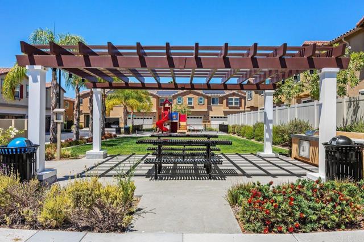
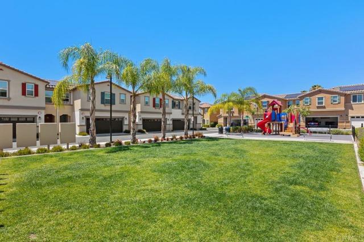
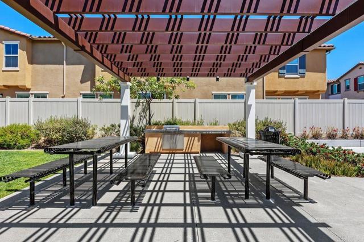
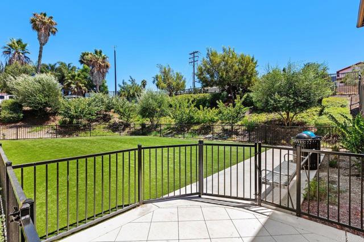
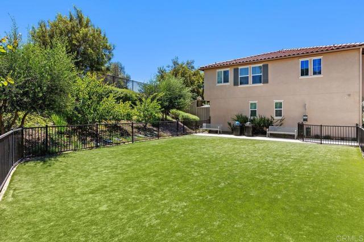
This beautifully upgraded 3 bedroom and 2.5 bath home, offers approximately 1,679 sq.ft. of thoughtful living space. The well designed, newer townhouse by KB Home, has an open floor plan that is flooded with natural light throughout. The stylish kitchen boasts an oversized island, crisp white cabinets, quartz countertops, and stainless appliances. There is ample storage and counter space that provide an inspiring and functional area for both cooking and entertaining. Luxury vinyl plank flooring is throughout the downstairs, while well chosen carpet on the stairs and second level delivers added comfort. The spacious primary bedroom boasts views of the parklike setting across the street, and the en suite bath includes a separate soaking tub and walk-in closet. The upstairs laundry room provides added convenience--washer and dryer are included. Owned solar is yet another great amenity and the two car garage includes an EV charger. This is also one of the largest backyards in Silverado! Perfect for both relaxing and entertaining, including lush turf and a concrete patio with ample room to bring your own gas grill and patio furniture. This quiet community offers a playground, park area, picnic tables, barbecue, dog run/park and visitor parking. Close to shopping and restaurants, with easy freeway access. Must see!! CRMLS NDP2606585
Directions to property: CA-78 to Sycamore Ave, then west to Hibiscus Ave, turn left. Hibiscus turns into Oleander, keep going to Smilax, turn left. Then left on Glenmore St, and left on Linwood St. On left.

