















2185 Hawley DR | Vista (92084)
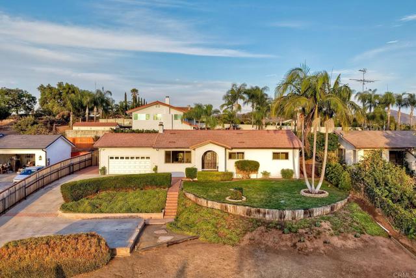
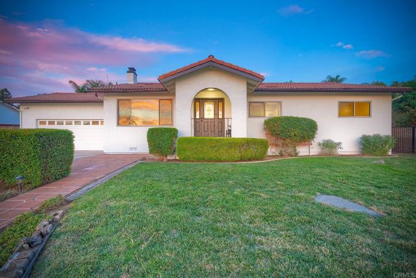
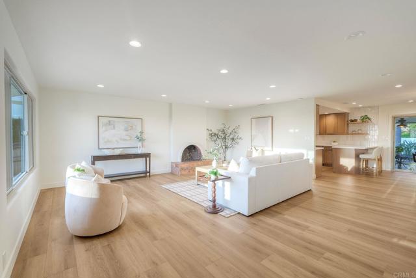
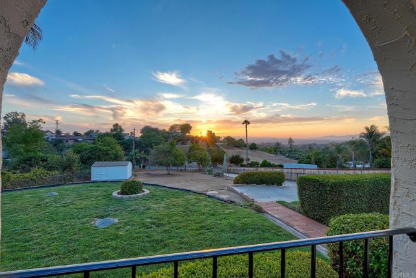
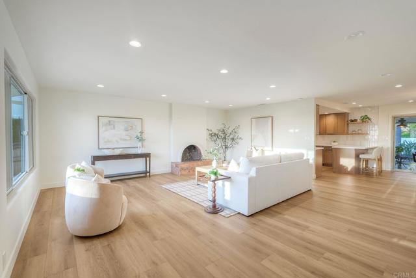
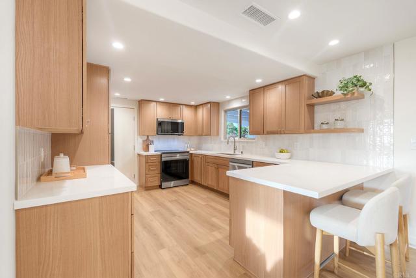
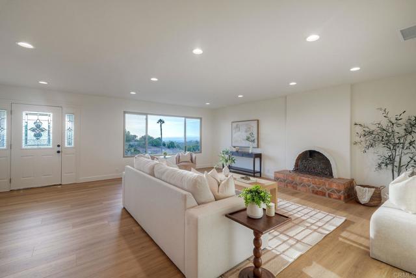
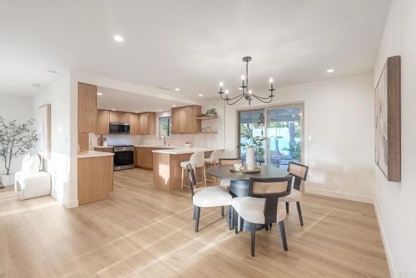
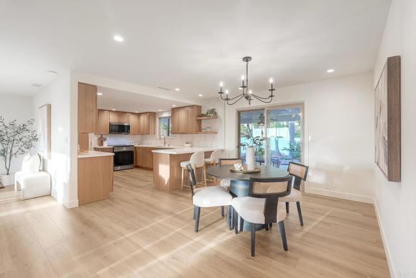
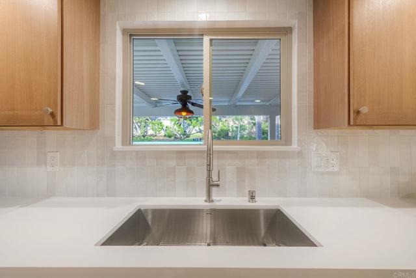
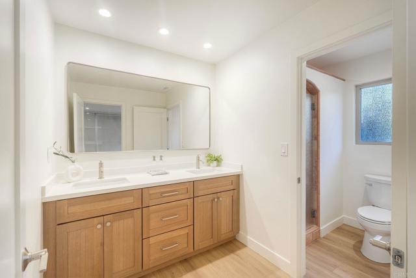
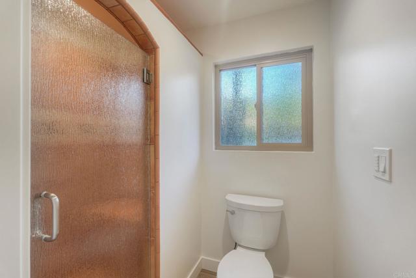
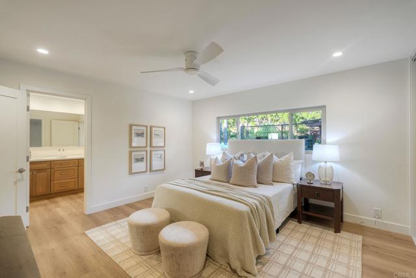
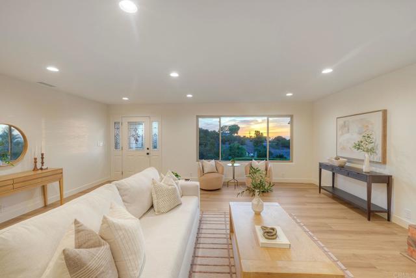
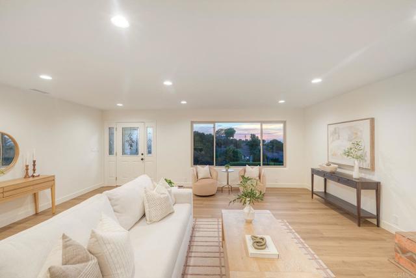
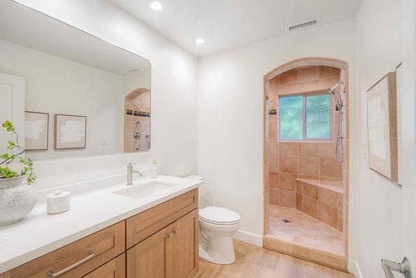
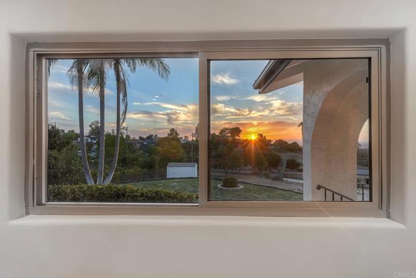
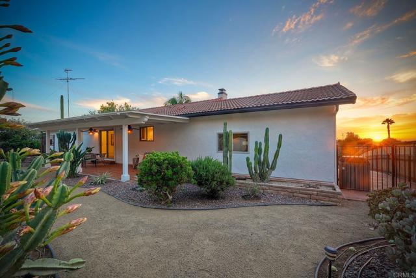
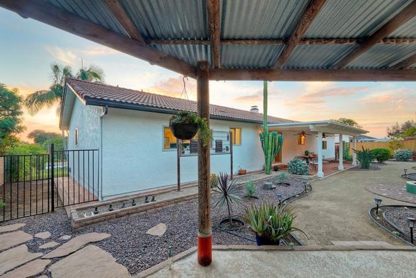
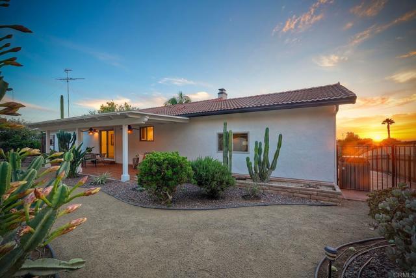
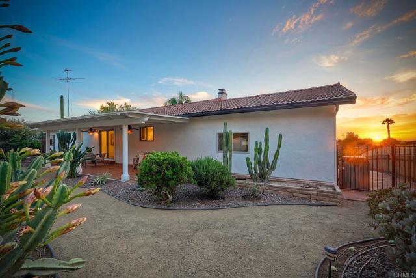
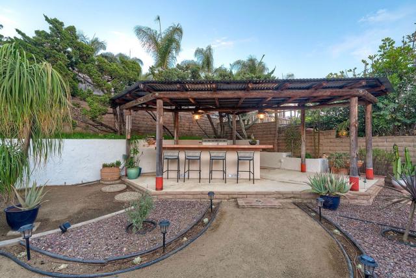
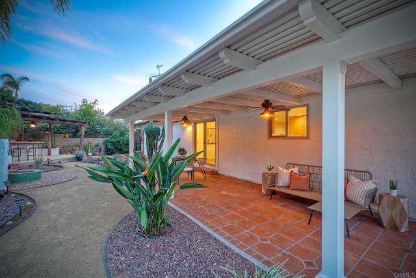
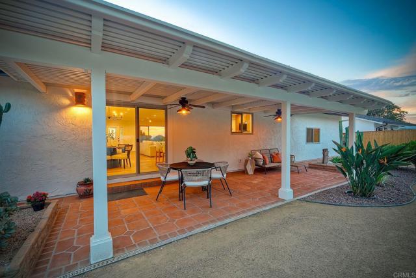
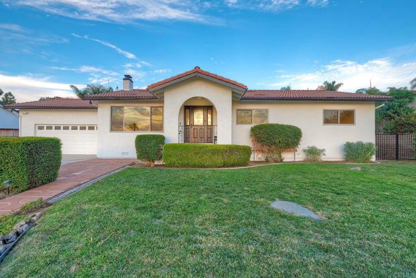
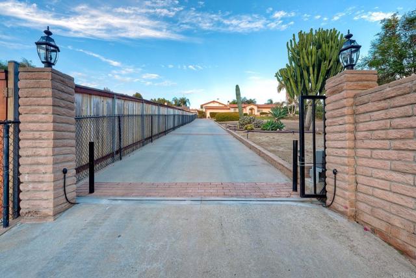
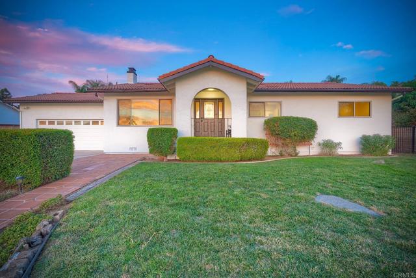
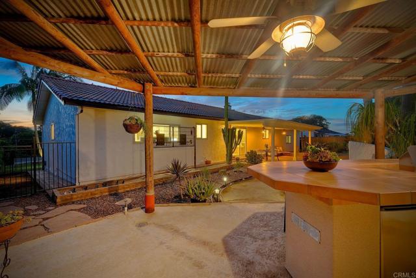
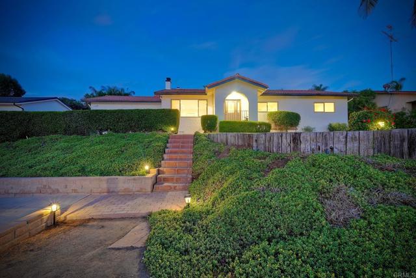
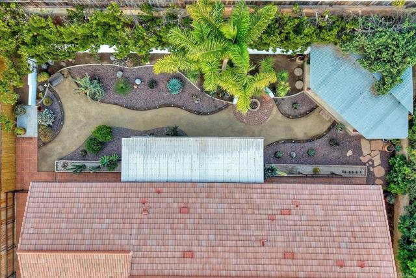
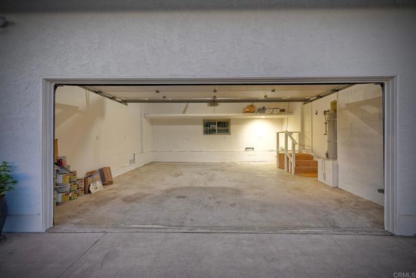
Nestled in prime Vista among spacious properties and estates, this single-level 3 bed, 2 bath home has been extensively and meticulously remodeled from head to toe. The gated property offers fantastic views and a peaceful rural setting on a large .57-acre lot. Check out the photos to see the ADU potential! Significant upgrades include a new 225-amp electrical panel, Halo recessed canless LED lighting throughout, and a double-papered roof enhanced with 8 new dormer vents for improved ventilation. The attic has been newly re-insulated, and new HVAC ducting provides improved efficiency and comfort. The stunning brand-new kitchen was professionally designed and features custom cabinetry, high-grade fixtures and hardware, and all-new appliances. New premium 12mm waterproof laminate flooring flows throughout the home, while the interior walls have been refinished with a smooth-texture skim coat for a clean, modern look. Both bathrooms have been tastefully remodeled with custom vanities, quartz countertops, upgraded fixtures, solid-brass hardware, and new Kohler toilets. Additional upgrades include 8-foot glass slow-close closet doors in the primary bedroom, new closet doors in the additional bedrooms, custom hallway cabinetry, and solid-core interior doors. The backyard is beautifully landscaped and features a large covered patio plus a separate, spacious covered outdoor kitchen with a built-in barbecue—perfect for entertaining. The .57-acre lot offers room to expand, while the oversized garage and spacious detached shed provide abundant storage and workspace. This is a rare, high-quality remodel with thoughtful attention to detail—not a flip—and is truly move-in ready! CRMLS NDP2608104
Directions to property: GPS

