
3056 Overhill Dr Vista, CA $1,399,999

3056 Overhill DR | Vista (92084)

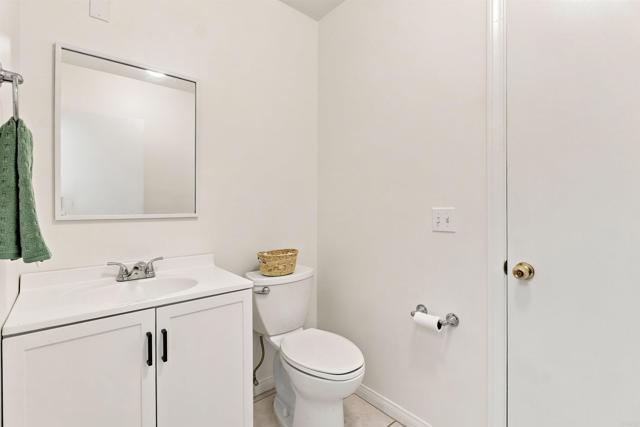
$1,399,999 | 4 Beds | 4 Baths (3 Full, 1 Half) | 3,565 Sq. Ft.

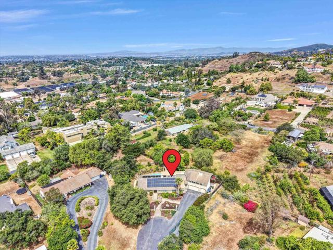
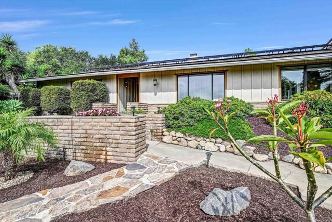
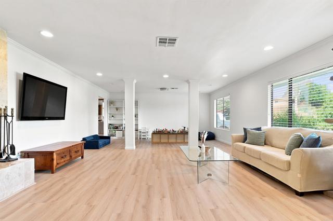
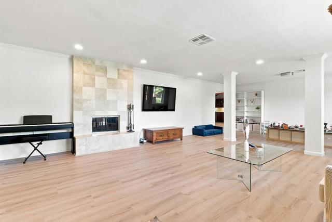
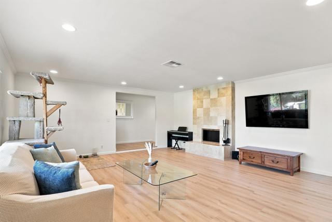
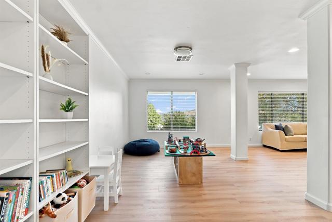
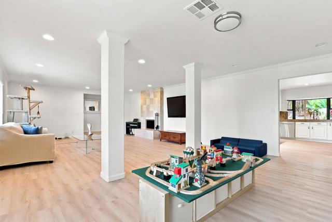
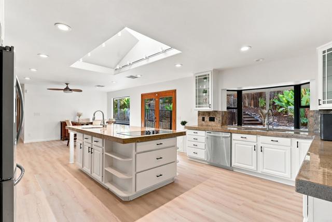
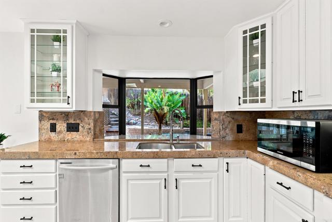
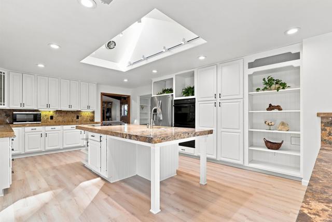
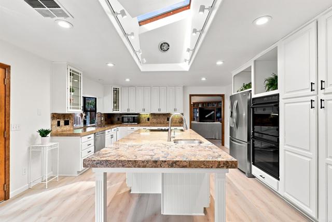
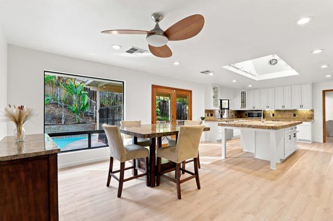
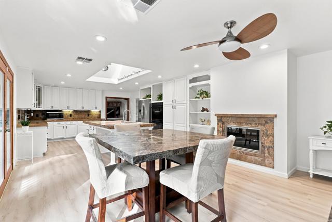
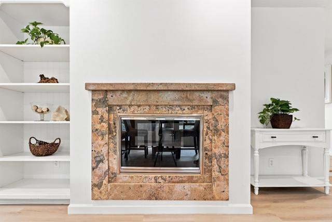
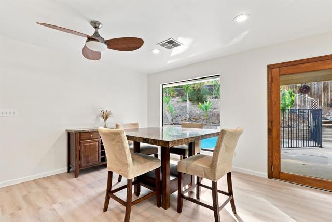
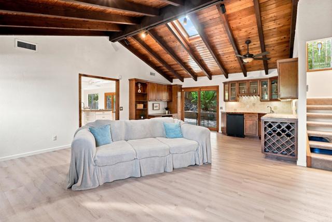
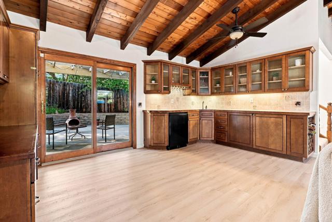
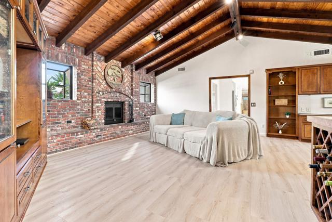
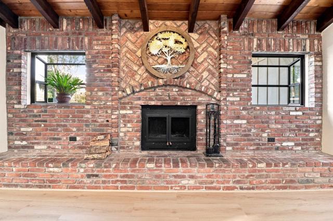
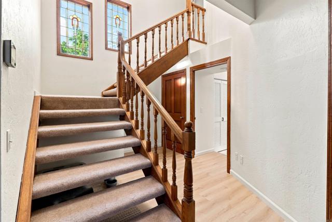
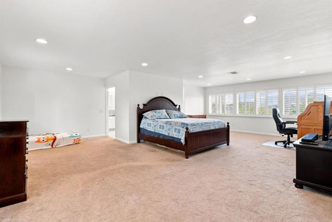
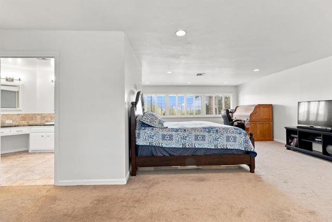
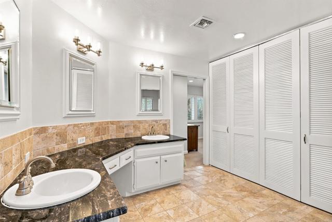
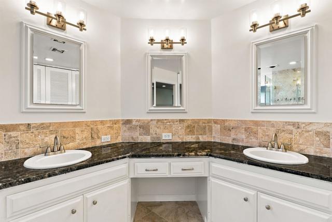
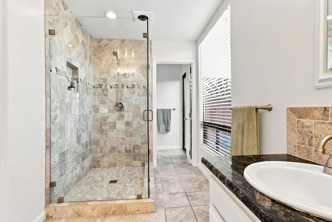
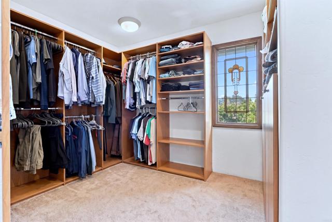
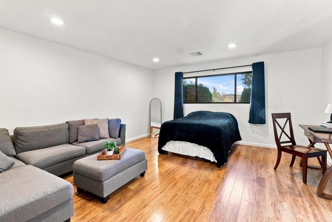
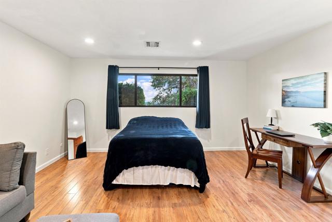
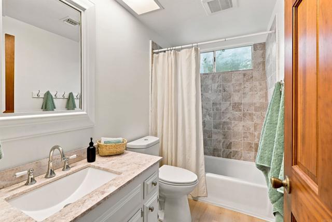
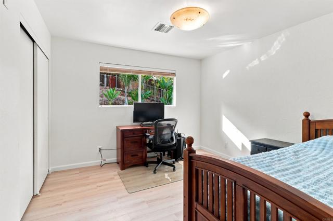
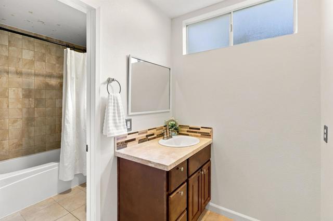
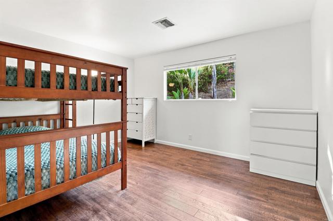
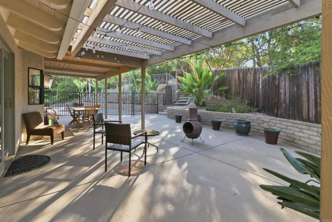
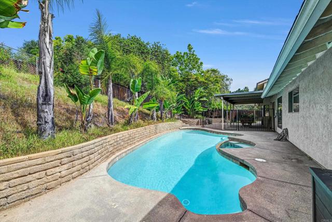
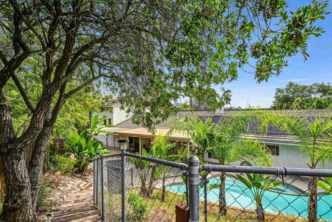
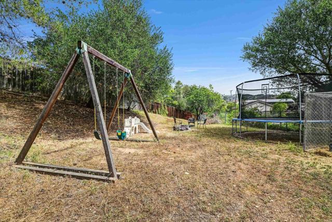
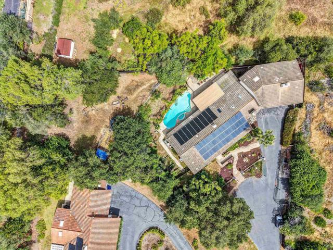
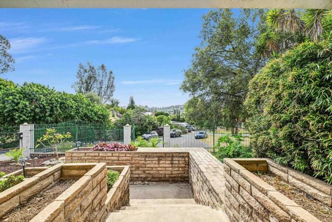
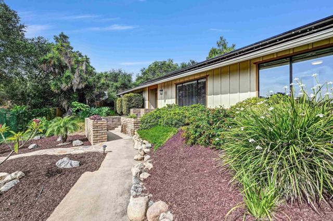
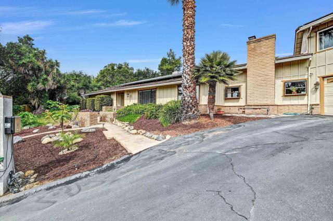
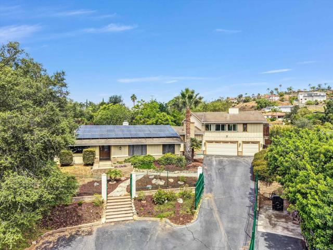
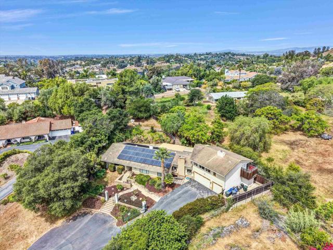
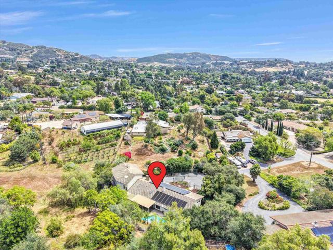
Nestled on a quiet cul-de-sac, this stunning 3565 sqft home with 4bedroom 3.5baths and a 3car garage, sits on over ½ acre. Home offers an open-entry living room with a fireplace and formal dining area. A spacious kitchen w/newly remodeled cabinetry and a large island suitable for dining. Beautifully remodeled 2 nd floor Master Suite w/hidden patio. Spacious family room w/exposed ceiling beams and a brick fireplace hearth and kitchenette. Entire interior has been repainted and new flooring installed throughout the first floor. Both the kitchen and family room open to a secluded patio oasis with pool & spa. Open area above pool is ideal for playground, pool house, ADU, or private home office. Solar system is fully paid off. Home is on city sewer. No septic tank. No HOA. CRMLS NDP2608243

Directions to property: cross street: Ora Ava Dr

MLS Listing ID: 
CRMLS NDP2608243
Purchase
Community Information
School District: 
Vista Unified
Association Fee: 
$0
Building Details
Details about the building on a property.
Stories: 
2
Year Built: 
1977
Living Area: 
3,565
Interior: 
Track Lighting, Wet Bar, Granite Counters, Brick Walls, Recessed Lighting, Tile Counters, Attic Fan, Ceiling Fan(s), Open Floorplan, Bar, Cathedral Ceiling(s), Beamed Ceilings, Balcony, Crown Molding, Built-in Features, Storage, Pull Down Stairs to Attic
Fireplaces: 
Kitchen, Two Way, Living
Construction
Roof: 
Concrete
Room Details
Details about the rooms in the building.
Total Bedrooms: 
4
Total Bathrooms: 
4
Total Full-Bathrooms: 
3
Total Half-Bathrooms: 
1
Utilities
Information about utilities available on the property.
Heating System: 
Fireplace(s), Electric, Forced Air, Solar, Heat Pump, Central
Cooling System: 
Dual, Humidity Control, Central Air, High Efficiency, ENERGY STAR Qualified Equipment
Sewer: 
Public Sewer
Lot/Land Details
Details about the lots and land features included on the property.
Acres: 
0.59
Lot Size (Area): 
0.59
View: 
Neighborhood, Hills, Valley
Lot Features
Parking Type: 
Garage, RV Access/Parking, Workshop in Garage, Driveway
Garage: 
3
Pool: 
In Ground, Fenced, Private, Heated, Solar Heat, Gas Heat
Public Record
Parcel Number: 
1810414900
Listing Dates
Dates involved in the transaction.
Listing Date/Time: 
9/1/2026
Listing Entry Date/Time: 
9/1/2026
Status Change Date/Time: 
8/31/2026
Listing Participants
Participants (agents, offices, etc.) in the transaction.
Listing Agent Name: 
Lenwood Alston
Listing Co-Agent Name: 
Ashley Restivo
Listing Office Name: 
Real Brokerage Technologies
Listing Co-Office Name: 
Real Brokerage Technologies

Request More Information