
832 Grapevine RD | Vista (92083)
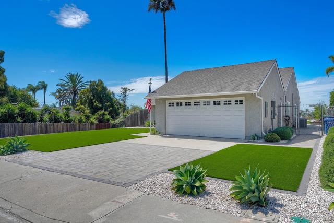
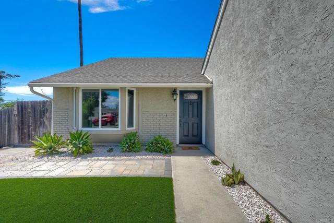
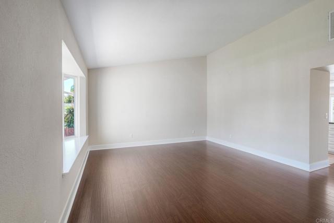
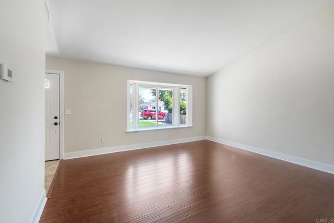
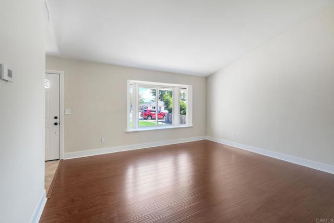
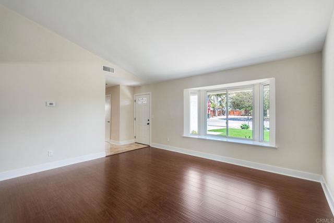
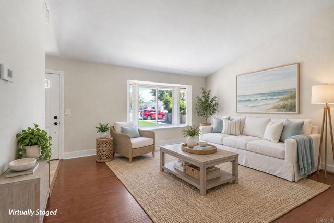
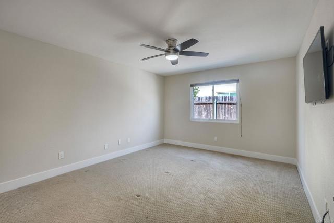
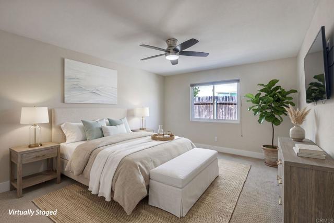
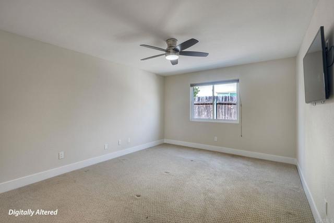
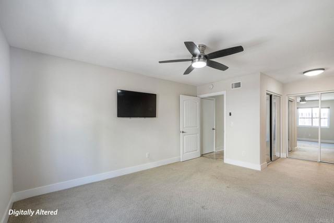
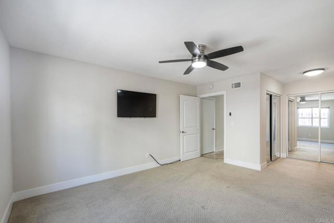
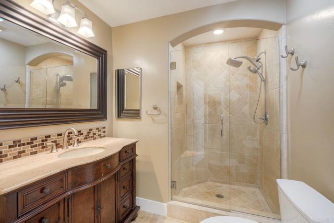
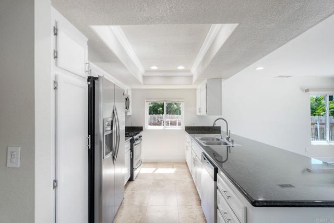
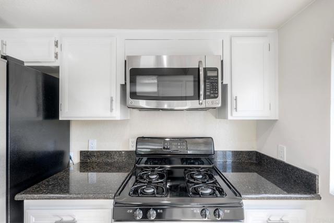
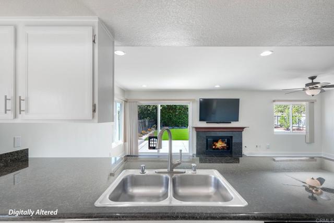
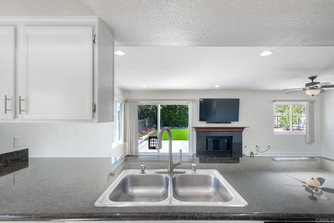
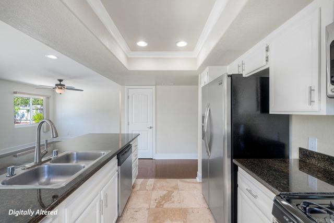
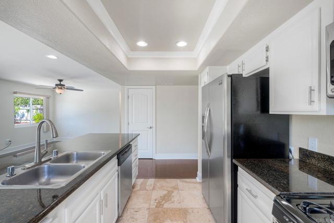
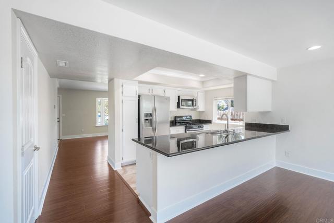
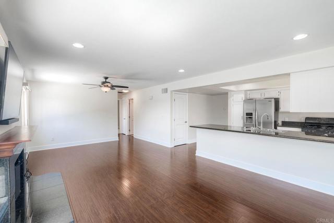
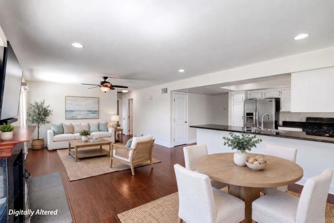
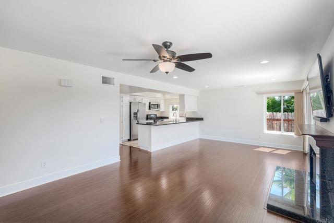
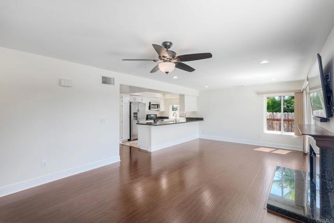
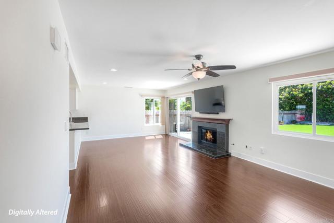
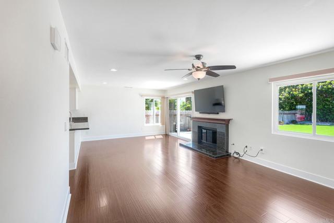
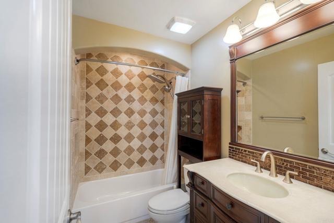
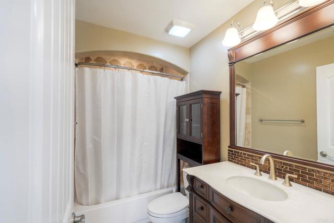
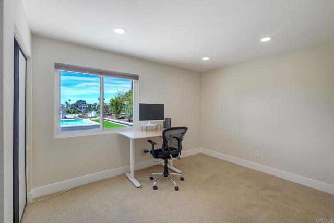
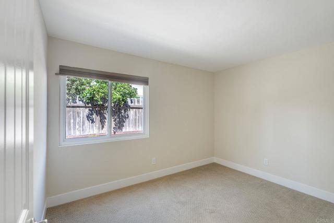
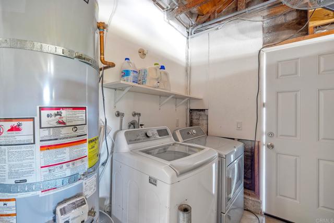
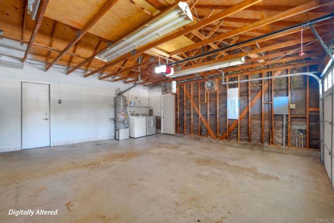
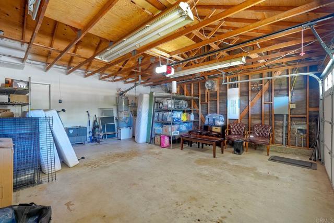
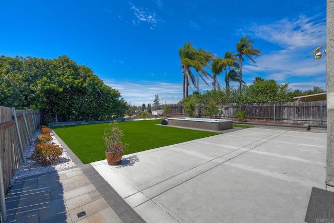
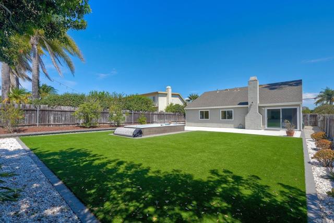
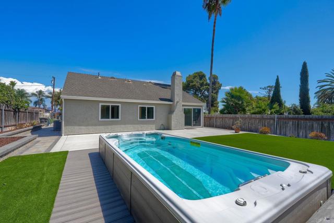
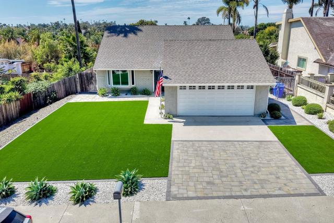
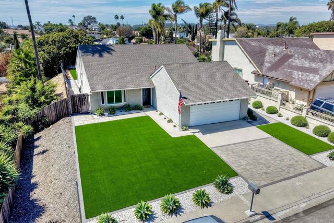
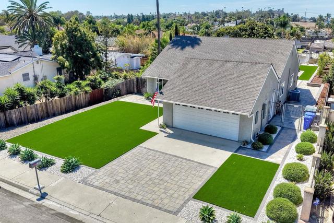
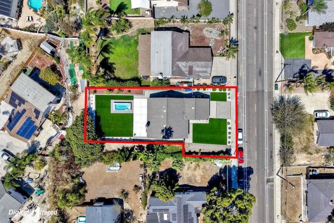
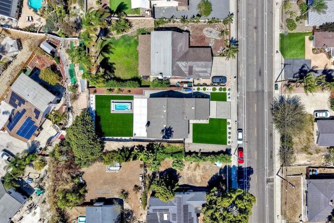
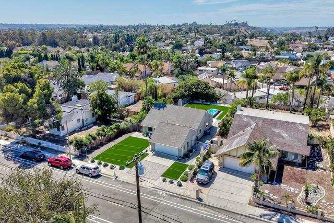
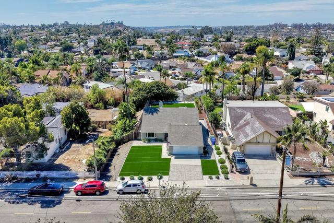
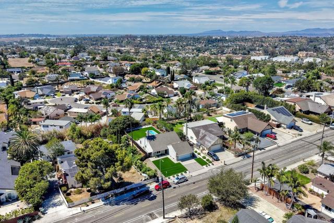
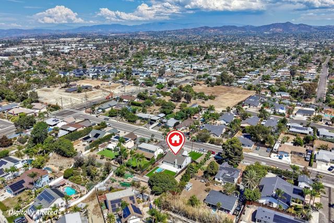
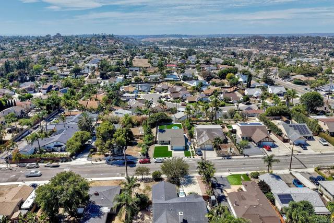
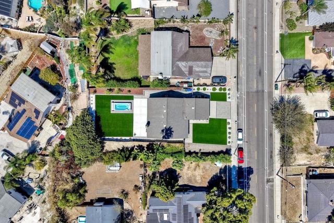
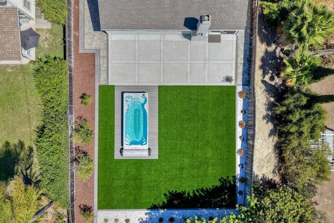
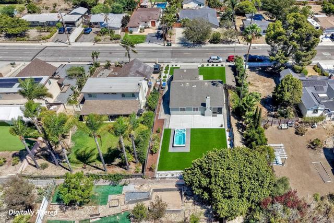
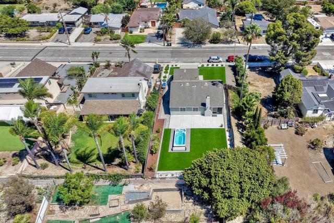
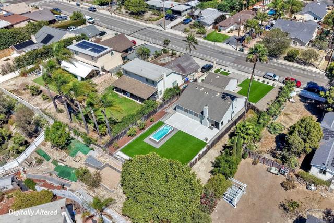
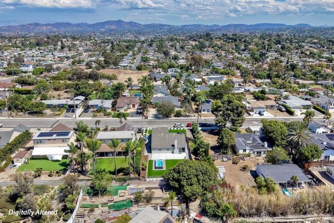
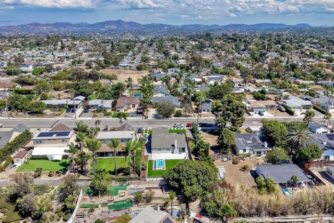
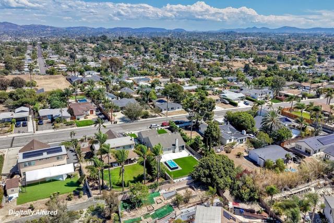
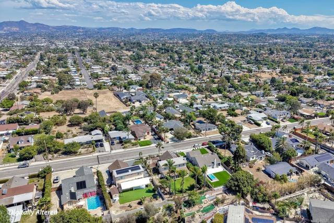
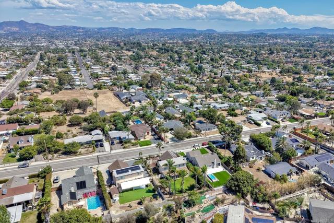
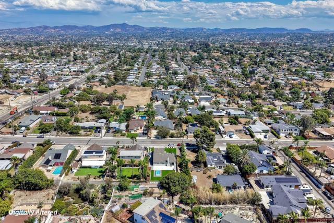
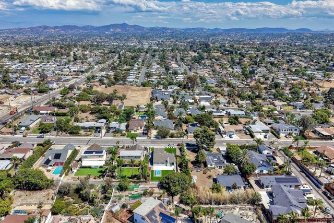
Welcome to this beautifully updated single-story Vista home offering 3 bedrooms, 2 bathrooms, approximately 1,543 sq. ft. of living space, and an exceptional indoor-outdoor lifestyle on an approximately quarter-acre lot. Step inside to a light-filled, open floor plan featuring vaulted ceilings, a welcoming fireplace, dual-pane windows, and thoughtfully refreshed finishes throughout. Recent updates include new baseboards throughout the home, freshly painted kitchen cabinetry, and new cabinet hardware, creating a clean and updated look while maintaining the home's warmth and character. Beyond the cosmetic improvements, significant investments have been made in the home's major systems. Plumbing lines throughout the home have been replaced with copper piping, and the property includes a transferable plumbing maintenance contract. The electrical panel has also been upgraded, and the home has been made solar-ready, offering added convenience for future improvements. Outside, the property truly shines. Enjoy your own private spa and lap pool, surrounded by newer turf and extensive hardscaping designed for low-maintenance outdoor living. Pavers extend through the front, side, and backyard areas, while a stamped-concrete space provides an ideal foundation for creating a future patio, outdoor dining area, or BBQ setup. With an attached two-car garage, generous outdoor space, substantial plumbing and electrical improvements, refreshed interior finishes, and a backyard built for enjoying the Southern California lifestyle, this home offers an impressive combination of comfort, functionality, and thoughtful upgrades. Move in and make it your own! CRMLS NDP2608475
Directions to property: See Google maps

