
467 Calle Elagante | Vista (92083)
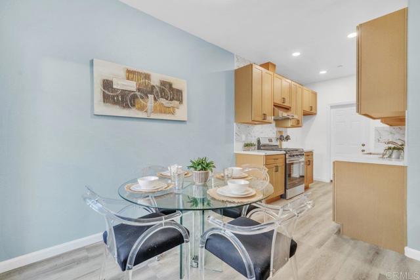
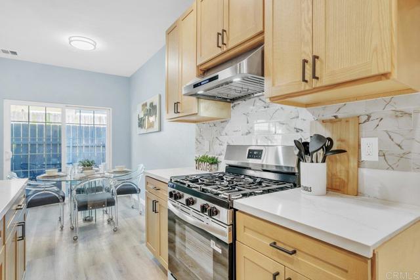
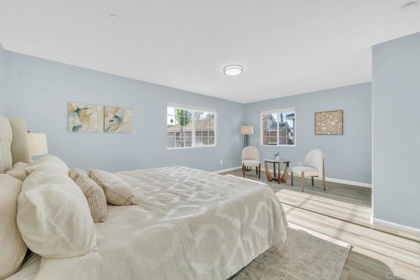
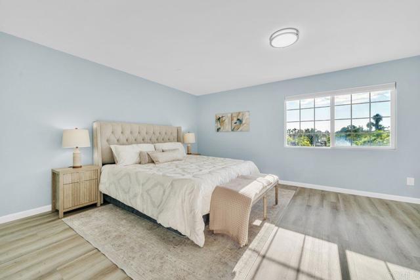
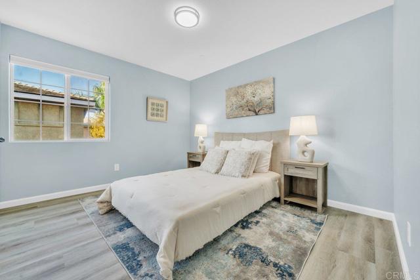
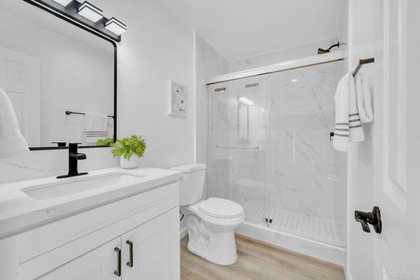
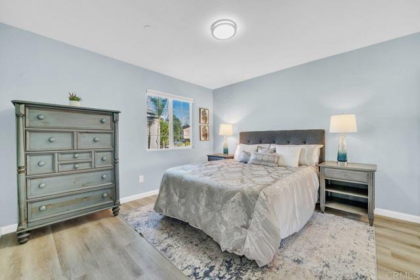
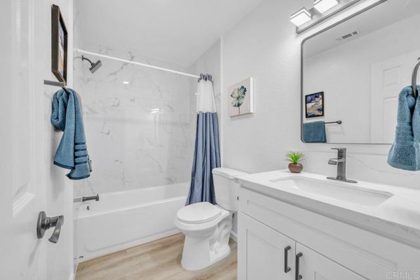
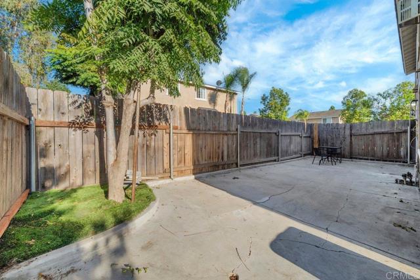
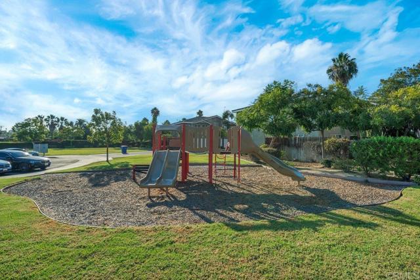
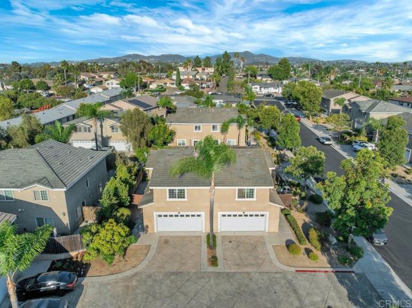
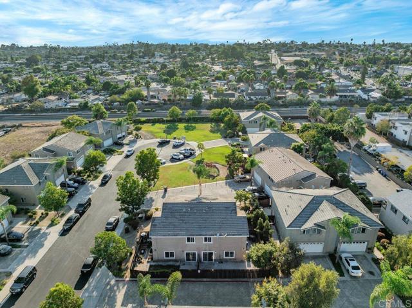
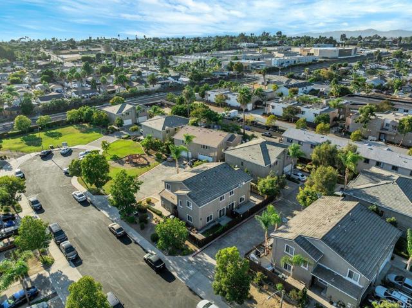
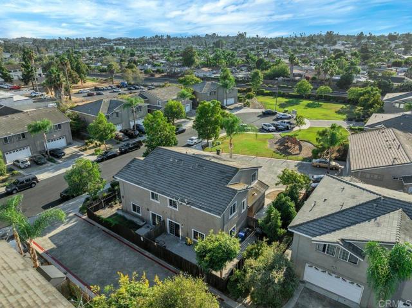
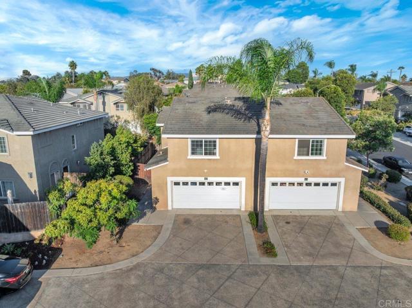
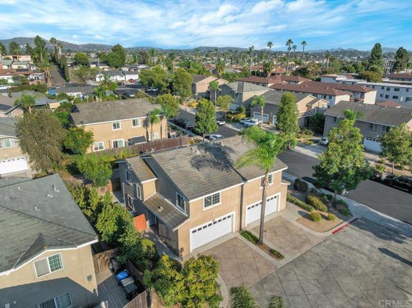
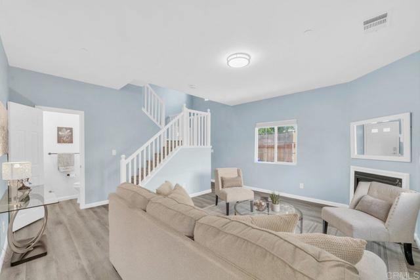
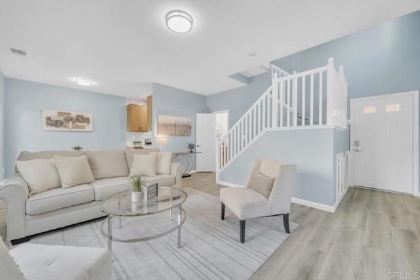
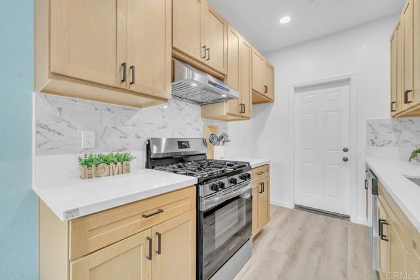
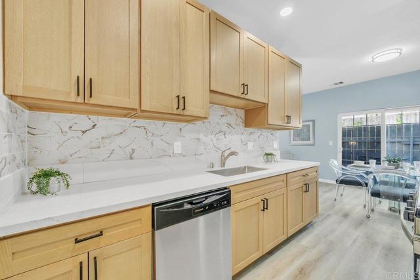
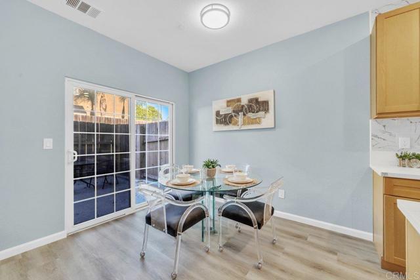
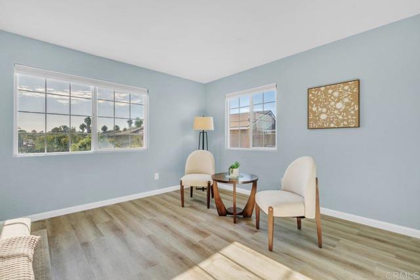
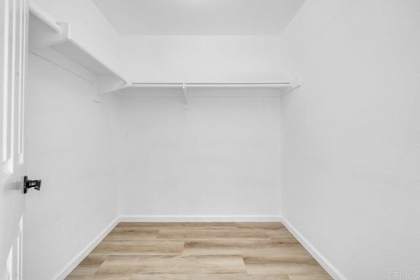
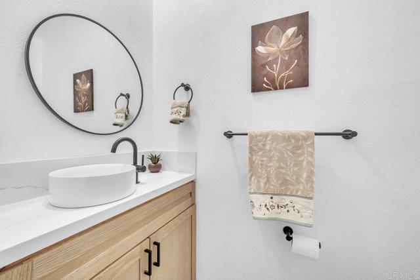
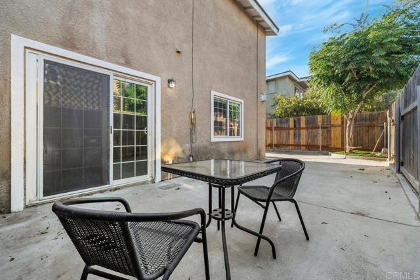
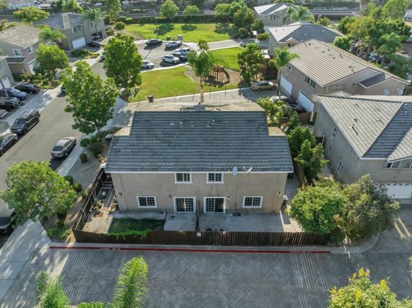
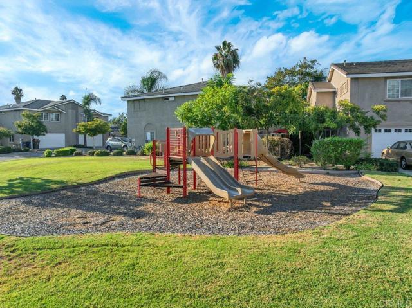
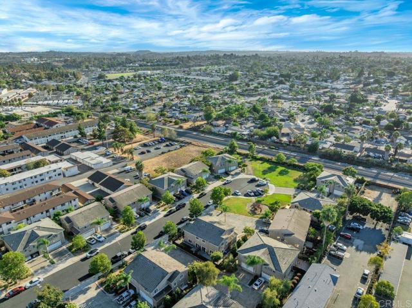
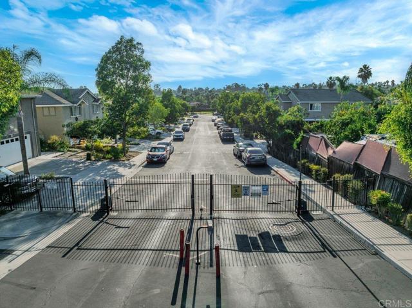
Welcome to one of the best locations within the gated California Vistas community! This beautifully upgraded end-unit residence is ideally situated directly across from the community playground and greenbelt. Built in 2006, the home offers 3 bedrooms, 2.5 bathrooms, 1,412 square feet of comfortable living space, and an attached two-car garage. The inviting interior features a spacious living room with a cozy fireplace, an updated kitchen, upgraded bathrooms, newer flooring, fresh interior paint, and updated light fixtures. Upstairs, the generous primary suite includes a private bathroom and walk-in closet. Step outside to a spacious, fully fenced private backyard patio—perfect for outdoor dining, entertaining, or relaxing. Additional highlights include gated access, freshly paved community streets, attractive greenbelt areas, and low HOA dues. Vista has long been known as “America’s Climatic Wonderland,” offering a desirable coastal-influenced climate and convenient proximity to North County beaches. Enjoy easy access to Vista’s vibrant and charming downtown, The Wave Waterpark, Brengle Terrace Park, Alta Vista Botanical Gardens, the Moonlight Amphitheatre, shopping, dining, recreation, and nearby freeways. Aggressively priced for a quick sale—don’t miss this exceptional opportunity! Buyer to cooperate with Seller’s 1031 exchange at no additional cost or delay to Buyer. CRMLS NDP2608549
Directions to property: From Highway78, exit Melrose Drive. Turn onto W Los Angeles Drive, then right on W. California Avenue and right on Calle Elegante. Proceed through the gated entrance. property is at the end unit on the right side cross from the playground.

