












750 Breeze Hill Road, 121 | Vista (92081)
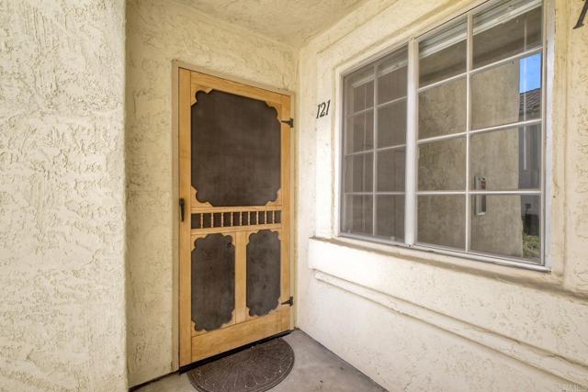
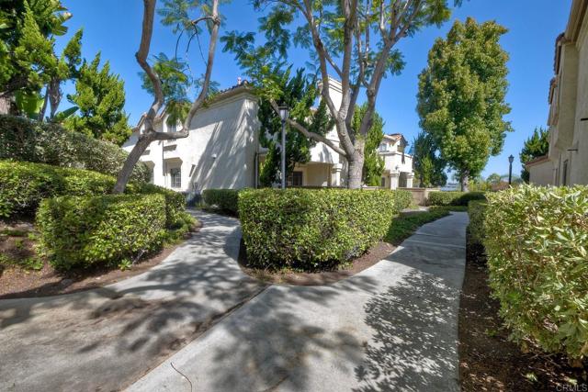
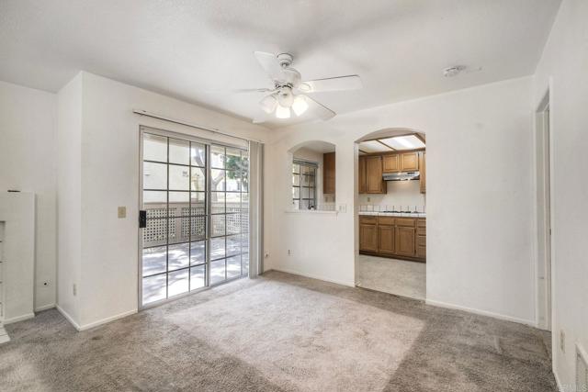
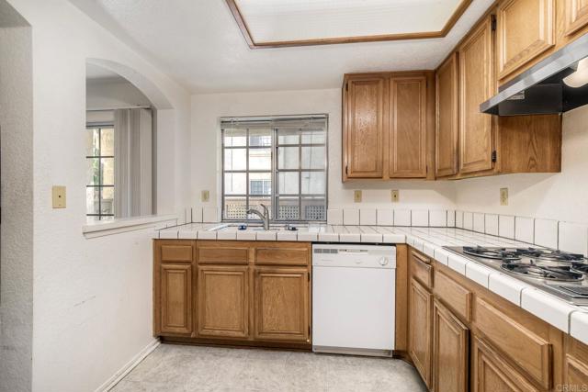
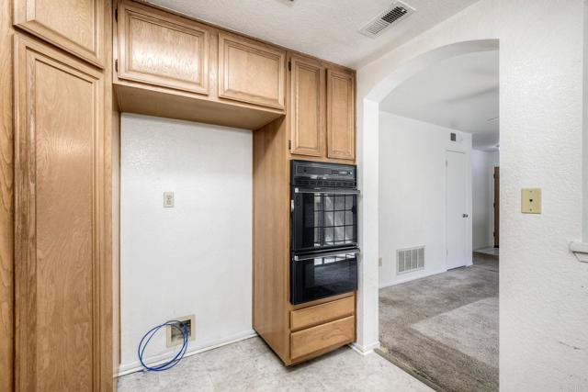
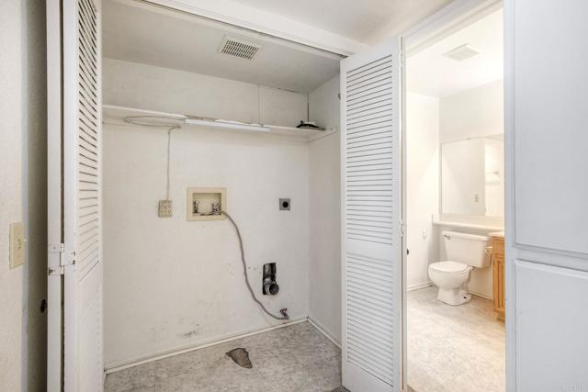
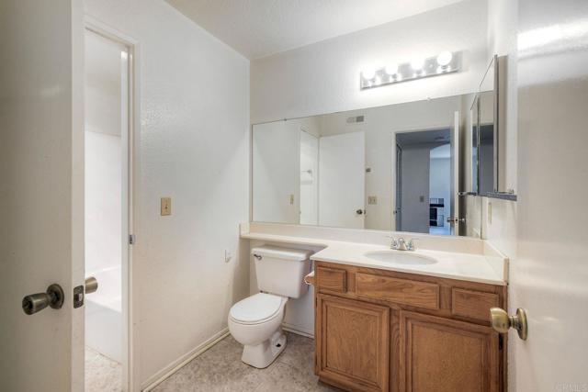
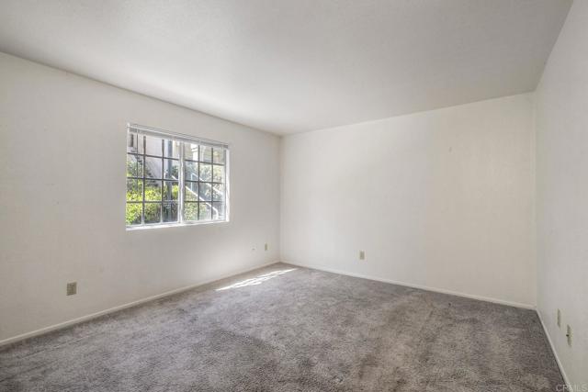
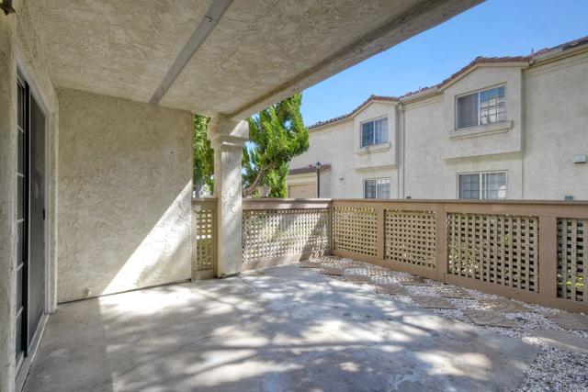
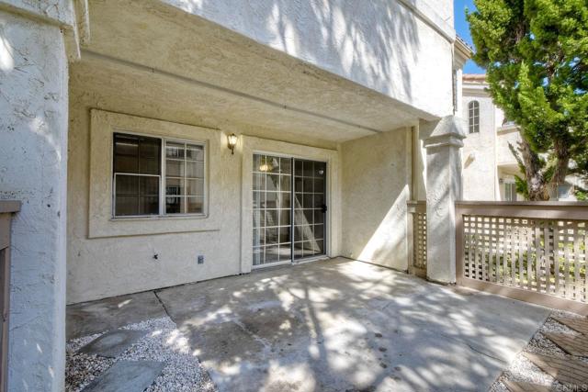
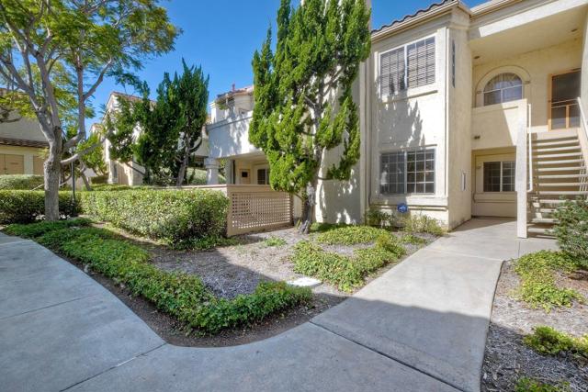
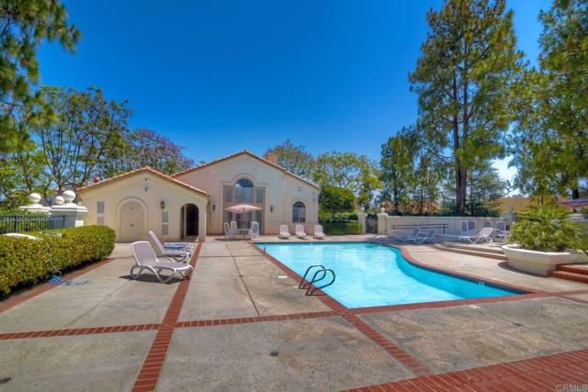
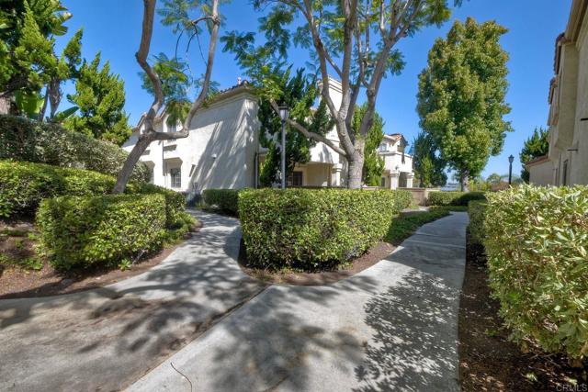
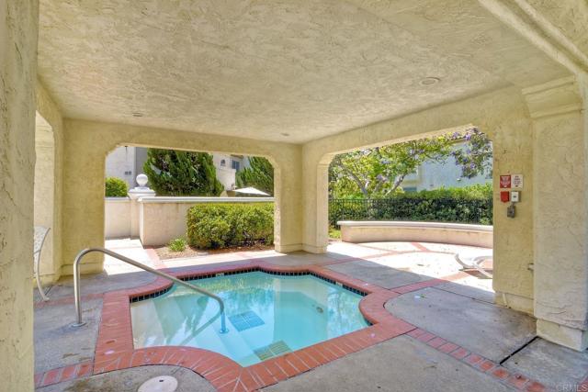
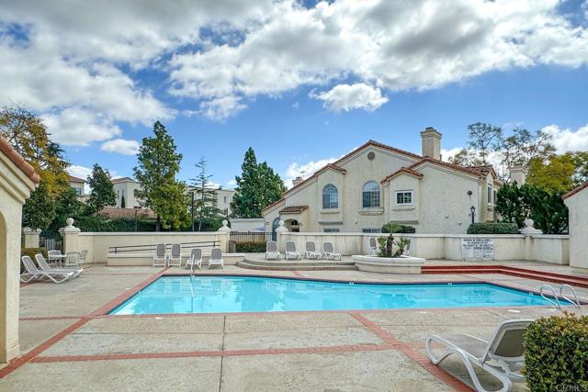
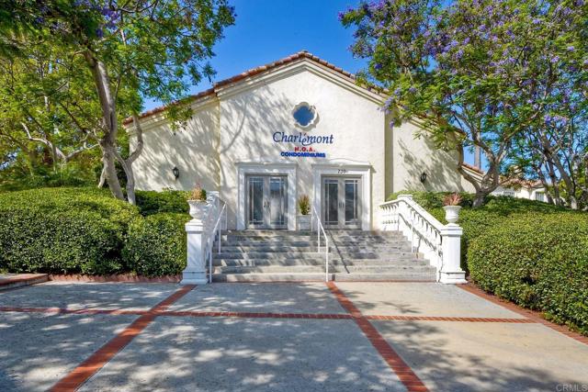
OPEN HOUSE THIS SATURDAY from 11AM to 2PM Welcome to this inviting lower-level home in the Charlemont community. The open floor plan flows naturally from the entry through the living area and into the kitchen, while a large private patio extends the living space outdoors and provides a comfortable setting for relaxing, dining, or entertaining. The spacious primary bedroom includes an ensuite half bath and accommodates a king-size bed. The secondary bedroom offers flexibility as a guest room, children’s room, home office, or combination space. Generous closets and additional storage throughout the home provide plenty of room for everyday living. The home includes new central heating and air conditioning and a detached single-car garage with additional storage, conveniently located just a short walk from the unit. Additional on-property and street parking add to the convenience. While the property presents an opportunity for updating and personalization, its functional layout, generous storage, private outdoor space, and desirable lower-level location provide an excellent foundation for a buyer looking to make the home their own. Charlemont offers attractive, tree-lined grounds with two community pools, two spas, and a clubhouse. Conveniently located near Highway 78, shopping, dining, parks, and downtown Vista, the community is easy access to everything North County has to offer. CRMLS NDP2609120
Directions to property: From SR-78, exit S. Melrose Dr and head south. Turn right on Breeze Hill Rd. Continue to the Charlemont community at 750 Breeze Hill Rd. Park at the top of the hill. Starting on La Tortuga head down Breeze Hill Road taking the stairs on the right. Turn right at the top of the stairs and follow the path. 121 is on the right at the first building.

